Discover a Bartlesville treasure that has been thoughtfully updated for modern living. This 4 bed, 2.5 bath ranch-style home offers a harmonious blend of classic design and contemporary comforts, creating an inviting atmosphere that is both elegant and functional. The recently updated kitchen is a culinary enthusiast's dream, featuring sleek stainless steel appliances that complement the sophisticated granite counters. A convenient peninsula provides ample workspace and an ideal spot for casual dining or entertaining. Other updates in 2026 include a new roof, interior paint, flooring and ceiling fans. In the sunken living room, a welcoming fireplace serves as a focal point, perfect for cozy evenings. Built-in shelves offer stylish display space for your cherished collections or extensive library. The Den is located just after entering the home. This area could also be used for additional purposes such as an office, hobby room, home gym, etc... Retreat to a comfortable primary bedroom that includes an ensuite bathroom for added privacy and convenience. Beyond the interior, the property offers a private yard, perfect for outdoor enjoyment and relaxation. An attached two-car garage provides practical storage and parking solutions, while a dedicated laundry room adds to the home's functional appeal. A delightful patio extends the living space outdoors, ideal for al fresco dining or simply unwinding. This exceptional property offers a lifestyle of comfort and convenience; schedule your private viewing today to experience it firsthand.
For sale
$235,000
805 Castle Rd, Bartlesville, OK 74006
4beds
2,025sqft
Single Family Residence
Built in 1977
0.27 Acres Lot
$-- Zestimate®
$116/sqft
$-- HOA
What's special
Delightful patioSophisticated granite countersBuilt-in shelvesPrivate yardRecently updated kitchenAttached two-car garageSleek stainless steel appliances
- 5 days
- 877
- 99
Likely to sell faster than
Zillow last checked:
Listing updated:
Listed by:
Kevin Lynch 918-214-3700,
RE/MAX Results
Source: MLS Technology, Inc.,MLS#: 2635009 Originating MLS: MLS Technology
Originating MLS: MLS TechnologyFacts & features
Interior
Bedrooms & bathrooms
- Bedrooms: 4
- Bathrooms: 3
- Full bathrooms: 2
- 1/2 bathrooms: 1
Primary bedroom
- Description: Primary Bedroom,Private Bath,Walk-in Closet
- Level: First
Bedroom
- Description: Bedroom,No Bath
- Level: First
Bedroom
- Description: Bedroom,No Bath
- Level: First
Bedroom
- Description: Bedroom,No Bath
- Level: First
Primary bathroom
- Description: Primary Bath,Double Sink,Full Bath,Heater,Shower Only,Vent
- Level: First
Bathroom
- Description: Hall Bath,Full Bath,Heater
- Level: First
Bathroom
- Description: Hall Bath,Half Bath
- Level: First
Den
- Description: Den/Family Room,
- Level: First
Dining room
- Description: Dining Room,
- Level: First
Kitchen
- Description: Kitchen,Country,Eat-In,Pantry
- Level: First
Living room
- Description: Living Room,Fireplace,Sunken
- Level: First
Utility room
- Description: Utility Room,Inside,Separate,Sink
- Level: First
Heating
- Central, Gas
Cooling
- Central Air
Appliances
- Included: Dishwasher, Disposal, Gas Water Heater, Oven, Range, Refrigerator, Stove
- Laundry: Electric Dryer Hookup
Features
- Granite Counters, Ceiling Fan(s), Gas Range Connection, Gas Oven Connection
- Flooring: Laminate, Tile
- Doors: Insulated Doors, Storm Door(s)
- Windows: Vinyl, Insulated Windows
- Basement: None
- Number of fireplaces: 1
- Fireplace features: Gas Starter, Wood Burning
Interior area
- Total structure area: 2,025
- Total interior livable area: 2,025 sqft
Property
Parking
- Total spaces: 2
- Parking features: Attached, Garage
- Attached garage spaces: 2
Features
- Levels: One
- Stories: 1
- Patio & porch: Covered, Patio, Porch
- Exterior features: Concrete Driveway, Rain Gutters
- Pool features: None
- Fencing: Chain Link,Full,Privacy
Lot
- Size: 0.27 Acres
- Features: Mature Trees
Details
- Additional structures: Shed(s)
- Parcel number: 0015176
Construction
Type & style
- Home type: SingleFamily
- Architectural style: Ranch
- Property subtype: Single Family Residence
Materials
- Brick, Wood Frame
- Foundation: Slab
- Roof: Asphalt,Fiberglass
Condition
- Year built: 1977
Utilities & green energy
- Sewer: Public Sewer
- Water: Public
- Utilities for property: Cable Available, Electricity Available, Natural Gas Available, Water Available
Green energy
- Energy efficient items: Doors, Windows
Community & HOA
Community
- Features: Gutter(s), Sidewalks
- Security: No Safety Shelter, Smoke Detector(s)
- Subdivision: Madison Hills Addn
HOA
- Has HOA: No
Location
- Region: Bartlesville
Financial & listing details
- Price per square foot: $116/sqft
- Tax assessed value: $238,915
- Annual tax amount: $2,016
- Date on market: 9/25/2026
- Cumulative days on market: 6 days
- Listing terms: Conventional,FHA,VA Loan
Estimated market value
Not available
Estimated sales range
Not available
Not available
Price history
| Date | Event | Price |
|---|---|---|
| 9/25/2026 | Listed for sale | $235,000+64.3%$116/sqft |
Source:  MLS Technology, Inc. #2635009 Report a problem MLS Technology, Inc. #2635009 Report a problem | ||
| 9/18/2015 | Sold | $143,000$71/sqft |
Source: MLS Technology, Inc. #1537066 Report a problem | ||
| 8/25/2015 | Pending sale | $143,000$71/sqft |
Source: McAnaw & Company #1537066 Report a problem | ||
| 8/4/2015 | Price change | $143,000-4.7%$71/sqft |
Source: McAnaw & Company #1537066 Report a problem | ||
| 7/21/2015 | Listed for sale | $150,000+11.1%$74/sqft |
Source: McAnaw & Company #1537066 Report a problem | ||
| 3/25/2013 | Sold | $135,000-1.8%$67/sqft |
Source: MLS Technology, Inc. #1301038 Report a problem | ||
| 1/15/2013 | Listed for sale | $137,500+1.9%$68/sqft |
Source: McAnaw Realtors #1301038 Report a problem | ||
| 10/2/2008 | Sold | $135,000$67/sqft |
Source: Public Record Report a problem | ||
Public tax history
| Year | Property taxes | Tax assessment |
|---|---|---|
| 2025 | $2,016 +0% | $18,312 +3% |
| 2024 | $2,015 +4.1% | $17,779 +3% |
| 2023 | $1,936 -0.6% | $17,261 |
| 2022 | $1,948 +2% | $17,261 |
| 2021 | $1,910 -2.2% | $17,261 |
| 2020 | $1,952 +1.3% | $17,261 +1.3% |
| 2019 | $1,927 -7.5% | $17,038 |
| 2017 | $2,084 | $17,038 |
| 2016 | $2,084 +6.5% | $17,038 +5.3% |
| 2015 | $1,956 +10.9% | $16,179 |
| 2014 | $1,763 +1.2% | $16,179 -0.1% |
| 2013 | $1,741 -0.9% | $16,190 |
| 2012 | $1,757 | $16,190 |
| 2011 | -- | $16,190 |
| 2010 | -- | $16,190 |
| 2009 | -- | $16,190 +50.9% |
| 2008 | -- | $10,730 +1.6% |
| 2007 | -- | $10,560 |
| 2005 | -- | $10,560 |
| 2004 | -- | $10,560 |
| 2003 | -- | $10,560 |
| 2002 | -- | $10,560 |
| 2001 | -- | $10,560 |
Find assessor info on the county website
Monthly payment
Est. payment
Payment breakdown
Explore the cost of this home by adjusting the details. Changes won't be saved.Climate risks
Neighborhood: 74006
Nearby schools
Schools provided by the listing agent
- Elementary: Hoover
- High: Bartlesville
- District: Bartlesville - Sch Dist (81)
Source: MLS Technology, Inc.. This data may not be complete. We recommend contacting the local school district to confirm school assignments for this home.
Similar homes
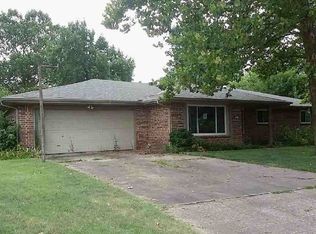
- $270,0004 bd3 ba2.1k sqft6120 King Dr, Bartlesville, OK 74006For Sale By Owner
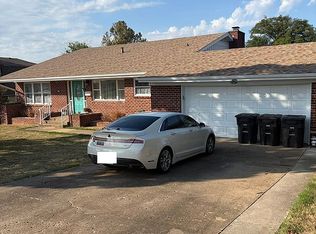
- $200,0004 bd2 ba2.1k sqft5313 E Tuxedo Blvd, Bartlesville, OK 74006For Sale
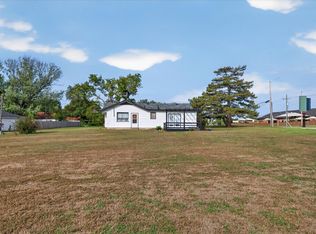 MLS ID #2633728, Kevin Lynch, RE/MAX Results. MLS Technology, Inc.
 - $--3 bd2 ba1.7k sqft6600 Trail Dr, Bartlesville, OK 74006AuctionAuction.com 2
- $225,0003 bd2 ba1.8k sqft837 Concord Dr, Bartlesville, OK 74006For Sale
 MLS ID #2627955, Selah Ruffman, Chinowth & Cohen. MLS Technology, Inc.
