3 bed, 2 bath home. 2 living areas, 2 car garage, shed, backyard patio, fenced bk yd. Full brick exterior.
Foreclosed
$110,000
124 S Fenway Pl, Bartlesville, OK 74006
3beds
1,697sqft
Single Family Residence
Built in 1968
10,541 Square Feet Lot
$110,000 Zestimate®
$65/sqft
$-- HOA
What's special
Backyard patioFull brick exterior
- 318 days |
- 33 |
- 0 |
Zillow last checked:
Listing updated:
Listed by:
Devi I Allison 918-260-2243,
Nees Realty LLC
Source: MLS Technology, Inc.,MLS#: 2616929 Originating MLS: MLS Technology
Originating MLS: MLS TechnologyFacts & features
Interior
Bedrooms & bathrooms
- Bedrooms: 3
- Bathrooms: 2
- Full bathrooms: 2
Primary bedroom
- Description: Master Bedroom,Private Bath
- Level: First
Bedroom
- Description: Bedroom,
- Level: First
Bedroom
- Description: Bedroom,
- Level: First
Primary bathroom
- Description: Master Bath,Shower Only
- Level: First
Bathroom
- Description: Hall Bath,Bathtub,Double Sink,Full Bath
- Level: First
Den
- Description: Den/Family Room,
- Level: First
Dining room
- Description: Dining Room,Formal
- Level: First
Kitchen
- Description: Kitchen,Country
- Level: First
Living room
- Description: Living Room,Formal
- Level: First
Utility room
- Description: Utility Room,Garage
- Level: First
Heating
- Central, Gas
Cooling
- Central Air
Appliances
- Included: Dishwasher, Disposal, Gas Water Heater, Oven, Range, Stove, Plumbed For Ice Maker
- Laundry: Washer Hookup, Electric Dryer Hookup
Features
- Laminate Counters, Cable TV, Ceiling Fan(s), Electric Oven Connection, Electric Range Connection
- Flooring: Tile, Wood
- Doors: Insulated Doors
- Windows: Aluminum Frames, Vinyl, Insulated Windows, Storm Window(s)
- Basement: None
- Has fireplace: No
Interior area
- Total structure area: 1,697
- Total interior livable area: 1,697 sqft
Property
Parking
- Total spaces: 2
- Parking features: Attached, Garage
- Attached garage spaces: 2
Features
- Levels: One
- Stories: 1
- Patio & porch: Covered, Patio, Porch
- Pool features: None
- Fencing: Chain Link,Full
Lot
- Size: 10,541 Square Feet
- Features: Mature Trees
Details
- Additional structures: Shed(s)
- Parcel number: 01044500100500000001
- Special conditions: Real Estate Owned
Construction
Type & style
- Home type: SingleFamily
- Architectural style: Ranch
- Property subtype: Single Family Residence
Materials
- Brick, Wood Frame
- Foundation: Slab
- Roof: Asphalt,Fiberglass
Condition
- Year built: 1968
Utilities & green energy
- Sewer: Public Sewer
- Water: Public
- Utilities for property: Electricity Available, Natural Gas Available
Green energy
- Energy efficient items: Doors, Windows
Community & HOA
Community
- Features: Sidewalks
- Security: No Safety Shelter
- Subdivision: Sooner Heights I
HOA
- Has HOA: No
Location
- Region: Bartlesville
Financial & listing details
- Price per square foot: $65/sqft
- Tax assessed value: $142,890
- Annual tax amount: $1,607
- Date on market: 5/7/2026
- Cumulative days on market: 6 days
- Listing terms: Conventional
Foreclosure details
Estimated market value
$110,000
$97,000 - $124,000
$1,577/mo
Price history
| Date | Event | Price |
|---|---|---|
| 7/10/2026 | Sold | $110,000-7.2%$65/sqft |
Source:  MLS Technology, Inc. #2616929 Report a problem MLS Technology, Inc. #2616929 Report a problem | ||
| 9/30/2025 | Sold | $118,501+5.3%$70/sqft |
Source: Public Record Report a problem | ||
| 5/11/2015 | Sold | $112,500$66/sqft |
Source: MLS Technology, Inc. #1432388 Report a problem | ||
| 3/16/2015 | Pending sale | $112,500$66/sqft |
Source: McAnaw & Company #1432388 Report a problem | ||
| 10/30/2014 | Listed for sale | $112,500+120.6%$66/sqft |
Source: Skelly Enterprises, Inc. #1432388 Report a problem | ||
| 4/7/2014 | Listing removed | $51,000$30/sqft |
Source: RE/MAX Of Bartlesville #1408652 Report a problem | ||
| 3/22/2014 | Listed for sale | $51,000$30/sqft |
Source: RE/MAX Of Bartlesville #1408652 Report a problem | ||
Public tax history
| Year | Property taxes | Tax assessment |
|---|---|---|
| 2024 | $1,607 +5.9% | $13,384 +5% |
| 2023 | $1,518 -0.6% | $12,746 |
| 2022 | $1,527 +2% | $12,746 |
| 2021 | $1,497 -2.2% | $12,746 |
| 2020 | $1,530 +3.7% | $12,746 +3.7% |
| 2019 | $1,476 -1.8% | $12,287 |
| 2017 | $1,503 | $12,287 |
| 2016 | $1,503 +6.5% | $12,287 +67.5% |
| 2015 | $1,411 +91.7% | $7,334 |
| 2014 | $736 +1.4% | $7,334 |
| 2013 | $726 -0.9% | $7,334 |
| 2012 | $733 | $7,334 |
| 2011 | -- | $7,334 |
| 2010 | -- | $7,334 |
| 2009 | -- | $7,334 |
| 2008 | -- | $7,334 -2.1% |
| 2007 | -- | $7,492 |
| 2005 | -- | $7,492 |
| 2004 | -- | $7,492 +19% |
| 2003 | -- | $6,294 +5% |
| 2002 | -- | $5,994 |
| 2001 | -- | $5,994 |
Find assessor info on the county website
Monthly payment
Climate risks
Neighborhood: 74006
Nearby schools
GreatSchools rating
- 8/10Hoover Elementary SchoolGrades: PK-5Distance: 0.7 mi
- 5/10Madison Middle SchoolGrades: 6-8Distance: 1 mi
- 7/10Bartlesville High SchoolGrades: 9-12Distance: 3.1 mi
Schools provided by the listing agent
- Elementary: Wilson
- Middle: Madison
- High: Bartlesville
- District: Bartlesville - Sch Dist (81)
Source: MLS Technology, Inc.. This data may not be complete. We recommend contacting the local school district to confirm school assignments for this home.
- $243,0003 bd2 ba2.1k sqft118 S Fenway Pl, Bartlesville, OK 74006Off Market
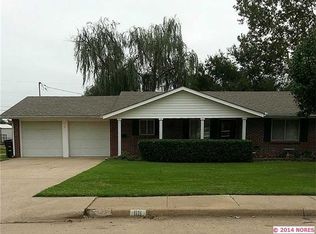
- $210,2003 bd2 ba1.6k sqft112 S Fenway Pl, Bartlesville, OK 74006Off Market
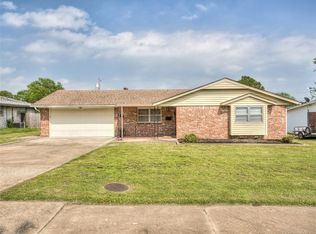
- $168,4003 bd2 ba1.5k sqft130 S Fenway Pl, Bartlesville, OK 74006Off Market
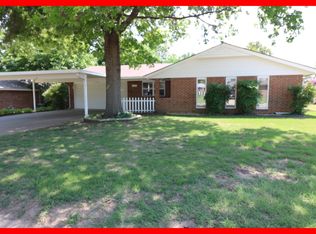
- $226,9004 bd2 ba2k sqft121 S Fenway Ave, Bartlesville, OK 74006Off Market
- $217,8003 bd2 ba1.7k sqft127 S Fenway Ave, Bartlesville, OK 74006Off Market
- $172,100-- bd2 ba1.7k sqft106 S Fenway Pl, Bartlesville, OK 74006Off Market
- $210,9003 bd2 ba1.8k sqft115 S Fenway Ave, Bartlesville, OK 74006Off Market
- $161,2003 bd1 ba1.5k sqft121 S Fenway Pl, Bartlesville, OK 74006Off Market
Similar homes
- $134,9003 bd2 ba1.3k sqft202 Bradley Pl, Bartlesville, OK 74006For Sale
 MLS ID #2629462, Michael Jennings, Black Label Agents. MLS Technology, Inc.
 - $--3 bd1 ba988 sqft437 NE Elmhurst Ave, Bartlesville, OK 74006AuctionAuction.com 2
- $--3 bd1 ba1.5k sqft447 NE Elmhurst Ave, Bartlesville, OK 74006Auction
 Auction.com 1
 - $119,0003 bd2 ba1.4k sqft425 NW Oak Park Rd, Bartlesville, OK 74003For Sale
 MLS ID #2627396, Jessica Scott, Realty One Group Dreamers. MLS Technology, Inc.
 - $149,9003 bd3 ba2.2k sqft4507 E Frank Phillips Blvd, Bartlesville, OK 74006For SaleMLS ID #2615834, Adam Thornton, Homestead & Company. MLS Technology, Inc.
- $154,5003 bd2 ba1.9k sqft1809 Fremont Rd, Bartlesville, OK 74006For Sale By Owner
- $115,0002 bd1 ba1k sqft1563 S Oak Ave, Bartlesville, OK 74003For SaleMLS ID #2629137, Melissa Gardner, RE/MAX Results. MLS Technology, Inc.
- $129,0003 bd2 ba1.3k sqft108 E 20th St, Bartlesville, OK 74003For SaleMLS ID #2627677, Kevin Lynch, RE/MAX Results. MLS Technology, Inc.
- $55,0003 bd2 ba1.1k sqft708 Herrick St, Bartlesville, OK 74003For SaleMLS ID #2630174, Brittany Dunn, Keller Williams Realty. MLS Technology, Inc.
- $69,9002 bd1 ba904 sqft453 NE Elmhurst Ave, Bartlesville, OK 74006For SaleMLS ID #2627131, Barbara Hopper, Chinowth & Cohen. MLS Technology, Inc.
- $115,0003 bd1 ba1.1k sqft813 S Elm Ave, Bartlesville, OK 74003For SaleMLS ID #2613892, Aaron Watson, Chinowth & Cohen. MLS Technology, Inc.
- $115,0002 bd1 ba1k sqft1340 S Johnstone Ave, Bartlesville, OK 74003For SaleMLS ID #2612964, Kim Parker, RE/MAX Results. MLS Technology, Inc.
- $110,0002 bd1 ba937 sqft2223 S Osage Ave, Bartlesville, OK 74003For SaleMLS ID #2545116, Melissa Gardner, RE/MAX Results. MLS Technology, Inc.
- $120,5003 bd2 ba936 sqft205 S Creek St, Dewey, OK 74029For SaleMLS ID #2609228, Dawn Harvey, Cochran & Co Realtors. MLS Technology, Inc.
- $92,5002 bd2 ba1.6k sqft1936 S Johnstone Ave, Bartlesville, OK 74003For SaleMLS ID #2614655, Debra A Taylor, Keller Williams Realty. MLS Technology, Inc.
- $89,5003 bd1 ba1k sqft1329 S Armstrong Ave, Bartlesville, OK 74003For SaleMLS ID #2627135, Barbara Hopper, Chinowth & Cohen. MLS Technology, Inc.
- $164,9003 bd2 ba1.4k sqft107 Mockingbird Ln, Bartlesville, OK 74003For SaleMLS ID #2628416, Brennen Bissinger, McGraw, REALTORS. MLS Technology, Inc.
- $132,0004 bd1 ba1.2k sqft1665 SW Oklahoma Ave, Bartlesville, OK 74003For SaleMLS ID #2537754, Mary Baughman, RE/MAX Results. MLS Technology, Inc.
- $151,0003 bd2 ba1k sqft1312 NW Lupa St, Bartlesville, OK 74003For SaleMLS ID #2615034, Allison Atkinson, Keller Williams Realty. MLS Technology, Inc.
- $89,9002 bd2 ba1k sqft5217 Nowata Rd #203C, Bartlesville, OK 74006For SaleMLS ID #2604009, Sharon E Fouts, Preferred Home Realty. MLS Technology, Inc.
