This light and bright home offers approximately 2,200 sq ft of living space, providing plenty of room to spread out and grow. Featuring a functional layout, spacious living areas, and abundant natural light throughout, this home is perfect for comfortable everyday living and entertaining. Priced under $200K, it’s an incredible opportunity for first-time buyers or those looking for more space at an affordable price. Convenient location close to shopping, dining, and amenities—don’t miss this one!
Pending
Price cut: $2.6K (8/14)
$149,900
4507 E Frank Phillips Blvd, Bartlesville, OK 74006
3beds
2,201sqft
Single Family Residence
Built in 1955
10,367 Square Feet Lot
$-- Zestimate®
$68/sqft
$-- HOA
What's special
Light and bright homeFunctional layoutAbundant natural light throughout
- 124 days
- 999
- 77
Zillow last checked:
Listing updated:
Listed by:
Adam Thornton 541-326-5162,
Homestead & Company
Source: MLS Technology, Inc.,MLS#: 2615834 Originating MLS: MLS Technology
Originating MLS: MLS TechnologyFacts & features
Interior
Bedrooms & bathrooms
- Bedrooms: 3
- Bathrooms: 3
- Full bathrooms: 2
- 1/2 bathrooms: 1
Primary bedroom
- Description: Master Bedroom,
- Level: First
Bedroom
- Description: Bedroom,
- Level: First
Bedroom
- Description: Bedroom,
- Level: First
Primary bathroom
- Description: Master Bath,
- Level: First
Bathroom
- Description: Hall Bath,Full Bath
- Level: First
Bonus room
- Description: Additional Room,Attic
- Level: First
Den
- Description: Den/Family Room,
- Level: First
Dining room
- Description: Dining Room,Combo w/ Family
- Level: First
Kitchen
- Description: Kitchen,
- Level: First
Living room
- Description: Living Room,
- Level: First
Utility room
- Description: Utility Room,
- Level: First
Heating
- Central, Gas
Cooling
- Central Air
Appliances
- Included: Built-In Oven, Cooktop, Dishwasher, Gas Water Heater, Oven, Range
- Laundry: Washer Hookup
Features
- Laminate Counters, None, Other, Ceiling Fan(s)
- Flooring: Carpet
- Windows: Aluminum Frames
- Basement: None
- Number of fireplaces: 1
- Fireplace features: Wood Burning
Interior area
- Total structure area: 2,201
- Total interior livable area: 2,201 sqft
Property
Parking
- Total spaces: 2
- Parking features: Attached, Garage
- Attached garage spaces: 2
Features
- Levels: One
- Stories: 1
- Patio & porch: Patio
- Exterior features: Concrete Driveway, Rain Gutters
- Pool features: None
- Fencing: Full
Lot
- Size: 10,367 Square Feet
- Features: Mature Trees
Details
- Additional structures: None
- Parcel number: 0017683
Construction
Type & style
- Home type: SingleFamily
- Architectural style: Ranch
- Property subtype: Single Family Residence
Materials
- Brick, Wood Frame
- Foundation: Slab
- Roof: Asphalt,Fiberglass
Condition
- Year built: 1955
Utilities & green energy
- Sewer: Public Sewer
- Water: Public
- Utilities for property: Electricity Available, Natural Gas Available, Water Available
Community & HOA
Community
- Features: Gutter(s)
- Security: No Safety Shelter
- Subdivision: Pennington Hills Ii
HOA
- Has HOA: No
Location
- Region: Bartlesville
Financial & listing details
- Price per square foot: $68/sqft
- Tax assessed value: $157,760
- Annual tax amount: $1,099
- Date on market: 5/1/2026
- Cumulative days on market: 301 days
- Listing terms: Conventional,FHA,VA Loan
Estimated market value
Not available
Estimated sales range
Not available
Not available
Price history
| Date | Event | Price |
|---|---|---|
| 8/20/2026 | Pending sale | $149,900$68/sqft |
Source:  MLS Technology, Inc. #2615834 Report a problem MLS Technology, Inc. #2615834 Report a problem | ||
| 8/14/2026 | Price change | $149,900-1.7%$68/sqft |
Source: MLS Technology, Inc. #2615834 Report a problem | ||
| 8/3/2026 | Price change | $152,500-4.7%$69/sqft |
Source: MLS Technology, Inc. #2615834 Report a problem | ||
| 7/16/2026 | Pending sale | $160,000$73/sqft |
Source: MLS Technology, Inc. #2615834 Report a problem | ||
| 6/19/2026 | Price change | $160,000-3%$73/sqft |
Source: MLS Technology, Inc. #2615834 Report a problem | ||
| 6/10/2026 | Price change | $165,000-2.9%$75/sqft |
Source: MLS Technology, Inc. #2615834 Report a problem | ||
| 6/1/2026 | Price change | $170,000-2.9%$77/sqft |
Source: MLS Technology, Inc. #2615834 Report a problem | ||
| 5/22/2026 | Price change | $175,000-5.4%$80/sqft |
Source: MLS Technology, Inc. #2615834 Report a problem | ||
| 5/6/2026 | Price change | $185,000-5.1%$84/sqft |
Source: MLS Technology, Inc. #2615834 Report a problem | ||
| 5/1/2026 | Listed for sale | $195,000+22.6%$89/sqft |
Source: MLS Technology, Inc. #2615834 Report a problem | ||
| 4/7/2026 | Listing removed | $159,000$72/sqft |
Source: MLS Technology, Inc. #2540926 Report a problem | ||
| 12/31/2025 | Price change | $159,000-84%$72/sqft |
Source: MLS Technology, Inc. #2540926 Report a problem | ||
| 11/9/2025 | Price change | $995,000-4.8%$452/sqft |
Source: MLS Technology, Inc. #2540926 Report a problem | ||
| 10/23/2025 | Price change | $1,045,000-5%$475/sqft |
Source: MLS Technology, Inc. #2540926 Report a problem | ||
| 9/25/2025 | Listed for sale | $1,100,000+1594.9%$500/sqft |
Source: MLS Technology, Inc. #2540926 Report a problem | ||
| 2/20/2020 | Sold | $64,900$29/sqft |
Source: MLS Technology, Inc. #1944767 Report a problem | ||
| 1/7/2020 | Pending sale | $64,900$29/sqft |
Source: RE/MAX Results #1944767 Report a problem | ||
| 12/30/2019 | Listed for sale | $64,900$29/sqft |
Source: RE/MAX Results #1944767 Report a problem | ||
Public tax history
| Year | Property taxes | Tax assessment |
|---|---|---|
| 2025 | $1,119 +1.8% | $9,608 +5% |
| 2024 | $1,099 +5.9% | $9,150 +5% |
| 2023 | $1,038 -0.6% | $8,714 |
| 2022 | $1,044 +2% | $8,714 |
| 2021 | $1,024 +64.9% | $8,714 +41.3% |
| 2020 | $621 +3.7% | $6,169 +3% |
| 2019 | $599 -4.8% | $5,989 +6.1% |
| 2017 | $629 | $5,646 +3% |
| 2016 | $629 +10% | $5,482 +3% |
| 2015 | $572 +2.1% | $5,322 |
| 2014 | $560 +1.3% | $5,322 |
| 2013 | $553 -0.9% | $5,322 |
| 2012 | $558 | $5,322 |
| 2011 | -- | $5,322 |
| 2010 | -- | $5,322 |
| 2009 | -- | $5,322 |
| 2008 | -- | $5,322 +1.4% |
| 2007 | -- | $5,251 |
| 2005 | -- | $5,251 |
| 2004 | -- | $5,251 |
| 2003 | -- | $5,251 |
| 2002 | -- | $5,251 |
| 2001 | -- | $5,251 |
Find assessor info on the county website
Monthly payment
Est. payment
Payment breakdown
Explore the cost of this home by adjusting the details. Changes won't be saved.Climate risks
Neighborhood: 74006
Nearby schools
Schools provided by the listing agent
- Elementary: Ranch Heights
- High: Bartlesville
- District: Bartlesville - Sch Dist (81)
Source: MLS Technology, Inc.. This data may not be complete. We recommend contacting the local school district to confirm school assignments for this home.
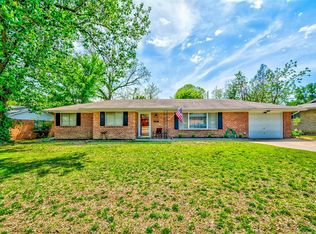
- $128,2003 bd1 ba1.3k sqft4501 E Frank Phillips Blvd, Bartlesville, OK 74006Off Market
- $131,4003 bd1 ba1.2k sqft4312 Fleetwood Dr, Bartlesville, OK 74006Off Market
- $178,0364 bd2 ba1.9k sqft4308 Fleetwood Dr, Bartlesville, OK 74006Sold

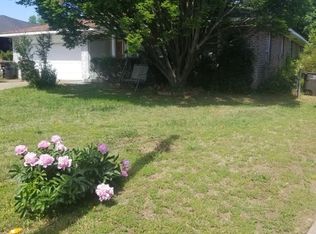
- $126,1003 bd1 ba1.9k sqft110 Fleetwood Pl, Bartlesville, OK 74006Off Market
Similar homes
- $154,5003 bd2 ba1.9k sqft1809 Fremont Rd, Bartlesville, OK 74006For Sale By Owner

- $175,0003 bd2 ba1.6k sqft225 SE Rockwood Ave, Bartlesville, OK 74006For Sale
 MLS ID #2625665, Barbara Rounds, Realty One Group Dreamers. MLS Technology, Inc.
 - $184,5003 bd2 ba1.4k sqft211 SE Queenstown Ave, Bartlesville, OK 74006For Sale
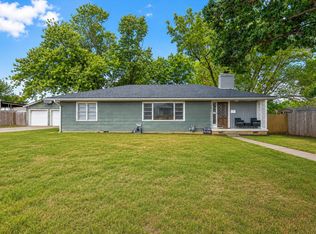 MLS ID #2631047, Tonya Jarvis, RE/MAX Results. MLS Technology, Inc.
 - $145,0003 bd1 ba1.1k sqft3618 Henrietta Ave, Bartlesville, OK 74006For Sale
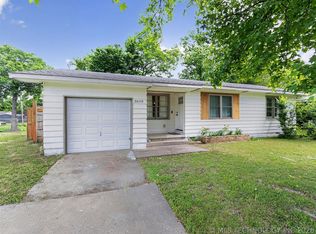 MLS ID #2615782, Kimber Whorton, Solid Rock, REALTORS. MLS Technology, Inc.
