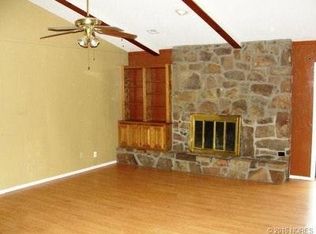
Contemporary style home backs up to Sooner Park! Walk out your back gate to enjoy all that Sooner Park and Sooner Pool have to offer. Home has received some big ticket upgrades, including new roof - class 4, impact resistant Malarky shingles in 2023- and full exterior repaint 2025. The stylish kitchen features modern light oak cabinetry with black contrasting appliances for a sleek and updated feel. You'll also love the large window over the kitchen sink overlooking backyard, and the additional workspace on the kitchen island. All appliances remain, including refrigerator, stove, microwave, dishwasher, and clothes washer and dryer. Spacious dining area large enough for all your dining furniture is open to kitchen... all bathed in plenty of natural light from large windows. The light and bright living room features a woodburning fireplace and vaulted ceiling. 3 roomy bedrooms plus an open landing upstairs, with 2 full bathrooms. Primary bedroom is oversized, with huge walk-in closet, and an ensuite bathroom. The upstairs landing is large enough for an office, playroom, or study area. Full sized laundry room off kitchen accommodates traditional or front loader washer/dryer sets. Handy half bath downstairs. 2 car attached garage with no step into the house. Back patio and fenced back yard.
For sale
$230,000
223 SE Quail Ridge Loop, Bartlesville, OK 74006
3beds
2,069sqft
Single Family Residence
Built in 1981
10,193 Square Feet Lot
$-- Zestimate®
$111/sqft
$-- HOA
What's special
Huge walk-in closetOpen landing upstairsWoodburning fireplaceEnsuite bathroomVaulted ceilingBlack contrasting appliancesBack patio
- 36 days
- 593
- 72
Likely to sell faster than
Zillow last checked:
Listing updated:
Listed by:
Lee Ann Pierce 918-397-0700,
RE/MAX Results
Source: MLS Technology, Inc.,MLS#: 2633432 Originating MLS: MLS Technology
Facts & features
Interior
Bedrooms & bathrooms
- Bedrooms: 3
- Bathrooms: 3
- Full bathrooms: 2
- 1/2 bathrooms: 1
Primary bedroom
- Description: Primary Bedroom,Private Bath,Walk-in Closet
- Level: Second
Bedroom
- Description: Bedroom,Walk-in Closet
- Level: Second
Bedroom
- Description: Bedroom,Walk-in Closet
- Level: Second
Primary bathroom
- Description: Primary Bath,Bathtub,Full Bath
- Level: Second
Bathroom
- Description: Hall Bath,Half Bath
- Level: First
Bathroom
- Description: Hall Bath,Bathtub,Full Bath
- Level: Second
Dining room
- Description: Dining Room,Breakfast
- Level: First
Dining room
- Description: Dining Room,Breakfast
- Level: First
Kitchen
- Description: Kitchen,Breakfast Nook,Country,Island
- Level: First
Living room
- Description: Living Room,Fireplace,Great Room
- Level: First
Utility room
- Description: Utility Room,Inside,Separate
- Level: First
Heating
- Central, Gas
Cooling
- Central Air
Appliances
- Included: Dryer, Dishwasher, Gas Water Heater, Microwave, Oven, Range, Refrigerator, Stove, Washer, Plumbed For Ice Maker
- Laundry: Washer Hookup, Electric Dryer Hookup
Features
- Laminate Counters, Vaulted Ceiling(s), Ceiling Fan(s), Electric Range Connection
- Flooring: Carpet, Tile
- Windows: Aluminum Frames
- Basement: None
- Number of fireplaces: 1
- Fireplace features: Gas Starter, Wood Burning
Interior area
- Total structure area: 2,069
- Total interior livable area: 2,069 sqft
Property
Parking
- Total spaces: 2
- Parking features: Attached, Garage
- Attached garage spaces: 2
Features
- Levels: Two
- Stories: 2
- Patio & porch: Patio
- Exterior features: Concrete Driveway, None
- Pool features: None
- Fencing: Full,Privacy
Lot
- Size: 10,193 Square Feet
- Features: None
Details
- Additional structures: None
- Parcel number: 0018962
Construction
Type & style
- Home type: SingleFamily
- Architectural style: Contemporary
- Property subtype: Single Family Residence
Materials
- Wood Siding, Wood Frame
- Foundation: Other, Slab
- Roof: Asphalt,Fiberglass
Condition
- Year built: 1981
Utilities & green energy
- Sewer: Public Sewer
- Water: Public
- Utilities for property: Cable Available, Electricity Available, Natural Gas Available, Phone Available, Water Available
Community & HOA
Community
- Security: No Safety Shelter
- Subdivision: Quail Ridge V
HOA
- Has HOA: No
Location
- Region: Bartlesville
Financial & listing details
- Price per square foot: $111/sqft
- Tax assessed value: $215,665
- Annual tax amount: $2,331
- Date on market: 10/14/2026
- Cumulative days on market: 39 days
- Listing terms: Conventional,FHA,VA Loan
Estimated market value
Not available
Estimated sales range
Not available
Not available
Price history
| Date | Event | Price |
|---|---|---|
| 10/16/2026 | Listed for sale | $230,000+53.3%$111/sqft |
Source:  MLS Technology, Inc. #2633432 Report a problem | ||
| 12/31/2020 | Sold | $150,000+0.7%$72/sqft |
Source: MLS Technology, Inc. #2040155 Report a problem | ||
| 11/25/2020 | Pending sale | $149,000$72/sqft |
Source: RE/MAX Results #2040155 Report a problem | ||
| 11/6/2020 | Price change | $149,000-6.9%$72/sqft |
Source: RE/MAX Results #2040155 Report a problem | ||
| 9/8/2020 | Price change | $159,999+0.6%$77/sqft |
Source: Owner Report a problem | ||
| 5/15/2020 | Listed for sale | $159,000+13.6%$77/sqft |
Source: Owner Report a problem | ||
| 6/24/2019 | Listing removed | $140,000$68/sqft |
Source: Briko, LLC #1909586 Report a problem | ||
| 6/4/2019 | Price change | $140,000+2.2%$68/sqft |
Source: Briko, LLC #1909586 Report a problem | ||
| 5/3/2019 | Price change | $137,000-0.7%$66/sqft |
Source: BRIKO, LLC #857052 Report a problem | ||
| 4/15/2019 | Price change | $137,900-1.5%$67/sqft |
Source: BRIKO, LLC #857052 Report a problem | ||
| 3/16/2019 | Price change | $140,000+0.7%$68/sqft |
Source: BRIKO, LLC #857052 Report a problem | ||
| 2/6/2019 | Listed for sale | $139,000+110.6%$67/sqft |
Source: Owner Report a problem | ||
| 10/26/2018 | Sold | $66,009-23.6%$32/sqft |
Source: MLS Technology, Inc. #1828442 Report a problem | ||
| 9/28/2018 | Listed for sale | $86,400$42/sqft |
Source: RE/MAX Results #1828442 Report a problem | ||
| 9/28/2018 | Pending sale | $86,400$42/sqft |
Source: RE/MAX Results #1828442 Report a problem | ||
| 9/17/2018 | Price change | $86,400-10%$42/sqft |
Source: RE/MAX Results #1828442 Report a problem | ||
| 8/1/2018 | Price change | $96,000+35%$46/sqft |
Source: RE/MAX Of Bartlesville #1828442 Report a problem | ||
| 7/11/2018 | Price change | $71,100-53.1%$34/sqft |
Source: USRealty.com #1804447 Report a problem | ||
| 6/30/2018 | Listed for sale | -- |
Source: Hudson & Marshall Report a problem | ||
| 6/27/2018 | Pending sale | -- |
Source: Hudson & Marshall Report a problem | ||
| 6/7/2018 | Listed for sale | -- |
Source: Hudson & Marshall Report a problem | ||
| 6/6/2018 | Pending sale | -- |
Source: Hudson & Marshall Report a problem | ||
| 5/25/2018 | Listed for sale | -- |
Source: Hudson & Marshall Report a problem | ||
| 5/23/2018 | Pending sale | -- |
Source: Hudson & Marshall Report a problem | ||
| 5/17/2018 | Listed for sale | -- |
Source: Hudson & Marshall Report a problem | ||
| 6/22/2007 | Sold | $151,500$73/sqft |
Source: Public Record Report a problem | ||
Public tax history
| Year | Property taxes | Tax assessment |
|---|---|---|
| 2025 | $2,331 +1.8% | $20,018 +5% |
| 2024 | $2,290 +4.8% | $19,066 +3.9% |
| 2023 | $2,185 -0.6% | $18,347 |
| 2022 | $2,198 +2% | $18,347 |
| 2021 | $2,155 +1.5% | $18,347 +3.8% |
| 2020 | $2,123 +2.5% | $17,681 +2.5% |
| 2019 | $2,072 +4.3% | $17,244 |
| 2017 | $1,987 | $17,244 |
| 2016 | $1,987 +6.5% | $17,244 -5.2% |
| 2015 | $1,865 -6.6% | $18,192 |
| 2014 | $1,997 +1.3% | $18,192 |
| 2013 | $1,971 -6.4% | $18,192 |
| 2012 | $2,105 | $18,192 |
| 2011 | -- | $18,192 |
| 2010 | -- | $18,192 |
| 2009 | -- | $18,192 |
| 2008 | -- | $18,192 +26.8% |
| 2007 | -- | $14,343 |
| 2005 | -- | $14,343 |
| 2004 | -- | $14,343 +52.6% |
| 2003 | -- | $9,399 +5% |
| 2002 | -- | $8,951 |
| 2001 | -- | $8,951 |
Find assessor info on the county website
Monthly payment
Est. payment
Payment breakdown
Explore the cost of this home by adjusting the details. Changes won't be saved.Climate risks
Neighborhood: 74006
Nearby schools
Schools provided by the listing agent
- Elementary: Hoover
- Middle: Madison
- High: Bartlesville
- District: Bartlesville - Sch Dist (81)
Source: MLS Technology, Inc.. This data may not be complete. We recommend contacting the local school district to confirm school assignments for this home.
- $276,2005 bd3 ba3.1k sqft231 SE Quail Ridge Loop, Bartlesville, OK 74006Off Market
- $282,2006 bd4 ba3.3k sqft217 SE Quail Ridge Loop, Bartlesville, OK 74006Off Market
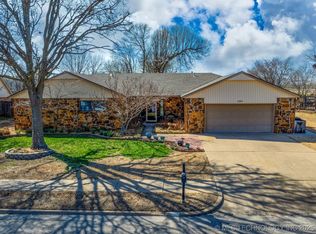
- $206,8003 bd3 ba2.1k sqft224 SE Quail Ridge Loop, Bartlesville, OK 74006Off Market
- $255,0003 bd3 ba2.1k sqft209 SE Quail Ridge Loop, Bartlesville, OK 74006Sold
Similar homes
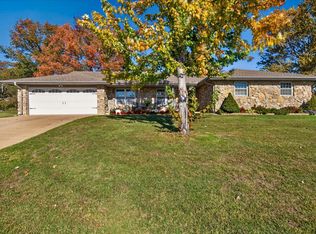
- $230,0004 bd2 ba2k sqft1011 Meadow Dr, Bartlesville, OK 74006For Sale
 MLS ID #2641677, Lee Ann Pierce, RE/MAX Results. MLS Technology, Inc.
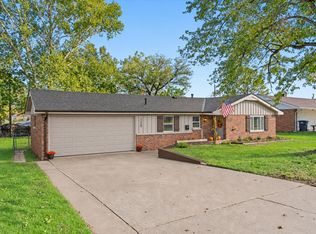
- $235,0003 bd2 ba1.8k sqft124 S Fenway Pl, Bartlesville, OK 74006For Sale
 MLS ID #2640602, Allison Atkinson, Keller Williams Realty. MLS Technology, Inc.
- $250,0003 bd3 ba2.4k sqft6400 Trail Dr, Bartlesville, OK 74006For Sale
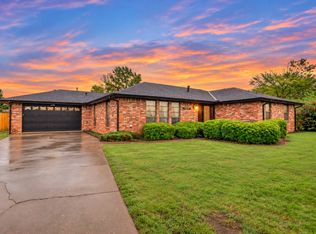 MLS ID #2637732, Kari Halferty, Keller Williams Realty. MLS Technology, Inc.
- $247,5004 bd3 ba2.1k sqft6120 King Dr, Bartlesville, OK 74006For Sale
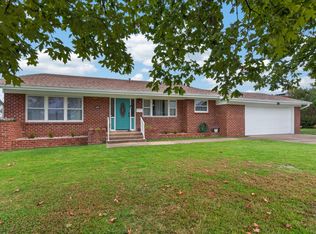 MLS ID #2638877, Carolyn Bolding, Chinowth & Cohen. MLS Technology, Inc.
