Charming Home in Puerto Vista Mobile Estates is waiting for you. This 4 bed, 2 bath home is warm and inviting. Finding a 4-bedroom home with a yard and workshop at this price is nearly unheard of! Opportunities like this don’t last. There is so much natural light with skylights throughout the home! This home is located in the well-maintained Puerto Vista Mobile Estates all age community in Coos Bay. This beautiful residence offers an ideal blend of affordability, convenience, and coastal living — perfect for anyone looking to enjoy a peaceful neighborhood while staying close to town amenities. The kitchen and ensuite bathroom were updated in 2022 and the 4th bedroom has a peek-a-boo view of the Ocean! Home Highlights: Bright, welcoming living space with great natural light, Functional updated kitchen with two pantries for plenty of storage and ample workspace, Comfortable bedrooms designed for privacy and relaxation, Easy-care yard with room for plants, outdoor seating, or simple enjoyment, an outdoor Ramp for easy access to the home, Covered parking and an extended workshop with 2 distinctive areas. You get all of this and it is located in a quiet, friendly community just minutes from shopping, medical services, dining, and the waterfront. This home offers a wonderful opportunity to settle into a clean, well-kept park known for its peaceful atmosphere and convenient location. Important Community Requirement: Puerto Vista Mobile Estates requires park approval for residency. Any accepted offer will be contingent upon submitting an application to the park office and receiving their approval. Buyers should plan to complete the park’s application process before or promptly after offer acceptance. There will be roadwork from 7-27-26 to 8-7-26 due to the impeccable care given by the maintenance staff in this community park. Disclaimer: Information is based on seller knowledge and is not guaranteed. Buyers’ brokers must verify all legal and property details.
Pending
$189,000
1257 Embarcadero Cir, Coos Bay, OR 97420
4beds
1,782sqft
Residential, Manufactured Home
Built in 1990
-- sqft lot
$-- Zestimate®
$106/sqft
$600/mo HOA
What's special
Updated kitchenCovered parkingWarm and inviting
- 82 days
- 25
- 2
Zillow last checked:
Listing updated:
Listed by:
Raygina Reed 808-640-3787,
eXp Realty, LLC
Source: RMLS (OR),MLS#: 182142075
Facts & features
Interior
Bedrooms & bathrooms
- Bedrooms: 4
- Bathrooms: 2
- Full bathrooms: 2
- Main level bathrooms: 2
Rooms
- Room types: Bedroom 4, Bedroom 2, Bedroom 3, Dining Room, Family Room, Kitchen, Living Room, Primary Bedroom
Primary bedroom
- Features: Skylight, Double Closet, Ensuite, Wallto Wall Carpet
- Level: Main
- Area: 182
- Dimensions: 14 x 13
Bedroom 2
- Features: Skylight, Double Closet, Wallto Wall Carpet
- Level: Main
- Area: 100
- Dimensions: 10 x 10
Bedroom 3
- Features: Skylight, Wallto Wall Carpet
- Level: Main
- Area: 90
- Dimensions: 10 x 9
Bedroom 4
- Features: Skylight, Closet
- Level: Main
- Area: 90
- Dimensions: 10 x 9
Dining room
- Features: Sliding Doors, Laminate Flooring
- Level: Main
- Area: 130
- Dimensions: 13 x 10
Family room
- Features: Fireplace, Laminate Flooring
- Level: Main
- Area: 192
- Dimensions: 12 x 16
Kitchen
- Features: Dishwasher, Disposal, Gas Appliances, Island, Kitchen Dining Room Combo, Microwave, Pantry, Skylight, Butlers Pantry, Free Standing Range, Quartz, Tile Floor
- Level: Main
- Area: 144
- Width: 12
Living room
- Features: Bay Window, Laminate Flooring
- Level: Main
- Area: 240
- Dimensions: 12 x 20
Heating
- Forced Air, Fireplace(s)
Appliances
- Included: Dishwasher, Disposal, Free-Standing Gas Range, Free-Standing Range, Free-Standing Refrigerator, Gas Appliances, Microwave, Washer/Dryer, Electric Water Heater
- Laundry: Laundry Room
Features
- Quartz, Built-in Features, Double Vanity, Walkin Shower, Closet, Double Closet, Kitchen Island, Kitchen Dining Room Combo, Pantry, Butlers Pantry, Tile
- Flooring: Tile, Vinyl, Wall to Wall Carpet, Laminate
- Doors: Sliding Doors
- Windows: Double Pane Windows, Skylight(s), Bay Window(s)
- Basement: Crawl Space,Storage Space
- Number of fireplaces: 1
- Fireplace features: Wood Burning
Interior area
- Total structure area: 1,782
- Total interior livable area: 1,782 sqft
Property
Parking
- Parking features: Carport, Covered
- Has carport: Yes
Accessibility
- Accessibility features: Accessible Approachwith Ramp, Accessible Doors, Accessible Hallway, Caregiver Quarters, Ground Level, One Level, Parking, Utility Room On Main, Walkin Shower, Accessibility
Features
- Stories: 1
- Patio & porch: Deck, Patio, Porch
- Exterior features: Gas Hookup, Yard
- Has view: Yes
- View description: Ocean
- Has water view: Yes
- Water view: Ocean
- Park: Puerto Vista Mobile Estates
Lot
- Features: Level, SqFt 0K to 2999
Details
- Additional structures: GasHookup, ToolShed, Workshopnull, Workshop
- Parcel number: 218755
- On leased land: Yes
- Lease amount: $600
- Land lease expiration date: 1816128000000
Construction
Type & style
- Home type: MobileManufactured
- Property subtype: Residential, Manufactured Home
Materials
- Wood Frame, Cedar, Vinyl Siding
- Foundation: Skirting
- Roof: Composition
Condition
- Resale
- New construction: No
- Year built: 1990
Utilities & green energy
- Gas: Gas Hookup, Propane
- Sewer: Public Sewer
- Water: Public
Community & HOA
Community
- Subdivision: Puerto Vista Mobile Estates
HOA
- Has HOA: Yes
- Amenities included: Maintenance Grounds, Management, Road Maintenance
- HOA fee: $600 monthly
Location
- Region: Coos Bay
Financial & listing details
- Price per square foot: $106/sqft
- Tax assessed value: $65,000
- Annual tax amount: $1,222
- Date on market: 7/20/2026
- Cumulative days on market: 83 days
- Listing terms: Call Listing Agent,Cash,Conventional,VA Loan
- Road surface type: Paved
Estimated market value
Not available
Estimated sales range
Not available
Not available
Price history
| Date | Event | Price |
|---|---|---|
| 8/9/2026 | Pending sale | $189,000$106/sqft |
Source:  RMLS (OR) #182142075 Report a problem RMLS (OR) #182142075 Report a problem | ||
| 7/21/2026 | Listed for sale | $189,000+98.9%$106/sqft |
Source: RMLS (OR) #182142075 Report a problem | ||
| 1/15/2021 | Sold | $95,000-2%$53/sqft |
Source: RMLS (OR) #20269644 Report a problem | ||
| 12/11/2020 | Pending sale | $96,900$54/sqft |
Source: Century 21 Best Realty, Inc. #20269644 Report a problem | ||
| 12/8/2020 | Price change | $96,900-3%$54/sqft |
Source: Century 21 Best Realty, Inc. #20269644 Report a problem | ||
| 11/9/2020 | Listed for sale | $99,900+53.7%$56/sqft |
Source: Century 21 Best Realty, Inc. #20269644 Report a problem | ||
| 1/15/2016 | Sold | $65,000+25%$36/sqft |
Source: RMLS (OR) #15031454 Report a problem | ||
| 11/19/2012 | Sold | $52,000$29/sqft |
Source: RMLS (OR) #12215272 Report a problem | ||
Public tax history
| Year | Property taxes | Tax assessment |
|---|---|---|
| 2019 | $1,045 +3.5% | $59,270 +3% |
| 2018 | $1,010 +127.5% | $57,550 +103.6% |
| 2017 | $444 -99% | $28,260 +123.4% |
| 2016 | $45,303 +15818.6% | $12,650 -13.8% |
| 2015 | $285 -50.1% | $14,680 -58.9% |
| 2014 | $571 -14% | $35,720 -13.9% |
| 2013 | $663 +1.7% | $41,470 +1.9% |
| 2012 | $652 +3.1% | $40,700 +3% |
| 2011 | $632 +2.5% | $39,520 +3% |
| 2010 | $617 | $38,375 |
| 2009 | -- | $38,375 +6.1% |
| 2008 | -- | $36,173 +3% |
| 2007 | -- | $35,120 +3% |
| 2006 | -- | $34,098 +3% |
| 2005 | -- | $33,105 +22.6% |
| 2004 | -- | $26,992 |
| 2003 | -- | $26,992 -13% |
| 2002 | -- | $31,041 +2% |
| 2001 | -- | $30,421 |
| 2000 | -- | $30,421 |
Find assessor info on the county website
Monthly payment
Climate risks
Neighborhood: 97420
Nearby schools
Schools provided by the listing agent
- Elementary: Madison
- Middle: Sunset
- High: Marshfield
Source: RMLS (OR). This data may not be complete. We recommend contacting the local school district to confirm school assignments for this home.
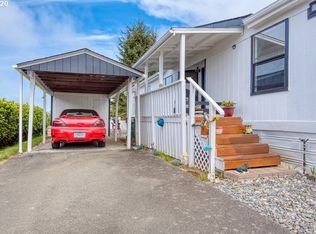
Similar homes
- $169,9003 bd2 ba1.1k sqft91788 Alderwood Ln, Coos Bay, OR 97420Active

 MLS ID #125329254, Stacie Rudolfs, Pacific Coast Real Estate & Development, LLC. RMLS (OR)
 - $129,0003 bd2 ba1.6k sqft1445 Village Pines Ave, Coos Bay, OR 97420Active
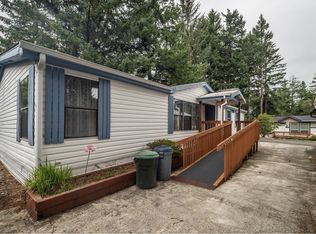 MLS ID #526489402, Stephanie Patrick, RE/MAX South Coast. RMLS (OR)
 - $165,0002 bd2 ba1.2k sqft530 Shorepines Ct, Coos Bay, OR 97420Active
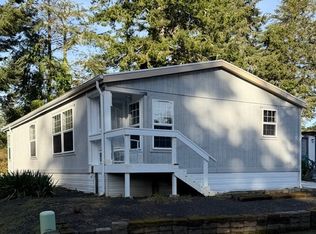 MLS ID #729006259, Ray Penny, All State Real Estate. RMLS (OR)
 - $274,0003 bd2 ba1.3k sqft1590 Saint John Ave, Coos Bay, OR 97420Active
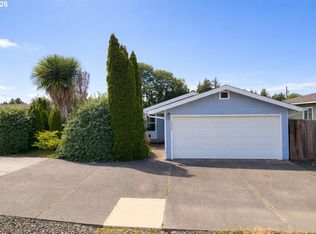 MLS ID #546968866, Ruben Jimenez, National Real Estate. RMLS (OR)
 - $119,4902 bd2 ba1.3k sqft505 Shorepines Pl, Coos Bay, OR 97420ActiveMLS ID #603426133, Paul West, eXp Realty, LLC. RMLS (OR)
- $275,0003 bd3 ba1.9k sqft384 N Marple St, Coos Bay, OR 97420ActiveMLS ID #170514919, Meriah Stemmerman, Keller Williams Southern Oregon Coastal Real Estate Group. RMLS (OR)
- $114,5002 bd2 ba1.3k sqft690 Village Pines Dr, Coos Bay, OR 97420ActiveMLS ID #409750753, Sebastian Balogh, North Point - RE/MAX South Coast. RMLS (OR)
- $275,0003 bd1 ba960 sqft1025 Garfield Ave, Coos Bay, OR 97420ActiveMLS ID #401933650, Kathy Clemens, Coastal Properties. RMLS (OR)
- $275,0002 bd2 ba1k sqft91609 Plummer Dr, Coos Bay, OR 97420ActiveMLS ID #785805198, Joe Bollig, Pacific Properties. RMLS (OR)
- $175,0002 bd2 ba1k sqft66642 E Bay Rd, North Bend, OR 97459ActiveMLS ID #679636801, Sheri Van Elsberg, All State Real Estate. RMLS (OR)
- $115,0002 bd2 ba1k sqft665 Village Pines Dr, Coos Bay, OR 97420ActiveMLS ID #739306196, Dejah Vorster, Oregon's Bay Area Realty. RMLS (OR)
- $249,0003 bd2 ba1k sqft90884 Hollywood Ln, Coos Bay, OR 97420ActiveMLS ID #475127789, Teresa Zamora, eXp Realty, LLC. RMLS (OR)
- $220,0002 bd2 ba1.1k sqft68814 W Fork Millicoma Rd, Coos Bay, OR 97420ActiveMLS ID #577661275, Shaughn Tupper, Premiere Property Group LLC. RMLS (OR)
- $259,9002 bd2 ba1.1k sqft63416 Railroad Rd, Coos Bay, OR 97420ActiveMLS ID #325011981, Steve Stalcup, Sea Winds Realty LLC. RMLS (OR)
- $109,0003 bd2 ba1.2k sqft63451 Capitol Dr, Coos Bay, OR 97420ActiveMLS ID #727780439, Sadena Abell, Pacific Coast Real Estate & Development, LLC. RMLS (OR)
- $269,0003 bd2 ba1.2k sqft63615 Centennial Rd, Coos Bay, OR 97420ActiveMLS ID #464272866, Mark James, Premiere Property Group, LLC. RMLS (OR)
- $265,0002 bd2 ba972 sqft90946 Windy Ln, Coos Bay, OR 97420ActiveMLS ID #182461520, Brandie Wright, David L. Davis Real Estate. RMLS (OR)
- $220,0001 bd1 ba1.8k sqft1005 Yew Ave, Coos Bay, OR 97420ActiveMLS ID #641538040, Stephanie Patrick, RE/MAX South Coast. RMLS (OR)
- $240,0003 bd1 ba1.2k sqft262 N Marple St, Coos Bay, OR 97420ActiveMLS ID #369058984, Jennifer Campbell, MORE Realty. RMLS (OR)
- $259,9002 bd1 ba952 sqft456 N Cammann St, Coos Bay, OR 97420ActiveMLS ID #730303455, Emily Groves, Pacific Properties. RMLS (OR)
