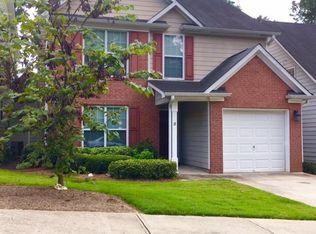
Experience privacy, comfort, and convenience just minutes from East Atlanta Village in this rare 3-bedroom, 2.5-bath townhome located inside the gated community of The Gates at Bouldercrest. Unlike most townhomes, this residence offers the highly sought-after owner’s suite on the main level, making everyday living easy and accessible — a feature that is exceptionally hard to find in this area. Inside, the home has been thoughtfully refreshed with new luxury vinyl plank flooring, a vibrant color palette, and updated bathrooms with new vanities throughout. The spacious, open-concept, eat-in kitchen anchors the main living area and features granite countertops, a large island, stainless steel appliances and easy access to the private backyard — ideal for entertaining or relaxed daily living. A cozy fireplace and high ceilings add warmth and volume to the family room. Upstairs, you’ll find two generously sized bedrooms, a full bath, and a versatile loft perfect for a home office, media room, or flex space. Step outside to your private, fenced backyard, offering rare outdoor space for a townhome — perfect for pets, gardening, or unwinding at the end of the day. Enjoy the peace of mind that comes with gated community living, along with amenities including manicured grounds and a neighborhood dog park. An attached garage and driveway provide convenient parking, and easy access to I-20, Downtown Atlanta, and EAV makes commuting and city living effortless. This condominium community is FHA-approved, offering added flexibility for eligible buyers. Move-in ready, thoughtfully updated, and uniquely positioned — this is an exceptional opportunity for buyers seeking East Atlanta energy with gated-community privacy and a main-level owner’s suite.
Active
$300,000
1257 Gates Cir SE, Atlanta, GA 30316
3beds
1,572sqft
Townhouse, Residential
Built in 2002
1,306 Square Feet Lot
$297,800 Zestimate®
$191/sqft
$247/mo HOA
What's special
Cozy fireplaceHigh ceilingsPrivate fenced backyardManicured groundsLarge islandAttached garage and drivewayStainless steel appliances
- 187 days |
- 48 |
- 5 |
Zillow last checked:
Listing updated:
Listed by:
Sharon Smoot,
EXP Realty, LLC. 888-959-9461
Source: FMLS GA,MLS#: 7697961
Loading...
Facts & features
Interior
Bedrooms & bathrooms
- Bedrooms: 3
- Bathrooms: 3
- Full bathrooms: 2
- 1/2 bathrooms: 1
- Main level bathrooms: 1
- Main level bedrooms: 1
Rooms
- Room types: Family Room, Loft, Master Bathroom, Master Bedroom, Bedroom, Bathroom
Primary bedroom
- Features: Master on Main
- Level: Master on Main
Bedroom
- Features: Master on Main
Primary bathroom
- Features: Separate Tub/Shower
Dining room
- Features: None
Kitchen
- Features: Cabinets Stain, Stone Counters, Pantry, Eat-in Kitchen
Heating
- Central
Cooling
- Central Air
Appliances
- Included: Dishwasher, Disposal, Gas Oven, Gas Range, Gas Water Heater, Refrigerator, Self Cleaning Oven
- Laundry: Laundry Room, Main Level, Other
Features
- High Speed Internet, Walk-In Closet(s), High Ceilings 10 ft Main
- Flooring: Luxury Vinyl, Carpet, Hardwood
- Windows: None
- Basement: None
- Number of fireplaces: 1
- Fireplace features: Factory Built, Family Room
- Common walls with other units/homes: No Common Walls
Interior area
- Total structure area: 1,572
- Total interior livable area: 1,572 sqft
- Finished area above ground: 1,572
- Finished area below ground: 0
Video & virtual tour
Property
Parking
- Total spaces: 1
- Parking features: Garage
- Garage spaces: 1
Accessibility
- Accessibility features: None
Features
- Levels: Two
- Stories: 2
- Patio & porch: Patio
- Exterior features: Private Yard, Rain Gutters, Storage
- Pool features: None
- Spa features: None
- Fencing: Privacy
- Has view: Yes
- View description: City
- Waterfront features: None
- Body of water: None
Lot
- Size: 1,306 Square Feet
- Features: Back Yard, Level, Front Yard
Details
- Additional structures: None
- Parcel number: 15 115 06 044
- Other equipment: None
- Horse amenities: None
Construction
Type & style
- Home type: Townhouse
- Architectural style: Townhouse,Traditional,Other
- Property subtype: Townhouse, Residential
- Attached to another structure: Yes
Materials
- Brick Front, Vinyl Siding
- Foundation: Slab
- Roof: Composition
Condition
- Resale
- New construction: No
- Year built: 2002
Utilities & green energy
- Electric: 220 Volts in Garage
- Sewer: Public Sewer
- Water: Public
- Utilities for property: Cable Available, Electricity Available, Natural Gas Available, Phone Available, Sewer Available, Water Available, Underground Utilities
Green energy
- Energy efficient items: None
- Energy generation: None
- Water conservation: Low-Flow Fixtures
Community & HOA
Community
- Features: Dog Park, Gated, Homeowners Assoc, Near Beltline, Near Public Transport, Near Schools, Sidewalks
- Security: Security Gate, Smoke Detector(s), Security System Owned
- Subdivision: The Gates At Bouldercrest Phase 3
HOA
- Has HOA: Yes
- Services included: Maintenance Grounds
- HOA fee: $247 monthly
Location
- Region: Atlanta
Financial & listing details
- Price per square foot: $191/sqft
- Annual tax amount: $3,163
- Date on market: 1/3/2026
- Cumulative days on market: 166 days
- Listing terms: FHA,Cash,Conventional,VA Loan
- Ownership: Condominium
- Electric utility on property: Yes
- Road surface type: Paved, Asphalt
Estimated market value
$297,800
$283,000 - $313,000
$2,227/mo
Price history
| Date | Event | Price |
|---|---|---|
| 5/30/2026 | Listed for sale | $300,000$191/sqft |
Source:  FMLS GA #7697961 Report a problem FMLS GA #7697961 Report a problem | ||
| 4/30/2026 | Listing removed | $300,000$191/sqft |
Source: eXp Realty #7697961 Report a problem | ||
| 4/29/2026 | Listed for sale | $300,000$191/sqft |
Source: FMLS GA #7697961 Report a problem | ||
| 3/30/2026 | Listing removed | $300,000$191/sqft |
Source: eXp Realty #7697961 Report a problem | ||
| 1/3/2026 | Listed for sale | $300,000+0%$191/sqft |
Source: FMLS GA #7697961 Report a problem | ||
| 12/22/2025 | Listing removed | $299,999$191/sqft |
Source: FMLS GA #7676715 Report a problem | ||
| 12/2/2025 | Price change | $299,999-1.6%$191/sqft |
Source: FMLS GA #7676715 Report a problem | ||
| 11/13/2025 | Listed for sale | $305,000$194/sqft |
Source:  GAMLS #10641593 Report a problem GAMLS #10641593 Report a problem | ||
Public tax history
Tax history is unavailable.
Monthly payment
Est. payment$--/mo
Payment breakdown
Explore the cost of this home by adjusting the details. Changes won't be saved.All calculations are estimates and provided by Zillow, Inc. for informational purposes only. Actual amounts may vary.
HOA fees may include property taxes on listings classified as Co-Ops. Contact the listing agent and/or owner for fee details.
Mortgage interest rates are dependent on a number of factors, including credit score, down payment, and repayment length. Interest rate data provided by Zillow Group Marketplace, Inc. as of 1/1/1970 from various mortgage lenders with which we have lead or other similar arrangements; the Estimated Payment is an average of those rates.
See how much you could borrow to make a competitive offer.
Climate risks
Neighborhood: 30316
Nearby schools
GreatSchools rating
- 6/10Barack H. Obama Elementary Magnet School of TechnologyGrades: PK-5Distance: 2 mi
- 3/10McNair Middle SchoolGrades: 6-8Distance: 2.3 mi
- 2/10Mcnair High SchoolGrades: 9-12Distance: 0.6 mi
Schools provided by the listing agent
- Elementary: Barack H. Obama
- Middle: McNair - Dekalb
- High: McNair
Source: FMLS GA. This data may not be complete. We recommend contacting the local school district to confirm school assignments for this home.



A local agent can set up tours, give advice and negotiate with sellers.



- Georgia
- Dekalb County
- Atlanta
- 30316
- 1257 Gates Cir SE
Nearby cities
Nearby neighborhoods
Nearby zip codes
Other Atlanta Topics
