Come see 1257 Lavender Drive located in Richburg, SC!!!!
Stanton is an exciting NEW community in Richburg, SC offering a blend of county living and urban convenience. With Luxury amenities, residents can enjoy a high standard of living while having a variety of floor plans to choose from, including single story options. Stanton’s proximity to 1-77 makes commuting to Rock Hill and Charlotte a breeze, allowing for easy access to city excitement while still enjoying the tranquility of suburban lifestyle.
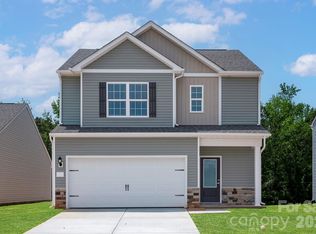
The Elston is a spacious and modern two story home plans featured at Stanton in Richburg, SC. The home features four bedrooms, two and a half bathrooms, and two-car garage. The open concept layer connects the home beautifully, where the inviting foyer will lead you into the heart of the home, where the kitchen and large family room meet to create a welcoming atmosphere. The kitchen’s stainless steel appliances, ample cabinet space, and a center island make it perfect for cooking and entertaining. The home features a primary suite with a walk-in closet and an en-suite bathroom with dual vanities. The additional three bedrooms provide privacy and comfort and share access to a secondary bathroom. A loft space on the second floor can be used as a media room, home office, or playroom. Additional features include a laundry room, ample storage closets, and large windows for natural light. With its thoughtful design, spacious layout, and modern conveniences, the Elston is the perfect place to call home at Stanton in Richburg, SC.
Active
$314,340
1257 Lavender Dr, Richburg, SC 29729
4beds
2,174sqft
:
Get pre-qualified$2,055/mo
Single Family Residence
Built in 2026
0.14 Acres Lot
$-- Zestimate®
$145/sqft
$100/mo HOA
What's special
Inviting foyerTwo-car garageLarge family roomCenter islandFour bedroomsAmple storage closetsAmple cabinet space
- 1 day |
- 2 |
- 1 |
Zillow last checked:
Listing updated:
Listed by:
Maria Wilhelm mcwilhelm@drhorton.com,
DR Horton Inc,
Lisa Baker,
DR Horton Inc
Source: Canopy MLS as distributed by MLS GRID,MLS#: 4409891
Facts & features
Interior
Bedrooms & bathrooms
- Bedrooms: 4
- Bathrooms: 3
- Full bathrooms: 2
- 1/2 bathrooms: 1
- Main level bedrooms: 1
Primary bedroom
- Features: Open Floorplan
- Level: Upper
- Area: 186.27 Square Feet
- Dimensions: 12' 1" X 15' 5"
Bedroom s
- Features: Walk-In Closet(s)
- Level: Upper
- Area: 120 Square Feet
- Dimensions: 10' 0" X 12' 0"
Bathroom full
- Level: Upper
Bathroom half
- Level: Main
Bathroom full
- Level: Upper
Family room
- Level: Main
- Area: 268.38 Square Feet
- Dimensions: 14' 0" X 19' 2"
Kitchen
- Features: Kitchen Island, Open Floorplan
- Level: Main
- Area: 163.38 Square Feet
- Dimensions: 14' 5" X 11' 4"
Laundry
- Level: Main
Heating
- Electric, Zoned
Cooling
- Central Air, Dual, Zoned
Appliances
- Included: Dishwasher, Disposal, Electric Oven, Electric Water Heater, Microwave, Plumbed For Ice Maker
- Laundry: Electric Dryer Hookup, Laundry Room, Upper Level
Features
- Kitchen Island, Open Floorplan, Pantry, Walk-In Closet(s)
- Flooring: Carpet, Vinyl
- Has basement: No
- Fireplace features: Family Room
Interior area
- Total structure area: 2,174
- Total interior livable area: 2,174 sqft
- Finished area above ground: 2,174
- Finished area below ground: 0
Video & virtual tour
Property
Parking
- Total spaces: 2
- Parking features: Driveway, Attached Garage, Garage Door Opener, Garage Faces Front, Garage on Main Level
- Attached garage spaces: 2
- Has uncovered spaces: Yes
Features
- Levels: Two
- Stories: 2
- Pool features: Community
Lot
- Size: 0.14 Acres
Living quarters
- Secondary features: None
Details
- Additional structures: None
- Parcel number: 1240200028000
- Zoning: R4
- Special conditions: Standard
Construction
Type & style
- Home type: SingleFamily
- Architectural style: Traditional
- Property subtype: Single Family Residence
Materials
- Brick Partial, Fiber Cement
- Foundation: Slab
- Roof: Fiberglass
Condition
- New construction: Yes
- Year built: 2026
Details
- Builder model: Elston J
- Builder name: D.R. Horton
Utilities & green energy
- Sewer: Public Sewer
- Water: City
- Utilities for property: Cable Available, Underground Power Lines, Underground Utilities, Wired Internet Available
Community & HOA
Community
- Features: Cabana, Playground, Pond, Sidewalks, Street Lights
- Security: Carbon Monoxide Detector(s), Smoke Detector(s)
- Subdivision: Stanton
HOA
- Has HOA: Yes
- HOA fee: $300 quarterly
Location
- Region: Richburg
Financial & listing details
- Price per square foot: $145/sqft
- Date on market: 7/31/2026
- Cumulative days on market: 1 day
- Road surface type: Concrete, Paved
Estimated market value
Not available
Estimated sales range
Not available
Not available
Price history
| Date | Event | Price |
|---|---|---|
| 7/31/2026 | Listed for sale | $314,340$145/sqft |
Source:  Canopy MLS as distributed by MLS GRID #4409891 Report a problem Canopy MLS as distributed by MLS GRID #4409891 Report a problem | ||
Public tax history
Tax history is unavailable.
Monthly payment
Est. payment
Payment breakdown
Explore the cost of this home by adjusting the details. Changes won't be saved.Climate risks
Neighborhood: 29729
Nearby schools
GreatSchools rating
- 4/10Lewisville Elementary SchoolGrades: PK-5Distance: 1.7 mi
- 6/10Lewisville Middle SchoolGrades: 6-8Distance: 1 mi
- 5/10Lewisville High SchoolGrades: 9-12Distance: 1.7 mi
Schools provided by the listing agent
- Elementary: Lewisville
- Middle: Lewisville
- High: Lewisville
Source: Canopy MLS as distributed by MLS GRID. This data may not be complete. We recommend contacting the local school district to confirm school assignments for this home.
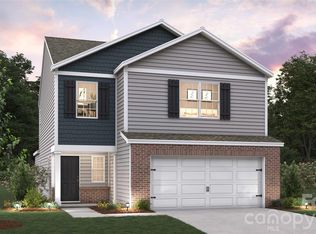
- $321,2904 bd3 ba2.2k sqft1256 Lavender Dr, Richburg, SC 29729New Construction
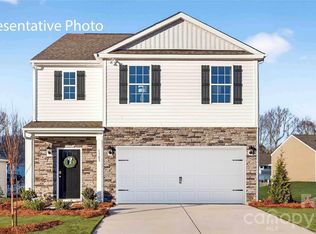
- $325,1905 bd3 ba2.3k sqft1254 Lavender Dr, Richburg, SC 29729Pending
- $287,6153 bd2 ba1.3k sqft1260 Lavender Dr, Richburg, SC 29729New Construction

- $314,3404 bd3 ba2.1k sqft1252 Lavender Dr, Richburg, SC 29729New Construction
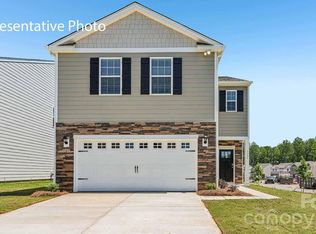
- $342,4905 bd3 ba2.3k sqft1412 Orchid Ln, Richburg, SC 29729Pending
- $318,5903 bd3 ba2.1k sqft1250 Lavender Dr, Richburg, SC 29729New Construction
- $314,7403 bd2 ba1.4k sqft1247 Lavender Dr, Richburg, SC 29729Pending
- $310,0004 bd3 ba1.9k sqft1246 Lavender Dr, Richburg, SC 29729Sold
A local agent can set up tours, give advice and negotiate with sellers.
Similar homes
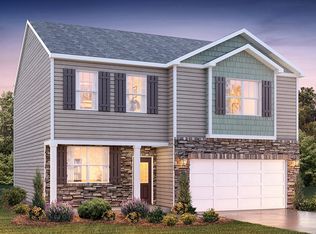
- from $305,9903 bd3 ba2.1k sqftPenwell Plan, Stanton, Richburg, SC 29729New Construction
 DR Horton
 - $335,9003 bd3 ba1.8k sqft1410 Tristen Rd, Richburg, SC 29729New Construction
 Canopy MLS as distributed by MLS GRID
 - $287,6153 bd2 ba1.3k sqft1260 Lavender Dr, Richburg, SC 29729New ConstructionMLS ID #4409900, Maria Wilhelm, DR Horton Inc. Canopy MLS as distributed by MLS GRID
- $314,3404 bd3 ba2.1k sqft1252 Lavender Dr, Richburg, SC 29729New ConstructionCanopy MLS as distributed by MLS GRID
- $315,3404 bd3 ba2.1k sqft1334 Lily Dr, Richburg, SC 29729New ConstructionCanopy MLS as distributed by MLS GRID
- $318,9003 bd2 ba1.5k sqft1426 Tristen Rd, Richburg, SC 29729New ConstructionCanopy MLS as distributed by MLS GRID
- $315,3404 bd3 ba2.1k sqft1327 Lily Dr, Richburg, SC 29729New ConstructionCanopy MLS as distributed by MLS GRID
- $306,1154 bd3 ba1.9k sqft1336 Lily Dr, Richburg, SC 29729New ConstructionCanopy MLS as distributed by MLS GRID
- $295,9003 bd2 ba1.3k sqft1103 Elyan Pl, Richburg, SC 29729New ConstructionCanopy MLS as distributed by MLS GRID
- $321,2904 bd3 ba2.2k sqft1256 Lavender Dr, Richburg, SC 29729New ConstructionCanopy MLS as distributed by MLS GRID
- $325,1905 bd3 ba2.3k sqft1339 Lily Dr, Richburg, SC 29729New ConstructionCanopy MLS as distributed by MLS GRID
- from $314,9904 bd3 ba2.2k sqftManning Plan, Stanton, Richburg, SC 29729New ConstructionDR Horton
- from $297,9904 bd3 ba1.9k sqftAisle Plan, Stanton, Richburg, SC 29729New ConstructionDR Horton
- $319,9003 bd3 ba1.8k sqft1105 Elyan St, Richburg, SC 29729New ConstructionCanopy MLS as distributed by MLS GRID
- from $304,9904 bd3 ba2.1k sqftElston Plan, Stanton, Richburg, SC 29729New ConstructionDR Horton
- $318,5903 bd3 ba2.1k sqft1250 Lavender Dr, Richburg, SC 29729New ConstructionCanopy MLS as distributed by MLS GRID
- $320,4903 bd3 ba2.1k sqft1331 Lily Dr, Richburg, SC 29729New ConstructionCanopy MLS as distributed by MLS GRID
- $320,4903 bd3 ba2.1k sqft1330 Lily Dr, Richburg, SC 29729New ConstructionCanopy MLS as distributed by MLS GRID
- $319,0003 bd3 ba2.1k sqft1324 Lily Dr, Richburg, SC 29729New ConstructionCanopy MLS as distributed by MLS GRID
- $299,9004 bd3 ba1.8k sqft600 Lamorak Pl, Richburg, SC 29729For SaleMLS ID #4395625, Lisa Archer, Keller Williams Ballantyne Area. Canopy MLS as distributed by MLS GRID
