Welcome to Villa Mariola, located in Coral Gables, a beautifully reimagined 1940 residence showcasing Streamline Moderne grandeur, perfectly positioned across the green from the Historic Biltmore Hotel. Set on a slightly elevated site, lush subtropical landscaping frames a commanding backdrop, the Biltmore’s iconic tower rising above the golf course, an unforgettable Mediterranean Revival landmark built in 1926. Designed to celebrate the view, Villa Mariola features expanded doors and windows oriented toward the Biltmore, capturing its morning light and evening glow from throughout the home. Interiors have been thoughtfully refined to create a cohesive narrative, pairing Coral Gables-inspired materials with modern enhancements for today’s living. The floor plan unfolds as a sequence of framed vistas, with nearly every room opening toward the Biltmore, while others borrow brilliant natural light through carefully placed openings. Outdoor living is equally compelling, with a resort-style setting that balances leisure and perspective, a pool positioned to span the Biltmore on one side and a loggia on the other, echoing the timeless rhythm of the hotel’s arcades and verandas across the fairway. Villa Mariola is a rare dialogue between past and present, honoring one of Florida’s most treasured architectural icons while delivering a refined, contemporary lifestyle in the heart of Coral Gables.
Sold for $7,600,000
$7,600,000
1257 Mariola Ct, Coral Gables, FL 33134
5beds
6,089sqft
Single Family Residence
Built in 1940
0.4 Acres Lot
$7,529,000 Zestimate®
$1,248/sqft
$31,343 Estimated rent
Home value
$7,529,000
$6.63M - $8.58M
$31,343/mo
Zestimate® history
Owner options
List your home for rent
$31,343/mo
Rent Zestimate®
Find your next renter with Zillow Rental Manager. Plus, with online applications, you can quickly screen prospective tenants – for free.
$31,343/mo
Rent Zestimate®
Refinance and save
$53,216/mo
Est. payment
Refinancing to a lower rate could help reduce your monthly payments and save thousands over the life of the loan.
$53,216/mo
Est. payment
Explore your selling options
Work with a Zillow partner agent
Leverage their expertise and Zillow's premium Showcase listings to get your home seen by more buyers.
Get startedList with your own agent
Get your home in front of millions of buyers by listing it on Zillow.
Learn how to do itSell it yourself
Take full control of how buyers see your home on Zillow by listing For Sale by Owner (FSBO).
List your homeWhat's special
Zillow last checked:
Listing updated:
Listed by:
Carlie Jabbour PA 954-803-1615,
Compass Florida LLC,
Adam Marlieb 954-816-7900,
Douglas Elliman
Bought with:
Beatriz Bravo, 3148289
Fortune Christie's International Real Estate
Natalia Soria, 3148290
Fortune Christie's International Real Estate
Source: MIAMI,MLS#: A11952834 Originating MLS: A-Miami Association of REALTORS
Originating MLS: A-Miami Association of REALTORSFacts & features
Interior
Bedrooms & bathrooms
- Bedrooms: 5
- Bathrooms: 5
- Full bathrooms: 4
- 1/2 bathrooms: 1
Rooms
- Room types: Attic, Den/Library/Office, Family Room, Florida Room
Bedroom 5
- Area: 134 Square Feet
- Dimensions: 12 x 11'2"
Other
- Area: 200.35 Square Feet
- Dimensions: 14'9 x 13'7"
Other
- Area: 360.5 Square Feet
- Dimensions: 21' x 17'2"
Other
- Area: 238.33 Square Feet
- Dimensions: 18'4 x 13'
Other
- Area: 599.33 Square Feet
- Dimensions: 29 x 20'8"
Other
- Area: 225 Square Feet
- Dimensions: 15' x 15'
Other
- Area: 288.75 Square Feet
- Dimensions: 21 x 13'9"
Other
- Area: 145.83 Square Feet
- Dimensions: 14 x 10'5"
Other
- Area: 222.17 Square Feet
- Dimensions: 20'8" x 10'9"
Other
- Area: 448 Square Feet
- Dimensions: 28 x 16'
Other
- Area: 204 Square Feet
- Dimensions: 16' x 12'9"
Other
- Area: 277.33 Square Feet
- Dimensions: 17'4" x 16'
Heating
- Central, Electric
Cooling
- Attic Fan, Ceiling Fan(s), Central Air, Electric
Appliances
- Included: Dishwasher, Disposal, Dryer, Gas Water Heater, Ice Maker, Microwave, Other, Water Purifier, Gas Range, Refrigerator, Oven, Washer, Water Softener Owned
- Laundry: Laundry Room
Features
- Built-in Features, Closet Cabinetry, Entrance Foyer, Pantry, 3 Bedroom Split, Walk-In Closet(s), Other, Storage
- Flooring: Marble, Wood
- Doors: High Impact Doors, French Doors
- Windows: Clear Impact Glass, Complete Impact Glass, Blinds, High Impact Windows, Plantation Shutters
Interior area
- Total structure area: 7,059
- Total interior livable area: 6,089 sqft
Property
Parking
- Total spaces: 2
- Parking features: Driveway, Paver Block, On Street, Garage Door Opener
- Attached garage spaces: 2
- Has uncovered spaces: Yes
Features
- Stories: 2
- Entry location: First Floor Entry,Foyer
- Patio & porch: Awning(s), Patio
- Exterior features: Built-in Barbecue, Lighting
- Has private pool: Yes
- Pool features: Automatic Chlorination, Auto Pool Clean, In Ground, Gunite, Heated, Pool/Spa Combo, Pool Only
- Has view: Yes
- View description: Golf Course
Lot
- Size: 0.4 Acres
- Dimensions: 100 x 175
- Features: 1/4 To Less Than 1/2 Acre Lot, On Golf Course
Details
- Parcel number: 0341180060340
- Zoning: 0100
- Other equipment: Other, Whole House Permanent Generator
Construction
Type & style
- Home type: SingleFamily
- Property subtype: Single Family Residence
Materials
- Concrete Block Construction, CBS Construction
- Roof: Flat Tile
Condition
- Year built: 1940
Details
- Builder model: Custom Home
Utilities & green energy
- Sewer: Septic Tank
- Water: Municipal Water
Green energy
- Energy efficient items: Appliances, Construction, Doors, Energy Generation, Exposure/Shade, HVAC, Insulation, Lighting, Roof, Thermostat, Ventilation, Water Heater, Windows
Community & HOA
Community
- Features: None, No Subdiv/Park Info
- Security: Owned Burglar Alarm, Security System Leased
- Subdivision: Coral Gables Country Club
HOA
- Has HOA: No
Location
- Region: Coral Gables
Financial & listing details
- Price per square foot: $1,248/sqft
- Tax assessed value: $4,262,111
- Annual tax amount: $50,253
- Date on market: 1/26/2026
- Listing terms: All Cash,Conventional
Price history
| Date | Event | Price |
|---|---|---|
| 6/22/2026 | Listing removed | $39,500$6/sqft |
Source:  MIAMI #A12021639 Report a problem MIAMI #A12021639 Report a problem | ||
| 6/2/2026 | Price change | $39,500-6%$6/sqft |
Source: MIAMI #A12021639 Report a problem | ||
| 5/19/2026 | Listed for rent | $42,000$7/sqft |
Source: MIAMI #A12021639 Report a problem | ||
| 5/8/2026 | Sold | $7,600,000-4.9%$1,248/sqft |
Source: MIAMI #A11952834 Report a problem | ||
| 3/13/2026 | Pending sale | $7,995,000$1,313/sqft |
Source:  Douglas Elliman #A11952834 Report a problem Douglas Elliman #A11952834 Report a problem | ||
| 1/30/2026 | Listed for sale | $7,995,000+135.1%$1,313/sqft |
Source: MIAMI #A11952834 Report a problem | ||
| 6/1/2019 | Sold | $3,400,000$558/sqft |
Source: Agent Provided Report a problem | ||
| 1/16/2019 | Sold | $3,400,000-9.9%$558/sqft |
Source: Public Record Report a problem | ||
| 11/19/2018 | Pending sale | $3,775,000$620/sqft |
Source: EWM Coral Gables-South Miami #A10429611 Report a problem | ||
| 6/22/2018 | Price change | $3,775,000-5.5%$620/sqft |
Source: EWM Coral Gables-South Miami #A10429611 Report a problem | ||
| 3/6/2018 | Listed for sale | $3,995,000+356.6%$656/sqft |
Source: EWM Coral Gables-South Miami #A10429611 Report a problem | ||
| 1/19/1999 | Sold | $875,000$144/sqft |
Source: Public Record Report a problem | ||
Public tax history
| Year | Property taxes | Tax assessment |
|---|---|---|
| 2025 | $50,253 +2.8% | $2,800,875 +2.9% |
| 2024 | $48,870 +2.4% | $2,721,939 +3% |
| 2023 | $47,703 +3.1% | $2,642,660 +3% |
| 2022 | $46,264 +0.2% | $2,565,690 +3% |
| 2021 | $46,173 -0.8% | $2,490,962 -0.6% |
| 2020 | $46,569 +80.9% | $2,505,093 +79.2% |
| 2019 | $25,745 +3.9% | $1,397,886 +1.9% |
| 2018 | $24,788 | $1,371,822 +2.1% |
| 2017 | $24,788 +1.4% | $1,343,607 +2.1% |
| 2016 | $24,452 -1.1% | $1,315,972 +0.7% |
| 2015 | $24,717 -1.3% | $1,306,825 +0.8% |
| 2014 | $25,052 -0.9% | $1,296,454 +1.5% |
| 2013 | $25,267 0% | $1,277,295 -2.8% |
| 2012 | $25,267 -1% | $1,314,045 +0.6% |
| 2011 | $25,525 -5.6% | $1,306,550 +1.5% |
| 2010 | $27,025 -5.2% | $1,287,242 -9.8% |
| 2009 | $28,513 +4.4% | $1,427,541 +2.1% |
| 2007 | $27,306 -11.5% | $1,398,345 |
| 2006 | $30,871 | -- |
| 2005 | $30,871 +20.4% | -- |
| 2004 | $25,640 +37.5% | -- |
| 2003 | $18,652 +14.1% | -- |
| 2002 | $16,345 | -- |
| 2001 | $16,345 | -- |
Find assessor info on the county website
Neighborhood: 33134
Nearby homes
- $4,784,6004 bd2 ba2.9k sqft1265 Mariola Ct, Coral Gables, FL 33134Off Market
- $5,771,1005 bd4 ba6.1k sqft1251 Mariola Ct, Coral Gables, FL 33134Off Market
- $3,628,5004 bd3 ba3.5k sqft1260 Mariola Ct, Coral Gables, FL 33134Off Market
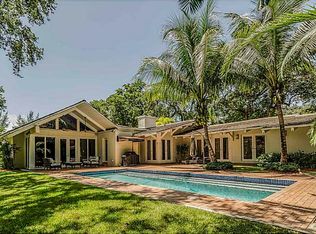
- $11,995,0006 bd7 ba7.7k sqft1241 Mariola Ct, Coral Gables, FL 33134New Construction

- $2,887,7003 bd2 ba1.6k sqft1248 Mariola Ct, Coral Gables, FL 33134Off Market
- $2,775,0005 bd4 ba3.5k sqft1270 Mariola Ct, Coral Gables, FL 33134Sold
- $5,813,7005 bd4 ba6.6k sqft1275 Mariola Ct, Coral Gables, FL 33134Off Market
- $3,630,5004 bd3 ba3.1k sqft1240 Mariola Ct, Coral Gables, FL 33134Off Market
Nearby schools
GreatSchools rating
- 9/10David Fairchild Elementary SchoolGrades: PK-5Distance: 0.6 mi
- 6/10Ponce De Leon Middle SchoolGrades: 6-8Distance: 1.4 mi
- 5/10Coral Gables Senior High SchoolGrades: PK,9-12Distance: 1 mi
Schools provided by the listing agent
- Elementary: Fairchild; David
- Middle: Ponce De Leon
- High: Coral Gables
Source: MIAMI. This data may not be complete. We recommend contacting the local school district to confirm school assignments for this home.
Get a cash offer in 3 minutes
Find out how much your home could sell for in as little as 3 minutes with a no-obligation cash offer.
Estimated market value
$7,529,000
Get a cash offer in 3 minutes
Find out how much your home could sell for in as little as 3 minutes with a no-obligation cash offer.
Estimated market value
$7,529,000
- Florida
- Miami-Dade County
- Coral Gables
- 33134
- 1257 Mariola Ct
Nearby cities
Nearby neighborhoods
Nearby zip codes
Other Coral Gables Topics
