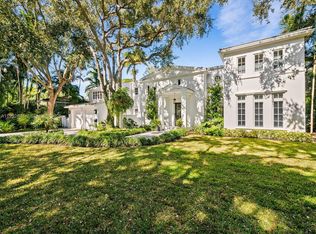
A generational family estate in an iconic location: newly built and designed, with only garage walls left standing, this French Contemporary estate offers a rare front-row vantage point overlooking the iconic Biltmore Hotel & Golf Course. Designed for luxury living, the residence features 6 en-suite bedrooms, 6 full baths, & 1 powder room,an office and a pajama room, encompassing 6412 living area and 8201 total area (as per architect diagram attached) on an expansive 18,260-square-foot lot. Front row views of the Biltmore frame the generous master suite, featuring a large dressing room and additional walk in closet as well as a sitting room & a luxurious marble bath suite and terrace. The thoughtfully designed floor plan blends timeless European elegance with contemporary sophistication, complemented by top-of-the-line appliances, including Sub-Zero, Wolf, and Miele. Floor-to-ceiling glass areas enhance the home’s natural light & captures the surrounding views, with stunning, unobstructed views of Coral Gables' most recognized landmarks. An elegant rear façade with abundant glazing and multiple French doors opening to the grounds enhances the home's seamless indoor-outdoor flow. The outdoor living experience is completed by a heated pool & spa, creating a private resort-style setting. Every element of the residence has been rebuilt to the highest standards, offering buyers the opportunity to acquire a virtually new home in a premier location. See att Plans
New construction
$11,995,000
1241 Mariola Ct, Coral Gables, FL 33134
6beds
6,412sqft
:
Get pre-qualified$82,330/mo
Single Family Residence
Built in 2026
0.42 Acres Lot
$-- Zestimate®
$1,871/sqft
$-- HOA
What's special
Generous master suiteSitting roomLuxurious marble bath suite
- 36 days |
- 1,488 |
- 105 |
Zillow last checked:
Listing updated:
Listed by:
Teresita Bernace 305-607-7212,
Compass Florida, LLC,
MariaTheresa Lage 305-343-7979,
Compass Florida, LLC
Source: MIAMI,MLS#: A12041856 Originating MLS: A-Miami Association of REALTORS
Originating MLS: A-Miami Association of REALTORSFacts & features
Interior
Bedrooms & bathrooms
- Bedrooms: 6
- Bathrooms: 7
- Full bathrooms: 6
- 1/2 bathrooms: 1
Rooms
- Room types: Den/Library/Office, Family Room, Great Room
Heating
- Central, Electric
Cooling
- Ceiling Fan(s), Central Air, Electric
Appliances
- Included: Dishwasher, Dryer, Gas Range, Refrigerator, Washer
- Laundry: Laundry Room
Features
- Flooring: Wood
- Windows: High Impact Windows, Impact Glass, Picture Window
Interior area
- Total structure area: 8,201
- Total interior livable area: 6,412 sqft
Video & virtual tour
Property
Parking
- Total spaces: 2
- Parking features: Driveway, Paver Block, Garage Door Opener
- Garage spaces: 2
- Has uncovered spaces: Yes
Features
- Stories: 2
- Entry location: First Floor Entry
- Exterior features: Barbecue
- Has private pool: Yes
- Pool features: In Ground, Heated, Pool Only
- Fencing: Fenced
- Has view: Yes
- View description: Golf Course, Pool
Lot
- Size: 0.42 Acres
- Features: 1/4 To Less Than 1/2 Acre Lot
Details
- Parcel number: 0341180060360
- Zoning: 0100
Construction
Type & style
- Home type: SingleFamily
- Property subtype: Single Family Residence
Materials
- CBS Construction
- Roof: Flat Tile
Condition
- New Construction
- New construction: Yes
- Year built: 2026
Utilities & green energy
- Sewer: Septic Tank
- Water: Municipal Water
Community & HOA
Community
- Security: Owned Burglar Alarm
- Subdivision: Coral Gables Country Club
HOA
- Has HOA: No
Location
- Region: Coral Gables
Financial & listing details
- Price per square foot: $1,871/sqft
- Tax assessed value: $4,106,734
- Annual tax amount: $51,971
- Date on market: 6/23/2026
- Listing terms: All Cash,Conventional
Estimated market value
Not available
Estimated sales range
Not available
Not available
Price history
| Date | Event | Price |
|---|---|---|
| 6/25/2026 | Listed for sale | $11,995,000+210.3%$1,871/sqft |
Source:  MIAMI #A12041856 Report a problem MIAMI #A12041856 Report a problem | ||
| 5/27/2022 | Sold | $3,865,000-3.3%$603/sqft |
Source: MIAMI #A11156501 Report a problem | ||
| 4/26/2022 | Pending sale | $3,995,000$623/sqft |
Source: BHHS EWM Realty #A11156501 Report a problem | ||
| 4/25/2022 | Contingent | $3,995,000$623/sqft |
Source: MIAMI #A11156501 Report a problem | ||
| 4/6/2022 | Price change | $3,995,000-4.8%$623/sqft |
Source: MIAMI #A11156501 Report a problem | ||
| 3/29/2022 | Pending sale | $4,195,000$654/sqft |
Source: MIAMI #A11156501 Report a problem | ||
| 2/4/2022 | Listed for sale | $4,195,000+13.5%$654/sqft |
Source: MIAMI #A11156501 Report a problem | ||
| 8/31/2021 | Listing removed | -- |
Source: BHHS EWM Realty Report a problem | ||
| 5/11/2021 | Listed for sale | $3,695,000+35.6%$576/sqft |
Source: BHHS EWM Realty #A11040034 Report a problem | ||
| 1/6/2021 | Sold | $2,725,000-12.1%$425/sqft |
Source: MIAMI #A10858256 Report a problem | ||
| 1/6/2021 | Contingent | $3,099,000$483/sqft |
Source:  MIAMI #A10858256 Report a problem MIAMI #A10858256 Report a problem | ||
| 10/16/2020 | Pending sale | $3,099,000$483/sqft |
Source: The Firm Realty Group #A10858256 Report a problem | ||
| 7/28/2020 | Price change | $3,099,000-5.5%$483/sqft |
Source: The Firm Realty Group #A10858256 Report a problem | ||
| 7/13/2020 | Price change | $3,279,000-3%$511/sqft |
Source: The Firm Realty Group #A10858256 Report a problem | ||
| 7/7/2020 | Price change | $3,379,000-4.3%$527/sqft |
Source: The Firm Realty Group #A10858256 Report a problem | ||
| 5/13/2020 | Listed for sale | $3,529,000+1311.6%$550/sqft |
Source: The Firm Realty Group #A10858256 Report a problem | ||
| 6/1/1977 | Sold | $250,000$39/sqft |
Source: Agent Provided Report a problem | ||
Public tax history
| Year | Property taxes | Tax assessment |
|---|---|---|
| 2025 | $53,578 +3.9% | $2,952,002 +2.9% |
| 2024 | $51,544 -15.5% | $2,868,807 -13.5% |
| 2023 | $60,970 +37.8% | $3,316,124 +44.6% |
| 2022 | $44,243 +12.6% | $2,293,944 +10% |
| 2021 | $39,308 -0.6% | $2,085,404 -0.3% |
| 2020 | $39,554 +85.5% | $2,092,720 +79.8% |
| 2019 | $21,319 +4.4% | $1,163,929 +1.9% |
| 2018 | $20,417 | $1,142,227 +2.1% |
| 2017 | $20,417 +0.9% | $1,118,734 +2.1% |
| 2016 | $20,244 -1.1% | $1,095,724 +0.7% |
| 2015 | $20,461 -1.3% | $1,088,108 +0.8% |
| 2014 | $20,738 +3.9% | $1,079,473 +1.5% |
| 2013 | $19,957 +0% | $1,063,521 +1.7% |
| 2012 | $19,957 +1.5% | $1,045,744 +3% |
| 2011 | $19,666 -5.5% | $1,015,286 +1.5% |
| 2010 | $20,817 +8.5% | $1,000,282 +2.7% |
| 2009 | $19,191 +6.9% | $973,985 +5.9% |
| 2007 | $17,959 -7.7% | $919,672 |
| 2006 | $19,447 | -- |
| 2005 | $19,447 +2.2% | -- |
| 2004 | $19,037 +10% | -- |
| 2003 | $17,309 +4.7% | -- |
| 2002 | $16,527 | -- |
| 2001 | $16,527 | -- |
Find assessor info on the county website
Monthly payment
Est. payment
Payment breakdown
Explore the cost of this home by adjusting the details. Changes won't be saved.Climate risks
Neighborhood: 33134
Nearby schools
GreatSchools rating
- 9/10David Fairchild Elementary SchoolGrades: PK-5Distance: 0.7 mi
- 6/10Ponce De Leon Middle SchoolGrades: 6-8Distance: 1.4 mi
- 5/10Coral Gables Senior High SchoolGrades: PK,9-12Distance: 1 mi
Schools provided by the listing agent
- Elementary: Fairchild; David
- Middle: Ponce De Leon
- High: Coral Gables
Source: MIAMI. This data may not be complete. We recommend contacting the local school district to confirm school assignments for this home.
- $5,790,0005 bd4 ba6.1k sqft1251 Mariola Ct, Coral Gables, FL 33134Off Market
- $7,186,3004 bd4 ba4.4k sqft1235 Mariola Ct, Coral Gables, FL 33134Off Market
- $7,600,0005 bd5 ba6k sqft1257 Mariola Ct, Coral Gables, FL 33134Sold
- $3,607,1004 bd3 ba3.1k sqft1240 Mariola Ct, Coral Gables, FL 33134Off Market
- $2,875,9003 bd2 ba1.6k sqft1248 Mariola Ct, Coral Gables, FL 33134Off Market
- $8,775,0006 bd6 ba6k sqft1221 Mariola Ct, Coral Gables, FL 33134Sold
- $1,956,6003 bd2 ba1.8k sqft1228 Mariola Ct, Coral Gables, FL 33134Off Market
- $3,628,5004 bd3 ba3.5k sqft1260 Mariola Ct, Coral Gables, FL 33134Off Market
A local agent can set up tours, give advice and negotiate with sellers.
Similar homes
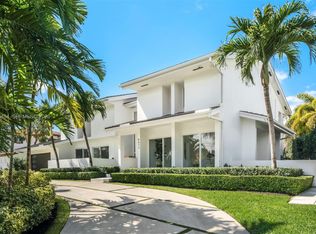
- $11,250,0005 bd5 ba6.6k sqftSunrise Harbour Rev Pl, Coral Gables, FL 33133For Sale
 MLS ID #A12055434, Judith Zeder, Coldwell Banker Realty. MIAMI
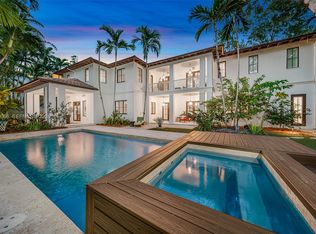
 - $10,995,0006 bd7 ba5.8k sqftEwanton Hgts, Miami, FL 33133For Sale
 MLS ID #A12020056, Karl Hueck, The Lab Realty Group, LLC. MIAMI
 - $11,750,0007 bd7 ba7.1k sqftMartin Suburban Acres, Pinecrest, FL 33156For Sale
 MLS ID #A12001345, Jennifer Goldstein, Douglas Elliman. MIAMI
 - $10,950,0005 bd6 ba5.3k sqftFrench Estates, Coral Gables, FL 33156For Sale
 MLS ID #A12011487, Audrey Ross, Compass Florida, LLC. MIAMI
 - $10,750,0005 bd7 ba5.5k sqftSnapper Creek Lakes Sub, Coral Gables, FL 33156For SaleMLS ID #A11979412, Josie Wang, Brown Harris Stevens. MIAMI
- $13,790,0008 bd10 ba7.7k sqftCoral Gables Riviera Sec, Coral Gables, FL 33146For SaleMLS ID #A12030425, Saddy Delgado PA, One Sotheby's International Realty. MIAMI
- $12,795,0006 bd6 ba4k sqftOld Cutler Bay Sec 4-A, Coral Gables, FL 33156For SaleMLS ID #A11815214, Dennis Carvajal, One Sotheby's International Realty. MIAMI
- $11,999,9998 bd9 ba9k sqftBay Ridge Ests, Pinecrest, FL 33156For SaleMLS ID #A12048716, Lourdes Alatriste, Douglas Elliman. MIAMI
- $12,500,0006 bd6 ba6.3k sqftBay Ridge Ests, Pinecrest, FL 33156For SaleMLS ID #A11980697, Stacey Waldron, Douglas Elliman. MIAMI
- $11,200,0007 bd9 ba7.3k sqftCoral Gables Bisc Bay, Miami, FL 33143New ConstructionMLS ID #A12051203, Cristina Marquez, EXP Realty LLC. MIAMI
- $8,495,0007 bd7 ba8.6k sqftC Gab Country Club Sec 5, Coral Gables, FL 33146For SaleMLS ID #A11953049, Dennis Carvajal, One Sotheby's International Realty. MIAMI
- $8,995,0006 bd8 ba8.2k sqftAmd Pl Of Journeys End, Coral Gables, FL 33156For SaleMLS ID #A12010124, Jonathan Vega, One Sotheby's International Realty. MIAMI
- $9,795,0007 bd8 ba6.9k sqftGp Development, Coral Gables, FL 33143For SaleMLS ID #A11921566, Judith Zeder, Coldwell Banker Realty. MIAMI
- $15,950,0006 bd7 ba6.6k sqftCocoplum Sec 2 Plat B, Coral Gables, FL 33143For SaleMLS ID #A11975747, Saddy Delgado PA, One Sotheby's International Realty. MIAMI
- $15,250,0006 bd8 ba8.9k sqftCleveland Park, Miami, FL 33133For SaleMLS ID #A11941425, Judith Zeder, Coldwell Banker Realty. MIAMI
- $8,395,0006 bd7 ba6k sqftCocoa Plum Heights Sub, Coral Gables, FL 33143For SaleMLS ID #A12016878, David Siddons, Douglas Elliman. MIAMI
- $7,350,0005 bd5 ba5k sqftC Gab Riviera Sec Pt 2 Re, Coral Gables, FL 33146For SaleMLS ID #A12000249, Angelica Diaz, Compass Florida, LLC.. MIAMI
- $7,995,0007 bd7 ba7k sqftGlenvar Heights, Miami, FL 33143For SaleMLS ID #A12027288, Thomas Pichet, Globalty Investment LLC. MIAMI
- $12,485,0006 bd8 ba6.4k sqftCape Florida Sub Sec 1, Key Biscayne, FL 33149For SaleMLS ID #A11812864, Elena Chacon, BHHS EWM Realty. MIAMI
- $8,500,0006 bd8 ba5.9k sqftKingsleys Sub, Miami, FL 33143For SaleMLS ID #A11949888, Liz Hogan, Compass Florida, LLC. MIAMI
