Welcome to 1257 N Oakmont Loop! This stylish 3-bedroom, 2.5-bath home on a desirable corner lot offers a spacious floor plan, large primary suite, and a 2-car garage with an additional full bath. The resort-style backyard features a sparkling pool, creating the perfect Miami Vice vibe for entertaining or relaxing. Conveniently located near shopping, dining, and schools, this home blends comfort, character, and location.
For sale
$432,000
1257 N Oakmont Loop, Laredo, TX 78045
3beds
2,416sqft
Single Family Residence
Built in 1991
9,010 Square Feet Lot
$418,600 Zestimate®
$179/sqft
$-- HOA
What's special
Sparkling poolSpacious floor planResort-style backyardDesirable corner lotLarge primary suite
- 60 days
- 306
- 16
Zillow last checked:
Listing updated:
Listed by:
Sandra Leal 956-999-4458,
KELLER WILLIAMS LAREDO,
Sonia Rocha 956-754-0998
Source: LAR,MLS#: 20263721
Facts & features
Interior
Bedrooms & bathrooms
- Bedrooms: 3
- Bathrooms: 4
- Full bathrooms: 3
- 1/2 bathrooms: 1
Kitchen
- Features: Kitchen/Dining Combo, Ceiling Fan(s), Kitchen Island, Granite Counters
Heating
- Central Electric
Cooling
- Central Electric
Appliances
- Included: Range, Electric Water Heater, Water Softener, Water Purifier
- Laundry: Washer and Dryer Hookups
Features
- Cable TV Wiring, Large Master Bedroom, Dining Room, Walk-In Closet(s), Ceiling Fan(s)
- Flooring: Carpet, Tile
- Attic: None
- Has fireplace: No
Interior area
- Total structure area: 2,416
- Total interior livable area: 2,416 sqft
Property
Parking
- Total spaces: 2
- Parking features: Attached, Concrete, No Carport
- Attached garage spaces: 2
- Has uncovered spaces: Yes
Features
- Levels: Two
- Stories: 2
- Patio & porch: Patio
- Exterior features: Balcony
- Has private pool: Yes
- Pool features: Swimming Pool
- Has spa: Yes
- Spa features: Bath
- Fencing: Fenced,Masonry,Wrought Iron
Lot
- Size: 9,010 Square Feet
- Features: Sprinklers In Front, Sprinklers In Rear, Corner Lot
- Topography: Level
Details
- Parcel number: 236201
Construction
Type & style
- Home type: SingleFamily
- Property subtype: Single Family Residence
Materials
- Stucco
- Foundation: Slab
- Roof: Flat,15 or More Years
Condition
- Year built: 1991
Utilities & green energy
- Sewer: None
- Water: Community Water
- Utilities for property: Cable Available, Internet Available
Community & HOA
Community
- Security: Smoke Detector(s)
- Subdivision: Oakridge
HOA
- Has HOA: No
Location
- Region: Laredo
Financial & listing details
- Price per square foot: $179/sqft
- Tax assessed value: $355,982
- Annual tax amount: $3,276
- Date on market: 8/6/2026
- Listing terms: Cash,Conventional,FHA,VA Loan
- Ownership: Owner
Estimated market value
$418,600
$398,000 - $440,000
$2,694/mo
Price history
| Date | Event | Price |
|---|---|---|
| 8/6/2026 | Listed for sale | $432,000$179/sqft |
Source:  LAR #20263721 Report a problem LAR #20263721 Report a problem | ||
Public tax history
| Year | Property taxes | Tax assessment |
|---|---|---|
| 2025 | $3,276 +224.9% | $346,046 +10% |
| 2024 | $1,008 | $314,587 +10% |
| 2023 | $1,008 | $285,988 +10% |
| 2022 | -- | $259,989 +10% |
| 2021 | $1,008 | $236,354 +10% |
| 2020 | $1,008 -99% | $214,867 +10% |
| 2019 | $100,834 | $195,334 +10% |
| 2018 | -- | $177,576 |
| 2017 | $2,468 -38.6% | $177,576 |
| 2016 | $4,019 -1.9% | $177,576 |
| 2015 | $4,095 | $177,576 -1.1% |
| 2014 | $4,095 | $179,610 +1.8% |
| 2013 | -- | $176,380 -4.2% |
| 2012 | -- | $184,160 |
| 2011 | -- | $184,160 |
| 2010 | -- | $184,160 -1.4% |
| 2009 | -- | $186,790 -2.4% |
| 2008 | -- | $191,410 +7% |
| 2007 | -- | $178,810 +0.7% |
| 2006 | -- | $177,590 +9.1% |
| 2005 | -- | $162,720 -0.1% |
| 2004 | -- | $162,880 +3.7% |
| 2003 | -- | $157,110 |
| 2002 | -- | $157,110 +6.1% |
| 2001 | -- | $148,050 +4.4% |
| 2000 | -- | $141,780 |
Find assessor info on the county website
Monthly payment
Est. payment
Payment breakdown
Explore the cost of this home by adjusting the details. Changes won't be saved.Climate risks
Neighborhood: Oakridge
Nearby schools
Schools provided by the listing agent
- District: UISD
Source: LAR. This data may not be complete. We recommend contacting the local school district to confirm school assignments for this home.

Similar homes
- $428,5004 bd3 ba2.5k sqft1227 Andrew Ln, Laredo, TX 78045For Sale
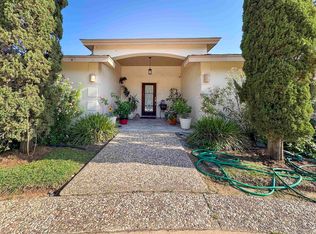 MLS ID #20264629, Lizbeth Uribe, Swisher & Martin Realty. LAR
 - $445,0004 bd5 ba2.8k sqft1119 Harlan St, Laredo, TX 78045For Sale
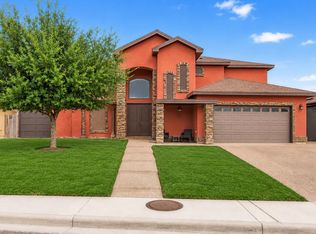 MLS ID #20263778, Jackie Rodriguez, KELLER WILLIAMS LAREDO. LAR
 - $498,5003 bd3 ba2.2k sqft3004 Crest Oak Cir, Laredo, TX 78045For Sale
 MLS ID #20264606, Hiram Perez, Hiram Perez Realty Group. LAR
 - $403,0003 bd4 ba1.9k sqft3204 Imperial Dr, Laredo, TX 78045For Sale
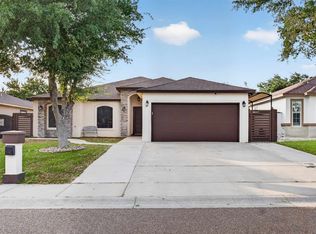 MLS ID #20263559, Alejandro Hernandez, KELLER WILLIAMS LAREDO. LAR
 - $400,0004 bd3 ba2.2k sqft411 John Irving, Laredo, TX 78041For Sale
 MLS ID #2019947, Jeffrey Robillard TREC #687855, Newfound Real Estate. LERA MLS
