Beautiful 2 Story Home with 3,010 SF of living area, double high ceilings, swimming pool. This home features a Master Bd, a Junior Suite Bd. with a full bathroom, two more bedrooms, a media / theater room, a maids room. Garage for 3 vehicles, half bathroom. Do not miss this opportunity to admire this home !!
For sale
$409,000
516 Finch Ln, Laredo, TX 78045
5beds
3,010sqft
Single Family Residence
Built in 2004
8,830 Square Feet Lot
$406,200 Zestimate®
$136/sqft
$243/mo HOA
What's special
Swimming poolDouble high ceilingsHalf bathroomMaids room
- 65 days
- 280
- 17
Zillow last checked:
Listing updated:
Listed by:
Martha Perez 956-235-1930,
KELLER WILLIAMS LAREDO,
Daniel Perez
Source: LAR,MLS#: 20263556
Facts & features
Interior
Bedrooms & bathrooms
- Bedrooms: 5
- Bathrooms: 4
- Full bathrooms: 3
- 1/2 bathrooms: 1
Rooms
- Room types: MEDIA ROOM MAIDS QUARTERS
Primary bedroom
- Description: Ample, walk-in closet, cf
Bedroom 1
- Description: Ample, ceiling fan
Bedroom 2
- Description: Ample, ceiling fan
Bedroom 3
- Description: Jr Suite, celing fan
Dining room
- Description: Formal, chandelier
Kitchen
- Features: Kitchen/Dining Combo, Granite Counters
Living room
- Description: Formal, Double High,
Heating
- Central Electric
Cooling
- Central Electric
Appliances
- Included: None, Gas Water Heater
- Laundry: Washer and Dryer Hookups
Features
- Cable TV Wiring, Large Master Bedroom, Walk-In Closet(s), Newly Decorated, Ceiling Fan(s)
- Flooring: Tile, Laminate
- Windows: Double Pane Windows
- Attic: Access Only
- Has fireplace: No
Interior area
- Total structure area: 3,010
- Total interior livable area: 3,010 sqft
Property
Parking
- Total spaces: 3
- Parking features: Attached, Concrete, No Carport
- Attached garage spaces: 3
- Has uncovered spaces: Yes
Features
- Levels: Two
- Stories: 2
- Patio & porch: Front, Rear, Patio
- Pool features: Swimming Pool
- Fencing: Fenced,Masonry
Lot
- Size: 8,830 Square Feet
- Features: Sprinklers In Front, Sprinklers In Rear, Park Access, Corner Lot
- Topography: Level
Details
- Parcel number: 240735
Construction
Type & style
- Home type: SingleFamily
- Property subtype: Single Family Residence
Materials
- Stucco
- Foundation: Slab
- Roof: Composition Shingle,1-5 Years
Condition
- Year built: 2004
Utilities & green energy
- Water: Public
- Utilities for property: Underground Utilities, Natural Gas Available, Cable Available, Sewer Connected
Community & HOA
Community
- Features: Community Pool/Tennis, Gated
- Security: Smoke Detector(s)
- Subdivision: La Bota-Mockingbird Terrace
HOA
- Has HOA: Yes
- HOA fee: $243 monthly
Location
- Region: Laredo
Financial & listing details
- Price per square foot: $136/sqft
- Tax assessed value: $329,659
- Annual tax amount: $6,064
- Date on market: 7/29/2026
- Listing terms: Cash,Conventional,FHA,VA Loan
- Ownership: Owner
Estimated market value
$406,200
$386,000 - $427,000
$3,481/mo
Price history
| Date | Event | Price |
|---|---|---|
| 7/29/2026 | Listed for sale | $409,000$136/sqft |
Source:  LAR #20263556 Report a problem LAR #20263556 Report a problem | ||
Public tax history
| Year | Property taxes | Tax assessment |
|---|---|---|
| 2025 | $6,064 +187.4% | $329,659 -2% |
| 2024 | $2,110 +1.5% | $336,305 +5.6% |
| 2023 | $2,078 +8.5% | $318,438 +12.6% |
| 2022 | $1,916 +0.4% | $282,718 +8.1% |
| 2021 | $1,909 +5.9% | $261,647 +7% |
| 2020 | $1,803 -99% | $244,440 -0.9% |
| 2019 | $182,776 | $246,780 +5.1% |
| 2018 | -- | $234,770 +0% |
| 2017 | $3,263 -49.6% | $234,769 -4.9% |
| 2016 | $6,468 +5.7% | $246,920 +2.7% |
| 2015 | $6,118 | $240,460 +0.8% |
| 2014 | $6,118 | $238,630 +1.8% |
| 2013 | -- | $234,320 -16% |
| 2012 | -- | $278,830 -4.5% |
| 2011 | -- | $291,840 -6.3% |
| 2010 | -- | $311,570 +6.6% |
| 2009 | -- | $292,210 -2.5% |
| 2008 | -- | $299,740 +7.9% |
| 2007 | -- | $277,750 +34.6% |
| 2006 | -- | $206,350 +111.9% |
| 2005 | -- | $97,360 +512.7% |
| 2004 | -- | $15,890 +3% |
| 2003 | -- | $15,420 |
| 2002 | -- | $15,420 +4% |
| 2001 | -- | $14,830 |
| 2000 | -- | $14,830 |
Find assessor info on the county website
Monthly payment
Est. payment
Payment breakdown
Explore the cost of this home by adjusting the details. Changes won't be saved.Climate risks
Neighborhood: La Bota Ranch
Nearby schools
Schools provided by the listing agent
- Elementary: UISD-Muller
- High: UISD-United
- District: UISD
Source: LAR. This data may not be complete. We recommend contacting the local school district to confirm school assignments for this home.
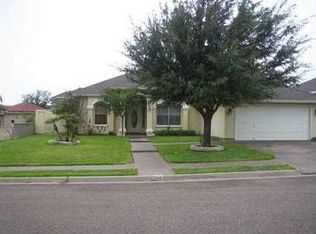
Similar homes
- $475,0004 bd4 ba3.1k sqft114 Redwing Ct, Laredo, TX 78045For Sale
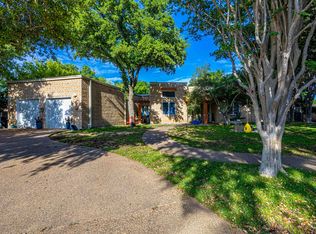 MLS ID #20261680, D. Michelle Guerra, MG Texas Real Estate. LAR
 - $428,5004 bd3 ba2.5k sqft1227 Andrew Ln, Laredo, TX 78045For Sale
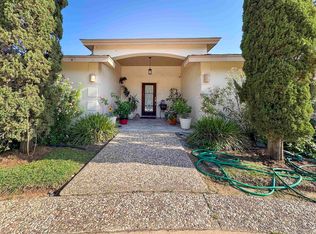 MLS ID #20264629, Lizbeth Uribe, Swisher & Martin Realty. LAR
 - $409,9904 bd5 ba2.5k sqft505 Silver Palm Dr, Laredo, TX 78045For Sale
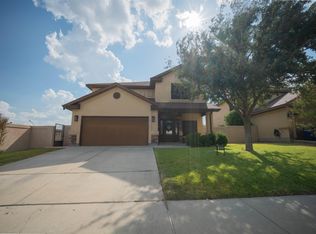 MLS ID #20263869, Carlos Garza, Texas Elite Realty Group. LAR
 - $405,0004 bd4 ba3.1k sqft108 Majestic Palm Dr, Laredo, TX 78045For Sale
 MLS ID #20264301, Cristal Rubio, Rubio Realty Services LLC. LAR
 - $400,0004 bd3 ba2.2k sqft411 John Irving, Laredo, TX 78041For Sale
 MLS ID #2019947, Jeffrey Robillard TREC #687855, Newfound Real Estate. LERA MLS
