With easy access to Loop 20, Shiloh Dr, and Del Mar Blvd, this exquisite home in Winfield subdivision will take your breath away as you walk through the double doors into the open main living area where you are greeted with large columns and high ceilings. Enjoy the outdoors with a covered pergola and bathroom perfect for entertaining or for your very own retreat with a private master suite and spa bath inside on one end and kitchen/remaining bedrooms on the other. Book your showing today and fall in love!
For sale
$425,000
3824 Crestwind, Laredo, TX 78045
3beds
2,242sqft
Single Family Residence
Built in 2004
8,799 Square Feet Lot
$419,800 Zestimate®
$190/sqft
$55/mo HOA
What's special
High ceilingsPrivate master suiteCovered pergolaSpa bathBathroom perfect for entertainingLarge columnsDouble doors
- 166 days
- 236
- 13
Zillow last checked:
Listing updated:
Listed by:
Dolores Lozano 956-326-0184,
MG Texas Real Estate
Source: LAR,MLS#: 20261706
Facts & features
Interior
Bedrooms & bathrooms
- Bedrooms: 3
- Bathrooms: 4
- Full bathrooms: 2
- 1/2 bathrooms: 2
Primary bedroom
- Description: Walk-in Closet
Bedroom 1
- Description: Laminate Wood Flooring
Bedroom 2
- Description: Laminate Wood Flooring
Dining room
- Description: Two
Family room
- Description: Tile Flooring
Kitchen
- Features: Kitchen/Dining Combo, Kitchen Island, Granite Counters
Living room
- Description: Two
Heating
- Central Electric
Cooling
- Central Electric
Appliances
- Included: Dishwasher, Disposal, Refrigerator, Microwave, Range, Self Cleaning Oven, Gas Water Heater
- Laundry: Washer and Dryer Hookups
Features
- Cable TV Wiring, Audio/Video Wiring, Large Master Bedroom, Dining Room, Walk-In Closet(s), Ceiling Fan(s)
- Flooring: Tile, Laminate
- Windows: Double Pane Windows
- Attic: Pull Down Stairs
- Has fireplace: No
Interior area
- Total structure area: 3,448
- Total interior livable area: 2,242 sqft
Property
Parking
- Total spaces: 2
- Parking features: Attached, Concrete, No Carport
- Attached garage spaces: 2
- Has uncovered spaces: Yes
Features
- Levels: One
- Stories: 1
- Patio & porch: Rear, Patio
- Has spa: Yes
- Spa features: Bath
- Fencing: Fenced,Masonry
Lot
- Size: 8,799 Square Feet
- Features: Sprinklers In Front, Sprinklers In Rear, Park Access
- Topography: Level
Details
- Additional structures: Palapa
- Parcel number: 303409
- Zoning description: R-1
Construction
Type & style
- Home type: SingleFamily
- Property subtype: Single Family Residence
Materials
- Stucco
- Foundation: Slab
- Roof: Composition Shingle,5-10 Years
Condition
- Year built: 2004
Utilities & green energy
- Water: Public
- Utilities for property: Underground Utilities, Natural Gas Available, Cable Available, Sewer Connected, Internet Available
Community & HOA
Community
- Security: Alarm System, Smoke Detector(s), Video Doorbell
- Subdivision: Winfield
HOA
- Has HOA: Yes
- HOA fee: $165 quarterly
Location
- Region: Laredo
Financial & listing details
- Price per square foot: $190/sqft
- Tax assessed value: $353,751
- Annual tax amount: $5,114
- Date on market: 4/13/2026
- Listing terms: Cash,Conventional,FHA,VA Loan
- Ownership: Owner
Estimated market value
$419,800
$399,000 - $441,000
$2,597/mo
Price history
| Date | Event | Price |
|---|---|---|
| 4/13/2026 | Listed for sale | $425,000+60.4%$190/sqft |
Source:  LAR #20261706 Report a problem LAR #20261706 Report a problem | ||
| 7/28/2014 | Sold | -- |
Source: Agent Provided Report a problem | ||
| 6/21/2014 | Listed for sale | $264,900+12.1%$118/sqft |
Source: EXIT Realty Laredo #20141630 Report a problem | ||
| 11/4/2010 | Listing removed | $236,250$105/sqft |
Source: Ana Ochoa #119960727 Report a problem | ||
| 7/25/2010 | Price change | $236,250-1.2%$105/sqft |
Source: Coldwell Banker Ana Ochoa & Company #20101948 Report a problem | ||
| 7/2/2010 | Listed for sale | $239,000$107/sqft |
Source: Coldwell Bankerr Ana Ochoa & Company #20101948 Report a problem | ||
Public tax history
| Year | Property taxes | Tax assessment |
|---|---|---|
| 2025 | $5,114 +142.8% | $353,751 +5.4% |
| 2024 | $2,106 +5.7% | $335,716 +10% |
| 2023 | $1,992 +5.9% | $305,196 +10% |
| 2022 | $1,881 -7.1% | $277,451 |
| 2021 | $2,024 +2.4% | $277,451 +3.5% |
| 2020 | $1,977 -98.9% | $268,040 +7% |
| 2019 | $185,516 | $250,480 +5.5% |
| 2018 | -- | $237,450 +2.8% |
| 2017 | $3,211 -48.1% | $231,060 -2.2% |
| 2016 | $6,190 +24.3% | $236,300 +2.6% |
| 2015 | $4,979 | $230,320 +6.3% |
| 2014 | $4,979 | $216,740 |
| 2013 | -- | $216,740 |
| 2012 | -- | $216,740 -4.3% |
| 2011 | -- | $226,520 |
| 2010 | -- | $226,520 -1.5% |
| 2009 | -- | $229,910 |
| 2008 | -- | $229,910 +5.6% |
| 2007 | -- | $217,700 +4.2% |
| 2006 | -- | $208,900 +46.1% |
| 2005 | -- | $143,030 |
Find assessor info on the county website
Monthly payment
Est. payment
Payment breakdown
Explore the cost of this home by adjusting the details. Changes won't be saved.Climate risks
Neighborhood: Winfield
Nearby schools
Schools provided by the listing agent
- Elementary: UISD-Col. Santos Benavides
- High: UISD-J.B. Alexander
- District: UISD
Source: LAR. This data may not be complete. We recommend contacting the local school district to confirm school assignments for this home.
Similar homes
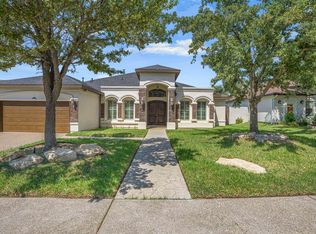
- $430,0004 bd3 ba2.4k sqft126 Guanajuato Dr, Laredo, TX 78045For Sale
 MLS ID #20264427, Areli Martinez, Lula Morales Realty, Inc.. LAR
 - $428,5004 bd3 ba2.5k sqft1227 Andrew Ln, Laredo, TX 78045For Sale
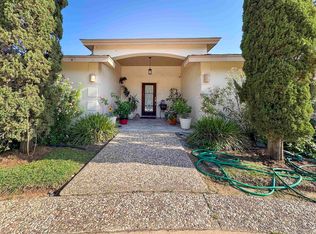 MLS ID #20263247, Lizbeth Uribe, Swisher & Martin Realty. LAR
 - $409,9904 bd5 ba2.5k sqft505 Silver Palm Dr, Laredo, TX 78045For Sale
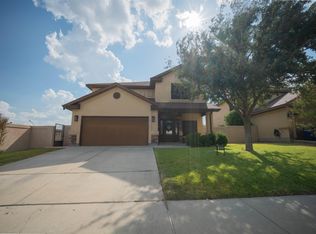 MLS ID #20263869, Carlos Garza, Texas Elite Realty Group. LAR
 - $435,0004 bd4 ba1.9k sqft216 Twin Oak Dr, Laredo, TX 78045For Sale
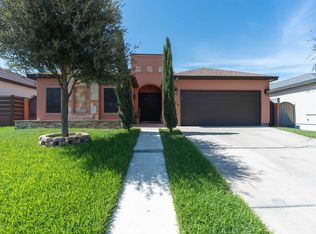 MLS ID #20264103, Nick Bravo, Texas Elite Realty Group. LAR
