Welcome to this beautifully maintained single-story home in the Boardwalk at Alexander. Offering over 2200 sq ft of living space, this 4-bed, 2.5-bath home features a spacious open-concept layout with tile flooring and neutral tones throughout. The stylish kitchen includes quartz countertops, sleek cabinetry, a large center island, and gas or electric range options. Enjoy peace of mind with a 10-year structural warranty. The expansive primary suite provides a private retreat, while the secondary bedrooms of
For sale
$400,000
411 John Irving, Laredo, TX 78041
4beds
2,234sqft
Single Family Residence
Built in 2021
6,969 Square Feet Lot
$392,900 Zestimate®
$179/sqft
$21/mo HOA
What's special
Private retreatNeutral tones throughoutTile flooringQuartz countertopsStylish kitchenSleek cabinetryLarge center island
- 27 days
- 421
- 8
Likely to sell faster than
Zillow last checked:
Listing updated:
Listed by:
Jeffrey Robillard TREC #687855 (972) 715-1983,
Newfound Real Estate
Source: LERA MLS,MLS#: 2019947
Facts & features
Interior
Bedrooms & bathrooms
- Bedrooms: 4
- Bathrooms: 3
- Full bathrooms: 2
- 1/2 bathrooms: 1
Primary bedroom
- Features: Walk-In Closet(s), Ceiling Fan(s), Full Bath
- Area: 208
- Dimensions: 13 x 16
Bedroom 2
- Area: 154
- Dimensions: 14 x 11
Bedroom 3
- Area: 121
- Dimensions: 11 x 11
Bedroom 4
- Area: 121
- Dimensions: 11 x 11
Primary bathroom
- Features: Shower Only
- Area: 108
- Dimensions: 12 x 9
Dining room
- Area: 208
- Dimensions: 16 x 13
Family room
- Area: 168
- Dimensions: 12 x 14
Kitchen
- Area: 225
- Dimensions: 15 x 15
Living room
- Area: 121
- Dimensions: 11 x 11
Heating
- Central, Electric
Cooling
- Ceiling Fan(s), Central Air, Wall/Window Unit(s)
Appliances
- Included: Self Cleaning Oven, Range, Disposal, Dishwasher, Gas Water Heater, Electric Cooktop
- Laundry: Main Level, Laundry Room, Washer Hookup, Dryer Connection
Features
- Two Living Area, Separate Dining Room, Eat-in Kitchen, Two Eating Areas, Kitchen Island, Breakfast Bar, 1st Floor Lvl/No Steps, High Ceilings, Open Floorplan, High Speed Internet, All Bedrooms Downstairs, Walk-In Closet(s), Master Downstairs, Ceiling Fan(s), Solid Counter Tops
- Flooring: Ceramic Tile
- Windows: Double Pane Windows, Window Coverings
- Has basement: No
- Attic: 12"+ Attic Insulation,Partially Floored,Pull Down Stairs
- Has fireplace: No
- Fireplace features: Not Applicable
Interior area
- Total interior livable area: 2,234 sqft
Property
Parking
- Total spaces: 2
- Parking features: Two Car Garage, Attached, Garage Door Opener, Pad Only (Off Street)
- Attached garage spaces: 2
Features
- Levels: One
- Stories: 1
- Patio & porch: Patio, Covered
- Exterior features: Partial Sprinkler System
- Pool features: None
- Fencing: Privacy,Stone/Masonry Fence
Lot
- Size: 6,969 Square Feet
- Features: Curbs, Street Gutters, Sidewalks, Fire Hydrant w/in 500'
Details
- Parcel number: 98769001340
Construction
Type & style
- Home type: SingleFamily
- Architectural style: Contemporary
- Property subtype: Single Family Residence
Materials
- Stucco
- Foundation: Slab
- Roof: Composition
Condition
- Pre-Owned
- New construction: No
- Year built: 2021
Details
- Builder name: Ariva Homes
Utilities & green energy
- Electric: CES
- Gas: CPE
- Sewer: Laredo City, Sewer System
- Water: Laredo City, Water System
- Utilities for property: Cable Available, City Garbage service
Community & HOA
Community
- Features: Other
- Security: Smoke Detector(s), Security System Owned, Carbon Monoxide Detector(s)
- Subdivision: N/A
HOA
- Has HOA: Yes
- HOA fee: $250 annually
- HOA name: SANDRA SALINAS PROPERTY MANAGEMENT INC.
Location
- Region: Laredo
Financial & listing details
- Price per square foot: $179/sqft
- Tax assessed value: $370,000
- Price range: $400K - $400K
- Date on market: 9/29/2026
- Cumulative days on market: 237 days
- Listing terms: Conventional,FHA,VA Loan,Cash
- Road surface type: Paved, Asphalt
Estimated market value
$392,900
$373,000 - $413,000
$2,434/mo
Price history
| Date | Event | Price |
|---|---|---|
| 9/29/2026 | Listed for sale | $400,000-3.6%$179/sqft |
Source:  LERA MLS #2019947 Report a problem LERA MLS #2019947 Report a problem | ||
| 9/23/2026 | Listing removed | $415,000$186/sqft |
Source: LERA MLS #1943962 Report a problem | ||
| 3/23/2026 | Price change | $415,000-2.4%$186/sqft |
Source: LERA MLS #1943962 Report a problem | ||
| 2/25/2026 | Listed for sale | $425,000$190/sqft |
Source: LERA MLS #1943962 Report a problem | ||
Public tax history
| Year | Property taxes | Tax assessment |
|---|---|---|
| 2025 | -- | $370,000 |
| 2024 | -- | $370,000 +6.1% |
| 2023 | -- | $348,592 +32.2% |
| 2022 | -- | $263,598 +687% |
| 2021 | $244 -1.1% | $33,496 0% |
| 2020 | $247 -99% | $33,510 |
| 2019 | $24,819 | $33,510 |
Find assessor info on the county website
Monthly payment
Est. payment
Payment breakdown
Explore the cost of this home by adjusting the details. Changes won't be saved.Climate risks
Neighborhood: 78041
Nearby schools
Schools provided by the listing agent
- Elementary: Benavidez
- District: United Independent School District
Source: LERA MLS. This data may not be complete. We recommend contacting the local school district to confirm school assignments for this home.
Similar homes
- $449,5004 bd3 ba2.3k sqft7225 Sylvia Plath Dr, Laredo, TX 78041For Sale
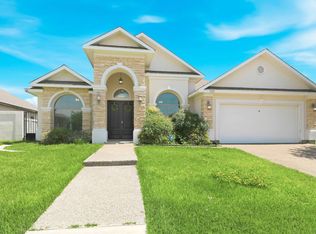 MLS ID #20264352, Yael Rodriguez, Coldwell Banker Ana Ochoa & Co. LAR
 - $349,0004 bd3 ba2.2k sqft241 N Beach Ln, Laredo, TX 78041For Sale
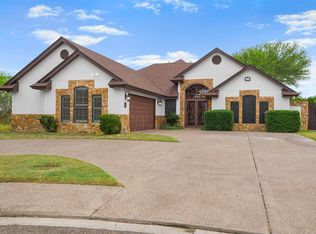 MLS ID #20255290, Areli Martinez, Lula Morales Realty, Inc.. LAR
 - $424,9003 bd3 ba1.9k sqft7607 Patricia Highsmith Dr, Laredo, TX 78041For Sale
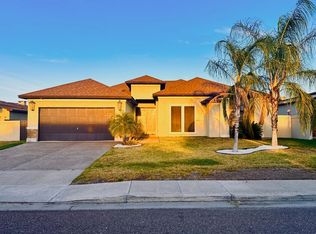 MLS ID #20263836, Ivonne Gomez, Leonelo Cruz Real Estate Com. LAR
 - $420,0003 bd4 ba2.2k sqft3824 Crestwind, Laredo, TX 78045For Sale
 MLS ID #20264976, Kerissa Cantu, RE/MAX Real Estate Services. LAR
