Do not miss this newly updated, move-in ready 4-bedroom, 2-bathroom home featuring 1,431 sq. ft. of comfortable living space in Mobile. This property has been thoroughly updated and is ready for a smooth and fast closing. Interior Highlights & Upgrades: * Versatile Layout: 4 spacious bedrooms, 2 full bathrooms, plus a flexible extra room off the kitchen and living area that works great as a cozy den or formal dining room. * Updated Kitchen: Features brand-new custom cabinetry and brand-new appliances, including a refrigerator and gas stove. * Modern Bathrooms: Fully updated with custom cabinets, new vanities, sinks, and modern fixtures throughout. * Brand-New Flooring: Stylish new vinyl wood plank flooring flows through the living room and hallway, paired with plush new carpet in all 4 bedrooms. * Major Systems & Paint: Central Heat and AC system is only 6 years old and running great, complemented by fresh interior and exterior paint. Exterior Details: * Parking & Yard: Includes a single covered side carport to protect your vehicle from the elements and a spacious yard great for outdoor entertaining.
Active
$135,000
1257 Pecan St, Mobile, AL 36603
4beds
1,431sqft
Single Family Residence, Residential
Built in 1983
7,840 Square Feet Lot
$-- Zestimate®
$94/sqft
$-- HOA
What's special
Brand-new flooringNew vanitiesModern fixturesBrand-new appliancesCustom cabinetsGas stoveBrand-new custom cabinetry
- 7 days
- 238
- 23
Likely to sell faster than
Zillow last checked:
Listing updated:
Listed by:
Steven Koleno 804-656-5007,
Beycome Brokerage Realty LLC
Source: GCMLS,MLS#: 7868161
Facts & features
Interior
Bedrooms & bathrooms
- Bedrooms: 4
- Bathrooms: 2
- Full bathrooms: 2
Heating
- Central
Cooling
- Central Air
Appliances
- Included: Gas Oven, Refrigerator
- Laundry: In Kitchen
Features
- Flooring: Carpet, Vinyl
- Basement: Crawl Space
- Has fireplace: No
- Fireplace features: None
Interior area
- Total structure area: 1,431
- Total interior livable area: 1,431 sqft
Property
Parking
- Total spaces: 1
- Parking features: Carport, Driveway
- Carport spaces: 1
- Has uncovered spaces: Yes
Accessibility
- Accessibility features: None
Features
- Levels: One
- Patio & porch: Covered, Front Porch
- Exterior features: Private Yard
- Pool features: None
- Spa features: None
- Fencing: Chain Link
- Has view: Yes
- Waterfront features: None
Lot
- Size: 7,840 Square Feet
- Dimensions: 50 x 160
- Features: Back Yard, Front Yard
Details
- Additional structures: None
- Parcel number: 2906130002244001
Construction
Type & style
- Home type: SingleFamily
- Architectural style: Traditional
- Property subtype: Single Family Residence, Residential
Materials
- Frame, Wood Siding
- Foundation: Pillar/Post/Pier
- Roof: Shingle
Condition
- Year built: 1983
Utilities & green energy
- Electric: 220 Volts
- Sewer: Public Sewer
- Water: Public
- Utilities for property: Electricity Available, Natural Gas Available
Green energy
- Energy efficient items: None
Community & HOA
Community
- Features: Sidewalks, Street Lights
- Subdivision: Davis Avenue
Location
- Region: Mobile
Financial & listing details
- Price per square foot: $94/sqft
- Tax assessed value: $31,100
- Annual tax amount: $403
- Date on market: 11/13/2026
- Electric utility on property: Yes
- Road surface type: Asphalt
Estimated market value
Not available
Estimated sales range
Not available
Not available
Price history
| Date | Event | Price |
|---|---|---|
| 11/13/2026 | Listed for sale | $135,000$94/sqft |
Source:  GCMLS #7868161 Report a problem | ||
| 8/15/2017 | Listing removed | $950$1/sqft |
Source: Go Section8 Report a problem | ||
| 6/27/2017 | Listed for rent | $950$1/sqft |
Source: Go Section8 Report a problem | ||
Public tax history
| Year | Property taxes | Tax assessment |
|---|---|---|
| 2025 | $394 +6.9% | $6,200 +6.9% |
| 2024 | $368 +8.2% | $5,800 +8.2% |
| 2023 | $340 | $5,360 |
| 2022 | $340 +3.9% | $5,360 +3.9% |
| 2021 | $328 | $5,160 |
| 2020 | $328 +3.2% | $5,160 +3.2% |
| 2019 | $318 -3.1% | $5,000 -31.7% |
| 2018 | $328 | $7,320 +98.9% |
| 2017 | -- | $3,680 +34.3% |
| 2016 | -- | $2,740 |
| 2013 | $121 | $2,740 -3.5% |
| 2010 | $121 | $2,840 |
| 2003 | -- | -- |
| 2002 | -- | -- |
| 2001 | -- | -- |
| 2000 | -- | -- |
Find assessor info on the county website
Monthly payment
Est. payment
Payment breakdown
Explore the cost of this home by adjusting the details. Changes won't be saved.Climate risks
Neighborhood: Owens
Nearby schools
Schools provided by the listing agent
- Elementary: Florence Howard
- Middle: Calloway Smith
- High: Ben C Rain
Source: GCMLS. This data may not be complete. We recommend contacting the local school district to confirm school assignments for this home.
Similar homes
- $145,0003 bd2 ba1.2k sqft1102 Hercules St, Mobile, AL 36603For Sale
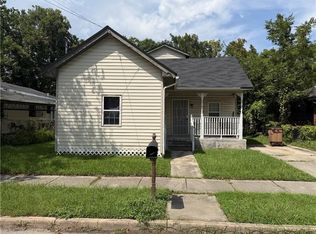 MLS ID #7824998, Joslyn White, Rezults Real Estate Services LLC -Mobile. GCMLS
- $125,0003 bd1 ba1.2k sqft615 Summerville St, Mobile, AL 36617For Sale
 MLS ID #7867502, Ellen Ginn, Roberts Brothers, Inc Malbis. GCMLS
- $115,0003 bd2 ba1.2k sqft1700 Dominick St, Mobile, AL 36605For Sale
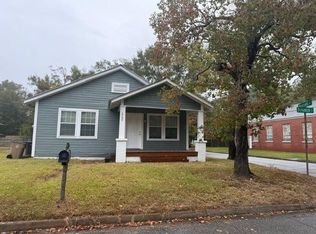 MLS ID #7871202, Stephanie Dory, Ideal Real Estate Company. GCMLS
- $125,0003 bd2 ba1.3k sqft2354 Rushing Dr, Mobile, AL 36617For Sale
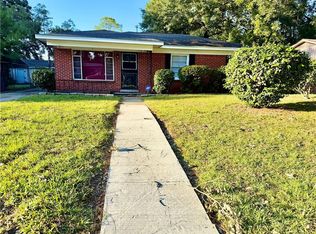 MLS ID #7857516, Mary Daffin, JayCo Real Estate LLC. GCMLS
