814 Stanton Rd, Mobile, AL 36617
Active
$170,000
814 Stanton Rd, Mobile, AL 36617
4beds
1,900sqft
Single Family Residence, Residential
Built in 1960
0.5 Acres Lot
$-- Zestimate®
$89/sqft
$-- HOA
What's special
- 8 days
- 383
- 33
Likely to sell faster than
Zillow last checked:
Listing updated:
Listed by:
Steven Koleno 804-656-5007,
Beycome Brokerage Realty LLC
Source: GCMLS,MLS#: 7867362
Facts & features
Interior
Bedrooms & bathrooms
- Bedrooms: 4
- Bathrooms: 2
- Full bathrooms: 2
Heating
- Central, Forced Air
Cooling
- Central Air
Appliances
- Included: Other
Features
- Other
- Basement: None
- Has fireplace: No
- Fireplace features: None
Interior area
- Total structure area: 1,900
- Total interior livable area: 1,900 sqft
Video & virtual tour
Property
Parking
- Total spaces: 2
- Parking features: Carport, Driveway
- Carport spaces: 2
- Has uncovered spaces: Yes
Accessibility
- Accessibility features: Accessible Bedroom
Features
- Levels: One
- Patio & porch: Front Porch
- Exterior features: Other
- Pool features: None
- Spa features: None
- Fencing: Back Yard
- Has view: Yes
- Waterfront features: None
Lot
- Size: 0.5 Acres
- Dimensions: 50 x 100
- Features: Corner Lot
Details
- Additional structures: Other
- Parcel number: 2902440025184
Construction
Type & style
- Home type: SingleFamily
- Architectural style: Traditional
- Property subtype: Single Family Residence, Residential
Materials
- Aluminum Siding, Block, Concrete
- Foundation: Slab
- Roof: Shingle
Condition
- Year built: 1960
Utilities & green energy
- Electric: 110 Volts, 220 Volts, 220 Volts in Laundry
- Sewer: Public Sewer
- Water: Public
- Utilities for property: Electricity Available, Natural Gas Available, Phone Available, Sewer Available, Water Available
Green energy
- Energy efficient items: None
Community & HOA
Community
- Features: None
- Subdivision: Stanton Court
Location
- Region: Mobile
Financial & listing details
- Price per square foot: $89/sqft
- Tax assessed value: $70,200
- Annual tax amount: $901
- Date on market: 11/12/2026
- Electric utility on property: Yes
- Road surface type: Paved
Estimated market value
Not available
Estimated sales range
Not available
Not available
Price history
| Date | Event | Price |
|---|---|---|
| 11/12/2026 | Listed for sale | $170,000+142.9%$89/sqft |
Source:  GCMLS #7867362 Report a problem | ||
| 10/6/2025 | Listing removed | $1,450$1/sqft |
Source: Zillow Rentals Report a problem | ||
| 6/7/2025 | Listed for rent | $1,450$1/sqft |
Source: Zillow Rentals Report a problem | ||
| 1/10/2024 | Listing removed | -- |
Source: Zillow Rentals Report a problem | ||
| 9/20/2023 | Price change | $1,450+7.4%$1/sqft |
Source: Zillow Rentals Report a problem | ||
| 9/9/2023 | Listed for rent | $1,350$1/sqft |
Source: Zillow Rentals Report a problem | ||
| 7/1/2023 | Listing removed | -- |
Source: Zillow Rentals Report a problem | ||
| 4/22/2023 | Listed for rent | $1,350+35%$1/sqft |
Source: Zillow Rentals Report a problem | ||
| 5/26/2020 | Listing removed | $1,000$1/sqft |
Source: Go Section8 Report a problem | ||
| 4/1/2020 | Listed for rent | $1,000$1/sqft |
Source: Go Section8 Report a problem | ||
| 11/2/2019 | Listing removed | $1,000$1/sqft |
Source: Go Section8 Report a problem | ||
| 8/31/2019 | Listing removed | $70,000$37/sqft |
Source: Owner Report a problem | ||
| 8/22/2019 | Listed for sale | $70,000-13.6%$37/sqft |
Source: Owner Report a problem | ||
| 6/13/2019 | Listed for rent | $1,000+2.6%$1/sqft |
Source: Go Section8 Report a problem | ||
| 7/6/2018 | Listing removed | $975$1/sqft |
Source: Go Section8 Report a problem | ||
| 5/7/2018 | Listed for rent | $975$1/sqft |
Source: Go Section8 Report a problem | ||
| 6/21/2016 | Listing removed | $81,000$43/sqft |
Source: BERKSHIRE HATHAWAY HOMESERVICES COOPER & CO, INC #528127 Report a problem | ||
| 1/12/2016 | Listed for sale | $81,000+443.6%$43/sqft |
Source: BERKSHIRE HATHAWAY HOMESERVICES COOPER & CO, INC #528127 Report a problem | ||
| 10/3/2013 | Sold | $14,900$8/sqft |
Source: Public Record Report a problem | ||
Public tax history
| Year | Property taxes | Tax assessment |
|---|---|---|
| 2025 | $892 | $14,040 |
| 2024 | $892 +13.4% | $14,040 +13.4% |
| 2023 | $786 | $12,380 |
| 2022 | $786 | $12,380 |
| 2021 | $786 | $12,380 |
| 2020 | $786 +7.5% | $12,380 +7.5% |
| 2019 | $732 -1.3% | $11,520 |
| 2018 | $742 | $11,520 +148.3% |
| 2017 | -- | $4,640 -2.1% |
| 2016 | $301 -6.7% | $4,740 -0.8% |
| 2013 | $323 +76.8% | $4,780 +21.9% |
| 2010 | $182 -19.6% | $3,920 -16.6% |
| 2003 | $227 | $4,700 |
| 2002 | -- | -- |
| 2001 | $192 +34.2% | $4,080 |
| 2000 | $143 | $4,080 |
Find assessor info on the county website
Monthly payment
Est. payment
Payment breakdown
Explore the cost of this home by adjusting the details. Changes won't be saved.Climate risks
Neighborhood: Oakleigh
Nearby schools
Schools provided by the listing agent
- Elementary: Holloway
- Middle: Booker T Washington
- High: John L Leflore
Source: GCMLS. This data may not be complete. We recommend contacting the local school district to confirm school assignments for this home.

Similar homes
- $179,0003 bd2 ba1.3k sqft900 Summerville St, Mobile, AL 36617For Sale
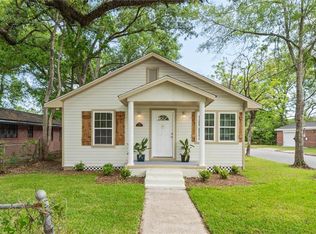 MLS ID #7859946, Lolita Elkartabani, Roberts Brothers West. GCMLS
- $205,0003 bd2 ba2.1k sqft500 Mann Dr, Mobile, AL 36608For Sale
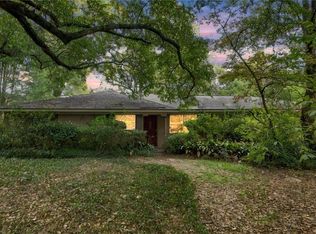 MLS ID #7857058, Katie Sondag, Sweet Willow Realty. GCMLS
- $165,0003 bd2 ba1.1k sqft1713 Sandalwood Dr, Mobile, AL 36618For Sale
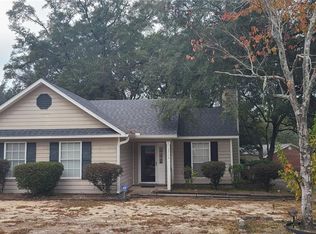 MLS ID #7868546, Shelia Johnson, Curtin-Burdette. GCMLS
- $149,9003 bd3 ba1.7k sqft2355 Wagner St, Mobile, AL 36617For Sale
 MLS ID #7848134, Bennett Jackson, Skyline Realty. GCMLS
