If space is what you're looking for, this home is a must-see! Situated on a corner lot, this spacious four-sided brick home offers 3 bedrooms, 2 bathrooms, and multiple living areas, including a living room, formal dining room, den, and an additional sitting area that provides flexibility for a variety of uses. The eat-in kitchen features a breakfast bar, and all kitchen appliances will convey with the property. Additional features include an inside laundry room, a three-car garage, an inviting front porch, and a fenced backyard. Conveniently located near shopping, schools, and interstate access. Call your favorite Realtor for a showing!!! Buyer and Buyer's Agent to verify all information deemed important, including but not limited to square footage, lot size, school district, and any other items of significance.
Active
$225,000
1106 Summerville St, Mobile, AL 36617
3beds
1,894sqft
Single Family Residence, Residential
Built in 1986
0.27 Acres Lot
$-- Zestimate®
$119/sqft
$-- HOA
What's special
- 22 days |
- 34 |
- 1 |
Zillow last checked:
Listing updated:
Listed by:
Jeanice Durgin 251-463-2694,
JayCo Real Estate LLC
Source: GCMLS,MLS#: 7817472
Facts & features
Interior
Bedrooms & bathrooms
- Bedrooms: 3
- Bathrooms: 2
- Full bathrooms: 2
Heating
- Central
Cooling
- Central Air
Appliances
- Included: Dishwasher, Gas Cooktop, Microwave, Refrigerator
- Laundry: In Hall
Features
- Other
- Flooring: Carpet, Ceramic Tile
- Basement: None
- Has fireplace: No
- Fireplace features: None
Interior area
- Total structure area: 1,894
- Total interior livable area: 1,894 sqft
Video & virtual tour
Property
Parking
- Total spaces: 2
- Parking features: Attached, Garage, Garage Faces Side, Level Driveway
- Attached garage spaces: 2
- Has uncovered spaces: Yes
Accessibility
- Accessibility features: None
Features
- Levels: One
- Patio & porch: Front Porch
- Pool features: None
- Spa features: None
- Fencing: Back Yard,Privacy
- Has view: Yes
- View description: Other
- Waterfront features: None
Lot
- Size: 0.27 Acres
- Features: Back Yard, Corner Lot, Front Yard
Details
- Additional structures: None
- Parcel number: 2902440014196
- Special conditions: Other
Construction
Type & style
- Home type: SingleFamily
- Architectural style: Craftsman
- Property subtype: Single Family Residence, Residential
Materials
- Brick
- Foundation: Slab
- Roof: Shingle
Condition
- Year built: 1986
Utilities & green energy
- Electric: 110 Volts, 220 Volts
- Sewer: Public Sewer
- Water: Public
- Utilities for property: Electricity Available, Natural Gas Available, Water Available
Green energy
- Energy efficient items: None
Community & HOA
Community
- Features: Near Schools, Near Shopping, Restaurant, Sidewalks
- Subdivision: Morleigh Terrace
Location
- Region: Mobile
Financial & listing details
- Price per square foot: $119/sqft
- Tax assessed value: $86,600
- Annual tax amount: $441
- Date on market: 8/6/2026
- Electric utility on property: Yes
- Road surface type: Paved
Estimated market value
Not available
Estimated sales range
Not available
$1,559/mo
Price history
| Date | Event | Price |
|---|---|---|
| 8/6/2026 | Listed for sale | $225,000$119/sqft |
Source:  GCMLS #7817472 Report a problem GCMLS #7817472 Report a problem | ||
Public tax history
| Year | Property taxes | Tax assessment |
|---|---|---|
| 2025 | $1,100 | $17,320 |
| 2024 | $1,100 +3.3% | $17,320 +3.3% |
| 2023 | $1,064 | $16,760 |
| 2022 | $1,064 | $16,760 |
| 2021 | $1,064 | $16,760 |
| 2020 | $1,064 -3.1% | $16,760 -3.1% |
| 2019 | $1,099 -0.9% | $17,300 |
| 2018 | $1,109 +0.9% | $17,300 |
| 2017 | $1,099 | $17,300 +90.5% |
| 2016 | $1,099 +109.8% | $9,080 +0.2% |
| 2013 | $524 +2.2% | $9,060 -0.7% |
| 2010 | $512 +25.9% | $9,120 +22.3% |
| 2003 | $407 | $7,460 |
| 2002 | $407 +27% | $7,460 +22.3% |
| 2001 | $320 +29.6% | $6,100 |
| 2000 | $247 | $6,100 |
Find assessor info on the county website
Monthly payment
Est. payment
Payment breakdown
Explore the cost of this home by adjusting the details. Changes won't be saved.Climate risks
Neighborhood: Oakleigh
Nearby schools
GreatSchools rating
- 2/10Holloway Elementary SchoolGrades: K-5Distance: 0.9 mi
- 3/10Booker T Washington Middle SchoolGrades: 6-8Distance: 1.6 mi
- 2/10John L Leflore Preparatory AcademyGrades: 9-12Distance: 0.9 mi
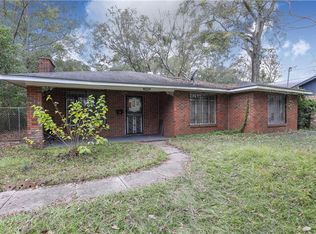
- $221,5003 bd1 ba1.2k sqft1105 Summerville St, Prichard, AL 36617Off Market
- $122,400-- bd1 ba2.8k sqft1111 Summerville St, Prichard, AL 36617Off Market
- $27,300-- bd1 ba1.6k sqft1103 Summerville St, Mobile, AL 36617Off Market
- $37,200-- bd1 ba1k sqft1113 Summerville St, Prichard, AL 36617Off Market
- $37,200-- bd1 ba1k sqft1101 Summerville St, Mobile, AL 36617Off Market
- $61,9003 bd2 ba1.3k sqft1100 Summerville St, Mobile, AL 36617Off Market
- $46,800-- bd1 ba1k sqft1102 Summerville St, Mobile, AL 36617Off Market
- $100,100-- bd1 ba1.7k sqft1075 Summerville St, Mobile, AL 36617Off Market
A local agent can set up tours, give advice and negotiate with sellers.
Similar homes
- $229,0004 bd2 ba2.4k sqft415 Devon St, Mobile, AL 36617For Sale
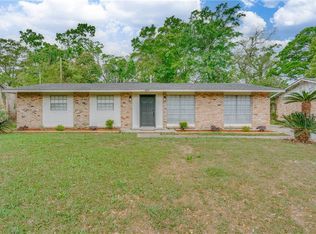 MLS ID #7740411, K'lynn Pleasure, IXL Real Estate LLC. GCMLS
 - $259,9003 bd2 ba1.6k sqft871 Banneker Ct, Mobile, AL 36617For Sale
 MLS ID #7766461, Kym Trest, Roberts Brothers TREC. GCMLS
 - $279,9004 bd4 ba2.5k sqft1017 Wellington St, Mobile, AL 36617For Sale
 MLS ID #7822188, Fallon Parker, Beck Properties Real Estate. GCMLS
 - $232,9003 bd2 ba1.4k sqft118 Mohawk St, Mobile, AL 36606For Sale
 MLS ID #7826744, Heather Hoven, Keller Williams Mobile. GCMLS
 - $179,0004 bd2 ba1.7k sqft754 Stanton Rd, Mobile, AL 36617For SaleMLS ID #7799774, Kristen Compretta, Keller Williams Mobile. GCMLS
- $205,0003 bd2 ba2.1k sqft500 Mann Dr, Mobile, AL 36608For SaleMLS ID #7823838, Karlie Rea, PropTek LLC. GCMLS
- $199,0002 bd2 ba2.1k sqft1864 Vetter St, Mobile, AL 36617For SaleMLS ID #588388, Teneace Johnson, Better Affordable Real Estate. MAAR
- $184,0003 bd2 ba1.3k sqft900 Summerville St, Mobile, AL 36617For SaleMLS ID #7756039, Lolita Elkartabani, Roberts Brothers West. GCMLS
- $119,9004 bd1 ba1.4k sqft2157 Dickens St, Mobile, AL 36617For SaleMLS ID #7826789, Lee Waldrop, Revitalize Realty LLC. GCMLS
- $223,9804 bd3 ba1.9k sqft1508 Phillips Ln, Mobile, AL 36618For SaleMLS ID #7803681, Vasquie Nettles, EXIT Realty Promise. GCMLS
- $245,0003 bd2 ba1.4k sqft10 S Reed Ave, Mobile, AL 36604For SaleMLS ID #7815656, Harrison Bixler, Roberts Brothers TREC. GCMLS
- $265,0003 bd2 ba1.9k sqft3927 Moffett Rd, Mobile, AL 36618For SaleMLS ID #7775550, Frances Johnson, Grand Nova Properties, LLC. GCMLS
- $229,0004 bd2 ba1.7k sqft2454 Taylor Ave, Mobile, AL 36606For SaleMLS ID #7716837, Kelly Mcginley, L L B & B, Inc.. GCMLS
- $--2 bd1 ba1.7k sqft156 Williams St, Mobile, AL 36606AuctionAuction.com 2
- $219,2392 bd2 ba1.4k sqft6 Kirby St, Mobile, AL 36607For SaleMLS ID #7820878, Ryann Lee, Keller Williams Mobile. GCMLS
- $149,9003 bd2 ba1.4k sqft363 Schwarz St, Mobile, AL 36617For SaleMLS ID #7817187, Rawmon King, EXIT Realty Promise. GCMLS
- $195,0003 bd2 ba1.4k sqft202 N Lafayette St, Mobile, AL 36604For SaleMLS ID #7815732, Katie Sondag, Sweet Willow Realty. GCMLS
- $219,0003 bd2 ba1.5k sqft216 Lexington Ave, Mobile, AL 36603New ConstructionMLS ID #7827129, Karlie Rea, PropTek LLC. GCMLS
- $239,9003 bd2 ba1.4k sqft182 Williams St, Mobile, AL 36606For SaleMLS ID #7776708, Kelly Cummings, eXp The Cummings Company LLC. GCMLS
- $155,1653 bd2 ba1.5k sqft1806 N Mott Dr, Mobile, AL 36617For SaleMLS ID #7789146, Caroline Makin, Dalton Wade Inc. GCMLS
