Seller will accept offers between $139,000-$149,000 mid to upper range. Spacious 3-bedroom, 2.5-bath home filled with character and offering an abundance of living and entertaining space! The versatile floor plan features two dens, a huge family room, formal dining room, and an additional casual dining area. The kitchen overlooks the family room and features a large island, beautiful stone countertops, and an impressive raised bar with plenty of seating. Adding to the home’s distinctive character is St. Joe brick (per seller), a brick known for its historic character, unique texture, and timeless appearance, featured on both the exterior and interior of the home. A two-car carport provides convenient covered parking. Outside, you’ll find an exceptionally large backyard surrounded by mature landscaping, along with a former pool house that now provides additional storage. The swimming pool has been covered by the seller. With multiple living areas, wonderful entertaining space, distinctive brickwork, and a gorgeous oversized backyard, this home offers plenty of room and possibilities for its next owner. Contact your agent for your private viewing.
Active
$139,149
2350 McKibben Ct, Mobile, AL 36617
3beds
1,715sqft
Single Family Residence, Residential
Built in ----
0.28 Acres Lot
$-- Zestimate®
$81/sqft
$-- HOA
What's special
Large islandFormal dining roomWonderful entertaining spaceAdditional casual dining areaBeautiful stone countertopsGorgeous oversized backyardTwo dens
- 35 days
- 902
- 86
Zillow last checked:
Listing updated:
Listed by:
Kathy Ball 251-554-7142,
Ball Coastal Realty LLC,
Jason Coker 251-605-2402,
Ball Coastal Realty LLC
Source: GCMLS,MLS#: 7845477
Facts & features
Interior
Bedrooms & bathrooms
- Bedrooms: 3
- Bathrooms: 3
- Full bathrooms: 2
- 1/2 bathrooms: 1
Heating
- Central
Cooling
- Ceiling Fan(s), Central Air
Appliances
- Included: Dishwasher, Electric Oven, Refrigerator
- Laundry: Laundry Room
Features
- Other
- Flooring: Carpet, Ceramic Tile
- Windows: None
- Basement: None
- Has fireplace: No
- Fireplace features: None
Interior area
- Total structure area: 1,715
- Total interior livable area: 1,715 sqft
Video & virtual tour
Property
Parking
- Total spaces: 2
- Parking features: Carport
- Carport spaces: 2
Accessibility
- Accessibility features: None
Features
- Levels: One
- Patio & porch: Patio
- Exterior features: Private Yard
- Pool features: None
- Spa features: None
- Fencing: Fenced
- Has view: Yes
- View description: Other
- Waterfront features: None
Lot
- Size: 0.28 Acres
- Features: Back Yard
Details
- Parcel number: 2902440025190
Construction
Type & style
- Home type: SingleFamily
- Architectural style: Traditional
- Property subtype: Single Family Residence, Residential
Materials
- Foundation: Slab
- Roof: Shingle
Utilities & green energy
- Electric: None
- Sewer: Public Sewer
- Water: Public
- Utilities for property: Electricity Available, Natural Gas Available
Green energy
- Energy efficient items: None
Community & HOA
Community
- Features: None
- Subdivision: Sallie Court
Location
- Region: Mobile
Financial & listing details
- Price per square foot: $81/sqft
- Tax assessed value: $85,600
- Annual tax amount: $544
- Date on market: 9/28/2026
- Electric utility on property: Yes
- Road surface type: Asphalt
Estimated market value
Not available
Estimated sales range
Not available
$1,577/mo
Price history
| Date | Event | Price |
|---|---|---|
| 10/16/2026 | Listed for sale | $139,149$81/sqft |
Source:  GCMLS #7845477 Report a problem | ||
| 10/11/2026 | Pending sale | $139,149$81/sqft |
Source: GCMLS #7845477 Report a problem | ||
| 9/28/2026 | Listed for sale | $139,149$81/sqft |
Source: GCMLS #7845477 Report a problem | ||
Public tax history
| Year | Property taxes | Tax assessment |
|---|---|---|
| 2025 | $544 | $8,560 |
| 2024 | $544 +32.8% | $8,560 +8.4% |
| 2023 | $409 | $7,900 |
| 2022 | $409 | $7,900 |
| 2021 | $409 | $7,900 |
| 2020 | $409 +10.5% | $7,900 +9.4% |
| 2019 | $371 -2.6% | $7,220 |
| 2018 | $381 +2.7% | $7,220 |
| 2017 | $371 | $7,220 -1.9% |
| 2016 | $371 -15.1% | $7,360 -55% |
| 2013 | $437 -2.3% | $16,360 +91.1% |
| 2010 | $447 +16.4% | $8,560 +20.6% |
| 2003 | $384 | $7,100 |
| 2002 | $384 +8.2% | $7,100 +6.9% |
| 2001 | $355 +29% | $6,640 |
| 2000 | $275 | $6,640 |
Find assessor info on the county website
Monthly payment
Est. payment
Payment breakdown
Explore the cost of this home by adjusting the details. Changes won't be saved.Climate risks
Neighborhood: Oakleigh
Nearby schools
Schools provided by the listing agent
- Elementary: Holloway
- Middle: Booker T Washington
- High: John L Leflore
Source: GCMLS. This data may not be complete. We recommend contacting the local school district to confirm school assignments for this home.

Similar homes
- $125,0003 bd2 ba1.3k sqft2354 Rushing Dr, Mobile, AL 36617For Sale
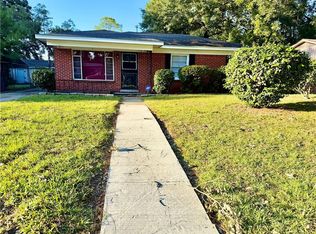 MLS ID #7857516, Mary Daffin, JayCo Real Estate LLC. GCMLS
- $149,9003 bd3 ba1.7k sqft2355 Wagner St, Mobile, AL 36617For Sale
 MLS ID #7848134, Bennett Jackson, Skyline Realty. GCMLS
- $--3 bd2 ba1.9k sqft209 Lee St, Chickasaw, AL 36611Auction
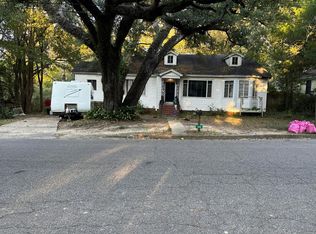 Auction.com 2
- $124,9003 bd1 ba1.1k sqft705 Stanton Rd, Mobile, AL 36617For Sale
 MLS ID #7837768, Annette Oden, Bellator Real Estate LLC Mobile. GCMLS
