Welcome to this beautifully restored home on a large corner lot with plenty of curb appeal in the heart of Mobile. Just minutes away from schools, shopping, and the interstate, the property is also a short drive from downtown Mobile and several major medical facilities. This home features an awesome split floor plan, was built for entertaining, and has room for everyone. The layout features 4 bedrooms and 2 baths, a large living room, a dining area, a den, and a bonus area that could be an office or serve as a 5th bedroom with a closet. Everything was fully upgraded in 2026, including the electrical, a fortified roof, windows, HVAC, plumbing, a water heater, added insulation, and appliances. Home has brand new flooring matching throughout and remodeled kitchen and baths with beautiful tiles and a double shower head in the primary bath and tub-shower combo in the hall bath. Storage features several walk-in closets and a large laundry. The kitchen is a cook’s dream with all-new stainless appliances, a gas stove, a custom tile backsplash, plenty of cabinets, a lazy Susan, spice racks, and a pantry. It also features glass display cabinets for the collectibles or fine dinnerware. The backyard is huge with several areas to enjoy and entertain for large cookouts or get-togethers, including two separate concrete slabs and a custom fire pit. The home is fully fenced in the rear and has plenty of parking behind the gates or under the carport in the front. As an incredible local bonus, the seller notes that this is the current route used during Mardi Gras parades. Come see this one-of-a-kind, move-in-ready home before it is gone. Buyer and buyer's agent to confirm all information deemed important prior to purchase.
Active
Price cut: $5K (9/25)
$254,000
1203 Next St, Mobile, AL 36617
4beds
2,030sqft
Single Family Residence, Residential
Built in ----
9,526 Square Feet Lot
$-- Zestimate®
$125/sqft
$-- HOA
What's special
- 40 days
- 410
- 29
Zillow last checked:
Listing updated:
Listed by:
Devin Schaff 251-404-1669,
Keller Williams Mobile,
Stephen Hickman 251-802-1923,
Keller Williams Mobile
Source: GCMLS,MLS#: 7827866
Facts & features
Interior
Bedrooms & bathrooms
- Bedrooms: 4
- Bathrooms: 2
- Full bathrooms: 2
Heating
- Natural Gas
Cooling
- Ceiling Fan(s), Central Air
Appliances
- Included: Dishwasher, Electric Water Heater, Gas Oven, Gas Range, Microwave
- Laundry: Laundry Room
Features
- Walk-In Closet(s)
- Flooring: Vinyl
- Windows: Insulated Windows
- Basement: None
- Has fireplace: No
- Fireplace features: None
Interior area
- Total structure area: 2,030
- Total interior livable area: 2,030 sqft
Video & virtual tour
Property
Parking
- Total spaces: 1
- Parking features: Carport, Driveway, Level Driveway
- Carport spaces: 1
- Has uncovered spaces: Yes
Accessibility
- Accessibility features: None
Features
- Levels: One
- Patio & porch: Patio
- Exterior features: Private Yard
- Pool features: None
- Spa features: None
- Fencing: Back Yard,Privacy,Wood
- Has view: Yes
- View description: Other
- Waterfront features: None
Lot
- Size: 9,526 Square Feet
- Dimensions: 110 x 86 x 111 x 86
- Features: Back Yard
Details
- Additional structures: None
- Parcel number: 2902440013381
Construction
Type & style
- Home type: SingleFamily
- Property subtype: Single Family Residence, Residential
Materials
- Block, Brick Front
- Foundation: Slab
- Roof: Other
Utilities & green energy
- Electric: 110 Volts, 220 Volts in Laundry
- Sewer: Public Sewer
- Water: Public
- Utilities for property: Electricity Available, Natural Gas Available, Water Available
Green energy
- Energy efficient items: HVAC, Windows
Community & HOA
Community
- Features: None
- Subdivision: Mechem & Sages
Location
- Region: Mobile
Financial & listing details
- Price per square foot: $125/sqft
- Tax assessed value: $45,400
- Annual tax amount: $577
- Date on market: 8/24/2026
- Electric utility on property: Yes
- Road surface type: Asphalt
Estimated market value
Not available
Estimated sales range
Not available
Not available
Price history
| Date | Event | Price |
|---|---|---|
| 9/25/2026 | Price change | $254,000-1.9%$125/sqft |
Source:  GCMLS #7827866 Report a problem GCMLS #7827866 Report a problem | ||
| 8/28/2026 | Listed for sale | $259,000+418%$128/sqft |
Source: GCMLS #7827866 Report a problem | ||
| 2/18/2026 | Sold | $50,000-16.7%$25/sqft |
Source: Public Record Report a problem | ||
| 1/22/2026 | Pending sale | $60,000$30/sqft |
Source: GCMLS #7707424 Report a problem | ||
| 1/21/2026 | Listed for sale | $60,000+500%$30/sqft |
Source: GCMLS #7707424 Report a problem | ||
| 6/28/2013 | Sold | $10,000-47.4%$5/sqft |
Source: Public Record Report a problem | ||
| 1/12/2013 | Listing removed | $19,000$9/sqft |
Source: TheDailyClassifieds.Com #245290 Report a problem | ||
| 12/20/2012 | Price change | $19,000-23.7%$9/sqft |
Source: TheDailyClassifieds.Com #245290 Report a problem | ||
| 10/15/2012 | Listed for sale | $24,900$12/sqft |
Source: TheDailyClassifieds.Com #245290 Report a problem | ||
Public tax history
| Year | Property taxes | Tax assessment |
|---|---|---|
| 2025 | $577 | $9,080 |
| 2024 | $577 +4.1% | $9,080 +4.1% |
| 2023 | $554 | $8,720 |
| 2022 | $554 +3.3% | $8,720 +3.3% |
| 2021 | $536 | $8,440 |
| 2020 | $536 -7.7% | $8,440 -7.7% |
| 2019 | $580 -1.7% | $9,140 |
| 2018 | $590 +1.7% | $9,140 |
| 2017 | $580 | $9,140 -6.9% |
| 2016 | $580 +162.3% | $9,820 +126.3% |
| 2013 | $221 -24% | $4,340 -23% |
| 2010 | $291 +16.2% | $5,640 +12.8% |
| 2003 | $251 | $5,000 |
| 2002 | $251 +23.9% | $5,000 +17.9% |
| 2001 | $202 +33.6% | $4,240 |
| 2000 | $151 | $4,240 |
Find assessor info on the county website
Monthly payment
Est. payment
Payment breakdown
Explore the cost of this home by adjusting the details. Changes won't be saved.Climate risks
Neighborhood: Summerville
Nearby schools
Schools provided by the listing agent
- Elementary: Holloway
- Middle: Chastang-Fournier
- High: Mattie T Blount
Source: GCMLS. This data may not be complete. We recommend contacting the local school district to confirm school assignments for this home.
Similar homes
- $219,9004 bd2 ba2.4k sqft415 Devon St, Mobile, AL 36617For Sale
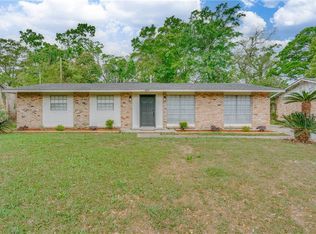 MLS ID #7844851, K'lynn Pleasure, IXL Real Estate LLC. GCMLS
 - $259,9003 bd2 ba1.6k sqft871 Banneker Ct, Mobile, AL 36617For Sale
 MLS ID #7766461, Kym Trest, Roberts Brothers TREC. GCMLS
 - $249,9004 bd2 ba2.4k sqft6000 Howells Ferry Rd, Mobile, AL 36618For Sale
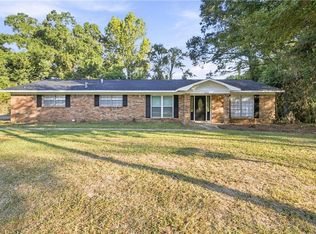 MLS ID #7847046, Nikita Pleasure, IXL Real Estate LLC. GCMLS
 - $255,0004 bd2 ba2.2k sqft2769 N Chadwick Dr, Mobile, AL 36606For Sale
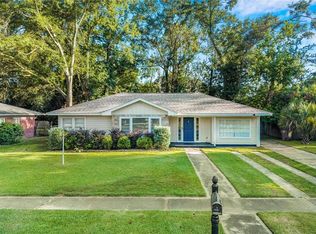 MLS ID #7756846, Betty Moye, Realty Executives Bay Group. GCMLS
