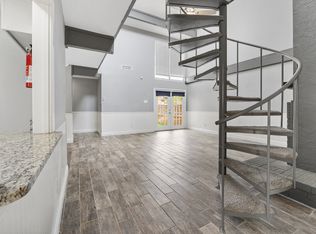
Looks like a new home. Some updates include recent orange peel texture on walls and ceilings, Freshly painted, New Quartz countertops with tile backsplash in kitchen, New quartz vanity tops in all baths, new LED lighting throughout, New remote controlled ceilings fans, Upgraded natural wood cabinets in kitchen and baths. New sinks in baths and kitchen, two electric convection ovens, New GE microwave and electric cooktop, under mount lighting, living room is not sunken but level with all other downstairs rooms making it more accessible. New Simonton fold out energy efficient thermal windows installed by Home Depot with transferable warranty. Cathedral Ceiling with cedar beam in Primary Bedroom, Balcony off of Primary Bedroom converted into living area. This living area not included on the tax roll. New luxury vinyl planks floors downstairs, and wood looking tile floors upstairs. New concrete patios and French doors. The listing agent, Lance Hardy, is the owner.
Sold
Price Unknown
12570 Burninglog Ln, Dallas, TX 75243
4beds
2,171sqft
Townhouse
Built in 1973
3,267 Square Feet Lot
$320,700 Zestimate®
$--/sqft
$2,638 Estimated rent
Home value
$320,700
$301,000 - $340,000
$2,638/mo
Zestimate® history
Owner options
List your home for rent
$2,638/mo
Rent Zestimate®
Find your next renter with Zillow Rental Manager. Plus, with online applications, you can quickly screen prospective tenants – for free.
$2,638/mo
Rent Zestimate®
Refinance and save
$385/mo
Est. payment
Refinancing to a lower rate could help reduce your monthly payments and save thousands over the life of the loan.
$385/mo
Est. payment
Explore your selling options
Work with a Zillow partner agent
Leverage their expertise and Zillow's premium Showcase listings to get your home seen by more buyers.
Get startedList with your own agent
Get your home in front of millions of buyers by listing it on Zillow.
Learn how to do itSell it yourself
Take full control of how buyers see your home on Zillow by listing For Sale by Owner (FSBO).
List your homeWhat's special
Zillow last checked:
Listing updated:
Listed by:
Lance Hardy 0326240 214-212-2727,
Lance Hardy & Associates 214-212-2727
Bought with:
Jacob Wurman
Compass RE Texas, LLC
Source: NTREIS,MLS#: 20461161
Facts & features
Interior
Bedrooms & bathrooms
- Bedrooms: 4
- Bathrooms: 3
- Full bathrooms: 3
Primary bedroom
- Features: Dual Sinks, En Suite Bathroom, Fireplace, Jetted Tub, Linen Closet, Separate Shower, Walk-In Closet(s)
- Level: Second
- Dimensions: 19 x 14
Bedroom
- Features: Ceiling Fan(s), En Suite Bathroom, Walk-In Closet(s)
- Level: First
- Dimensions: 15 x 12
Bedroom
- Features: Ceiling Fan(s), Walk-In Closet(s)
- Level: Second
- Dimensions: 12 x 12
Bedroom
- Features: Ceiling Fan(s), Walk-In Closet(s)
- Level: Second
- Dimensions: 15 x 13
Dining room
- Level: First
- Dimensions: 13 x 10
Kitchen
- Features: Breakfast Bar, Built-in Features, Dual Sinks, Pantry, Solid Surface Counters
- Level: First
- Dimensions: 13 x 10
Living room
- Features: Fireplace
- Level: First
- Dimensions: 17 x 14
Office
- Level: Second
- Dimensions: 12 x 8
Heating
- Central, Fireplace(s), Heat Pump
Cooling
- Central Air, Ceiling Fan(s), Electric, Zoned
Appliances
- Included: Dishwasher, Electric Cooktop, Electric Oven, Disposal
- Laundry: Electric Dryer Hookup, In Hall
Features
- Cathedral Ceiling(s), Dry Bar, Double Vanity, Cable TV
- Flooring: Ceramic Tile, Luxury Vinyl, Luxury VinylPlank
- Windows: Skylight(s)
- Has basement: No
- Number of fireplaces: 2
- Fireplace features: Bedroom, Glass Doors, Living Room, Masonry, Primary Bedroom, Wood Burning
Interior area
- Total interior livable area: 2,171 sqft
Property
Parking
- Total spaces: 2
- Parking features: Detached Carport, Driveway
- Carport spaces: 2
- Has uncovered spaces: Yes
Features
- Levels: Two
- Stories: 2
- Patio & porch: Front Porch, Patio
- Pool features: Fenced, Gunite, In Ground, Pool, Community
- Fencing: Back Yard,Wood
Lot
- Size: 3,267 Square Feet
- Residential vegetation: Grassed, Partially Wooded
Details
- Parcel number: 00000811093970000
Construction
Type & style
- Home type: Townhouse
- Architectural style: Contemporary/Modern
- Property subtype: Townhouse
- Attached to another structure: Yes
Materials
- Stucco, Wood Siding
- Foundation: Slab
- Roof: Composition,Spanish Tile
Condition
- Year built: 1973
Utilities & green energy
- Sewer: Public Sewer
- Water: Public
- Utilities for property: Electricity Connected, Phone Available, Sewer Available, Separate Meters, Underground Utilities, Water Available, Cable Available
Green energy
- Energy efficient items: Insulation, Windows
Community & HOA
Community
- Features: Clubhouse, Playground, Pool, Tennis Court(s), Curbs, Sidewalks
- Subdivision: Chimney Hill 1st Inst
HOA
- Has HOA: Yes
- Amenities included: Maintenance Front Yard
- Services included: All Facilities, Association Management, Insurance, Maintenance Grounds, Maintenance Structure
- HOA fee: $385 monthly
- HOA name: Texas Star Management
- HOA phone: 469-899-1000
Location
- Region: Dallas
Financial & listing details
- Tax assessed value: $324,040
- Annual tax amount: $8,522
- Date on market: 10/23/2023
- Cumulative days on market: 42 days
- Listing terms: Cash,Conventional
- Exclusions: New stainless steel refrigerator
- Electric utility on property: Yes
- Road surface type: Asphalt
Price history
| Date | Event | Price |
|---|---|---|
| 12/28/2023 | Sold | -- |
Source: NTREIS #20461161 Report a problem | ||
| 12/9/2023 | Pending sale | $359,000$165/sqft |
Source: NTREIS #20461161 Report a problem | ||
| 11/9/2023 | Price change | $359,000+19.7%$165/sqft |
Source: NTREIS #20461161 Report a problem | ||
| 11/1/2023 | Price change | $299,900-18.9%$138/sqft |
Source: NTREIS #20461161 Report a problem | ||
| 10/23/2023 | Listed for sale | $369,900+403.3%$170/sqft |
Source: NTREIS #20461161 Report a problem | ||
| 7/1/2014 | Listing removed | $1,500$1/sqft |
Source: Lance Hardy & Associates #12162336 Report a problem | ||
| 6/18/2014 | Listed for rent | $1,500-6.3%$1/sqft |
Source: Lance Hardy & Associates #12162336 Report a problem | ||
| 7/6/2013 | Listing removed | $1,600$1/sqft |
Source: Lance Hardy & Associates #11956464 Report a problem | ||
| 5/22/2013 | Listed for rent | $1,600$1/sqft |
Source: Lance Hardy & Associates #11956464 Report a problem | ||
| 4/20/2012 | Sold | -- |
Source: Agent Provided Report a problem | ||
| 2/14/2012 | Listed for sale | $73,500-33.2%$34/sqft |
Source: StarCrest Realty, LLC #11721709 Report a problem | ||
| 8/11/2011 | Sold | -- |
Source: Public Record Report a problem | ||
| 11/28/2010 | Listing removed | $110,000$51/sqft |
Source: Coldwell Banker Apex #11409216 Report a problem | ||
| 5/29/2010 | Listed for sale | $110,000-21.4%$51/sqft |
Source: Coldwell Banker Apex #11409216 Report a problem | ||
| 3/7/2009 | Listing removed | $139,900$64/sqft |
Source: Active Website #11069683 Report a problem | ||
| 3/4/2009 | Listed for sale | $139,900$64/sqft |
Source: Active Website #11069683 Report a problem | ||
Public tax history
| Year | Property taxes | Tax assessment |
|---|---|---|
| 2025 | $3,196 -0.4% | $324,040 |
| 2024 | $3,209 -22.7% | $324,040 |
| 2023 | $4,151 +31.1% | $324,040 +35.7% |
| 2022 | $3,165 -0.1% | $238,810 +4.8% |
| 2021 | $3,168 +8.5% | $227,960 +10.5% |
| 2020 | $2,921 -0.5% | $206,250 |
| 2019 | $2,935 -0.7% | $206,250 |
| 2018 | $2,956 -35.8% | $206,250 +26.7% |
| 2017 | $4,604 +25% | $162,830 +25% |
| 2016 | $3,683 +78.1% | $130,260 +20% |
| 2015 | $2,067 | $108,550 +47.1% |
| 2014 | $2,067 | $73,810 |
| 2013 | -- | -- |
| 2012 | -- | -- |
| 2011 | -- | -- |
| 2010 | -- | -- |
| 2009 | -- | -- |
| 2008 | -- | -- |
| 2007 | -- | -- |
| 2005 | -- | -- |
| 2004 | -- | -- |
| 2003 | -- | -- |
| 2002 | -- | -- |
| 2001 | -- | -- |
Find assessor info on the county website
Neighborhood: 75243
Nearby homes
- $265,0003 bd3 ba2.1k sqft12574 Burninglog Ln, Dallas, TX 75243Pending

- $279,8003 bd2 ba1.7k sqft12568 Burninglog Ln, Dallas, TX 75243Off Market
- $270,5003 bd3 ba1.9k sqft12578 Burninglog Ln, Dallas, TX 75243Off Market
- $100-- bd-- ba-- sqft12566 Burninglog Ln, Dallas, TX 75243Off Market
- $183,7002 bd2 ba1.3k sqft12582 Burninglog Ln, Dallas, TX 75243Off Market
- $297,5003 bd2 ba1.7k sqft12586 Burninglog Ln, Dallas, TX 75243Off Market
- $284,1004 bd2 ba2k sqft12732 Burninglog Ln, Dallas, TX 75243Off Market
- $250,6003 bd2 ba1.7k sqft12736 Burninglog Ln, Dallas, TX 75243Off Market
Nearby schools
GreatSchools rating
- 3/10Stults Road Elementary SchoolGrades: PK-5Distance: 1.3 mi
- 4/10Forest Meadow Junior High SchoolGrades: 6-8Distance: 1.2 mi
- 5/10Lake Highlands High SchoolGrades: 9-12Distance: 2.2 mi
Schools provided by the listing agent
- Elementary: Stults Road
- High: Lake Highlands
- District: Richardson ISD
Source: NTREIS. This data may not be complete. We recommend contacting the local school district to confirm school assignments for this home.
Get a cash offer in 3 minutes
Find out how much your home could sell for in as little as 3 minutes with a no-obligation cash offer.
Estimated market value
$320,700
Get a cash offer in 3 minutes
Find out how much your home could sell for in as little as 3 minutes with a no-obligation cash offer.
Estimated market value
$320,700
- Texas
- Dallas County
- Dallas
- 75243
- 12570 Burninglog Ln
