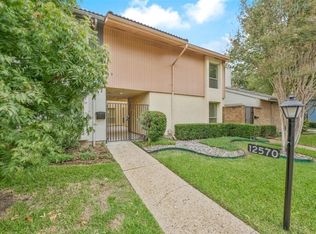
This unique townhouse in the Chimney Hill subdivision offers a tranquil living experience with an emphasis on peacefulness and community. The interior features a combination of ceramic tile, wood, and laminate flooring throughout its two levels. The heart of the home is an open living area centered around a masonry wood-burning fireplace, complemented by vaulted ceilings and decorative wood beams that create an airy and expansive feel. A separate dining area and a galley-style kitchen, complete with built-in cabinetry, a pantry, and a suite of white appliances, make the main floor both functional and inviting. Upstairs, the spacious primary suite serves as a true retreat, featuring its own private fireplace, a dedicated sitting area, and a large walk-in closet. The attached ensuite bathroom is well-appointed with dual sinks, a jetted tub, and a separate shower. Additional interior highlights include a bonus room with built-ins and a dedicated laundry area for convenience. The outdoor area is equally serene, with a private courtyard perfect for relaxation. This property combines unique architectural character with the convenience of a well-maintained home.
Pending
Price cut: $10K (7/27)
$265,000
12574 Burninglog Ln, Dallas, TX 75243
3beds
2,171sqft
Townhouse
Built in 1973
3,005 Square Feet Lot
$249,800 Zestimate®
$122/sqft
$420/mo HOA
What's special
Bonus room with built-insSeparate dining areaGalley-style kitchenLarge walk-in closetJetted tubVaulted ceilingsDedicated laundry area
- 142 days
- 85
- 1
Zillow last checked:
Listing updated:
Listed by:
Sarah Padgett 0542951 817-473-7661,
CENTURY 21 Judge Fite Co. 817-473-7661,
JT Macha 0795904 817-832-1038,
CENTURY 21 Judge Fite Co.
Source: NTREIS,MLS#: 21278710
Facts & features
Interior
Bedrooms & bathrooms
- Bedrooms: 3
- Bathrooms: 3
- Full bathrooms: 2
- 1/2 bathrooms: 1
Primary bedroom
- Features: Ceiling Fan(s), En Suite Bathroom, Fireplace, Sitting Area in Primary, Walk-In Closet(s)
- Level: Second
- Dimensions: 17 x 18
Bedroom
- Features: Ceiling Fan(s), Walk-In Closet(s)
- Level: Second
- Dimensions: 12 x 11
Bedroom
- Features: Ceiling Fan(s), Walk-In Closet(s)
- Level: Second
- Dimensions: 12 x 15
Primary bathroom
- Features: Built-in Features, Dual Sinks, En Suite Bathroom, Jetted Tub, Solid Surface Counters, Separate Shower
- Level: Second
- Dimensions: 11 x 7
Bonus room
- Features: Built-in Features, Ceiling Fan(s), Walk-In Closet(s)
- Level: First
- Dimensions: 11 x 15
Dining room
- Level: First
- Dimensions: 10 x 10
Other
- Features: Built-in Features, Solid Surface Counters
- Level: Second
- Dimensions: 5 x 11
Half bath
- Level: First
- Dimensions: 5 x 8
Kitchen
- Features: Built-in Features, Pantry
- Level: First
- Dimensions: 13 x 10
Laundry
- Level: Second
- Dimensions: 5 x 3
Living room
- Features: Fireplace
- Level: First
- Dimensions: 13 x 15
Heating
- Central, Electric
Cooling
- Central Air, Ceiling Fan(s), Electric
Appliances
- Included: Dishwasher, Electric Cooktop, Disposal, Microwave
- Laundry: Washer Hookup, Electric Dryer Hookup
Features
- High Speed Internet, Cable TV, Wired for Sound
- Flooring: Ceramic Tile, Laminate, Wood
- Has basement: No
- Number of fireplaces: 2
- Fireplace features: Masonry, Wood Burning
Interior area
- Total interior livable area: 2,171 sqft
Video & virtual tour
Property
Parking
- Total spaces: 2
- Parking features: Door-Multi, Garage Faces Rear
- Garage spaces: 2
Features
- Levels: Two
- Stories: 2
- Patio & porch: Rear Porch, Covered
- Exterior features: Rain Gutters
- Pool features: None, Community
- Fencing: Wood
Lot
- Size: 3,005 Square Feet
- Features: Sprinkler System
Details
- Parcel number: 00000811093980000
Construction
Type & style
- Home type: Townhouse
- Property subtype: Townhouse
- Attached to another structure: Yes
Materials
- Foundation: Slab
- Roof: Composition
Condition
- Year built: 1973
Utilities & green energy
- Sewer: Public Sewer
- Water: Public
- Utilities for property: Sewer Available, Water Available, Cable Available
Community & HOA
Community
- Features: Pool, Sidewalks
- Security: Security System, Smoke Detector(s)
- Subdivision: Chimney Hill 1st Inst
HOA
- Has HOA: Yes
- Amenities included: Maintenance Front Yard
- Services included: Maintenance Grounds
- HOA fee: $420 monthly
- HOA name: Chimney Hill
- HOA phone: 214-575-5661
Location
- Region: Dallas
Financial & listing details
- Price per square foot: $122/sqft
- Tax assessed value: $329,040
- Annual tax amount: $7,693
- Date on market: 5/26/2026
- Cumulative days on market: 131 days
- Listing terms: Cash,Conventional,FHA,VA Loan
- Exclusions: Phillips front door keypad
Estimated market value
$249,800
$237,000 - $262,000
$2,586/mo
Price history
| Date | Event | Price |
|---|---|---|
| 9/9/2026 | Pending sale | $265,000$122/sqft |
Source: NTREIS #21278710 Report a problem | ||
| 8/31/2026 | Contingent | $265,000$122/sqft |
Source: NTREIS #21278710 Report a problem | ||
| 7/27/2026 | Price change | $265,000-3.6%$122/sqft |
Source: NTREIS #21278710 Report a problem | ||
| 5/26/2026 | Listed for sale | $275,000$127/sqft |
Source: NTREIS #21278710 Report a problem | ||
Public tax history
| Year | Property taxes | Tax assessment |
|---|---|---|
| 2025 | $1,249 +6.9% | $329,040 |
| 2024 | $1,168 +7.5% | $329,040 |
| 2023 | $1,087 -8.9% | $329,040 +37.8% |
| 2022 | $1,193 -1.3% | $238,810 +4.8% |
| 2021 | $1,209 +11.5% | $227,960 +10.5% |
| 2020 | $1,084 +15.2% | $206,250 |
| 2019 | $941 -52.7% | $206,250 |
| 2018 | $1,988 -42.2% | $206,250 +26.7% |
| 2017 | $3,436 +11.1% | $162,830 +11.1% |
| 2016 | $3,093 +13% | $146,540 +12.5% |
| 2015 | $2,738 | $130,260 +5.3% |
| 2014 | $2,738 | $123,750 |
| 2013 | -- | -- |
| 2012 | -- | -- |
| 2011 | -- | -- |
| 2010 | -- | -- |
| 2009 | -- | -- |
| 2008 | -- | -- |
| 2007 | -- | -- |
| 2005 | -- | -- |
| 2004 | -- | -- |
| 2003 | -- | -- |
| 2002 | -- | -- |
| 2001 | -- | -- |
Find assessor info on the county website
Monthly payment
Est. payment
Payment breakdown
Explore the cost of this home by adjusting the details. Changes won't be saved.Climate risks
Neighborhood: 75243
Nearby schools
Schools provided by the listing agent
- Elementary: Stults Road
- Middle: Lake Highlands,Forest Meadow
- High: Lake Highlands
- District: Richardson ISD
Source: NTREIS. This data may not be complete. We recommend contacting the local school district to confirm school assignments for this home.
Similar homes
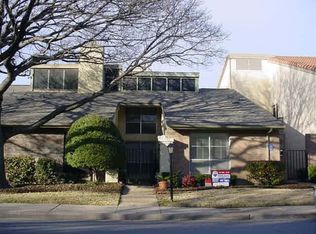
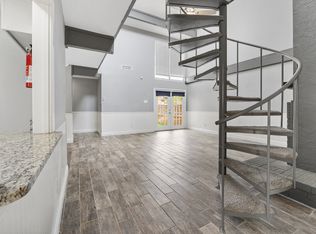
- $262,0003 bd3 ba1.6k sqft12823 Burninglog Ln, Dallas, TX 75243For Sale
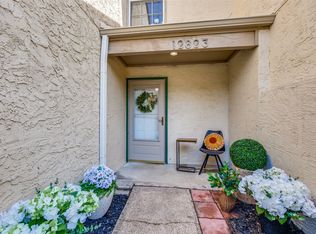 MLS ID #21350705, Kristen Bangs. NTREIS
 - $329,0004 bd3 ba2.1k sqft9707 Smokefeather Ln, Dallas, TX 75243For Sale
 MLS ID #21382461, Matt Templeton. NTREIS
 - $219,0002 bd2 ba1.1k sqft9142 Emberglow Ln, Dallas, TX 75243For Sale
 MLS ID #21245946, Carie Dallmann. NTREIS
 - $279,0002 bd2 ba1.4k sqft8434 Towneship Ln, Dallas, TX 75243For Sale
 MLS ID #21360089, Ezekiel Snyder. NTREIS
