Welcome to 12571 Aviston Way, a beautifully updated 4-bedroom, 3-bath home offering approximately 2,631 sq. ft. of spacious, move-in-ready living. Built in 2016, this home features tile flooring throughout nearly the entire first floor, upgraded lighting throughout, and fresh interior and exterior paint. The versatile floor plan includes a convenient first-floor guest bedroom. Step outside to an impressive backyard designed for entertaining and everyday enjoyment, featuring a covered patio/awning, expansive concrete hardscape, landscaped grounds, artificial turf accents, two garden areas, and 10 fruit-producing trees. A detached 16' x 12' flex structure provides additional possibilities for an office, studio, gym, hobby space, or storage. Complete with an attached 2-car garage, this home combines modern comfort, thoughtful upgrades, and exceptional indoor-outdoor living.
For sale
Price cut: $10K (9/24)
$614,900
12571 Aviston Way, Rancho Cordova, CA 95742
4beds
2,631sqft
Single Family Residence, Residential
Built in 2016
2,631 Square Feet Lot
$-- Zestimate®
$234/sqft
$-- HOA
What's special
- 31 days
- 471
- 21
Zillow last checked:
Listing updated:
Listed by:
Jeffrey Sklar 02075404 804-656-5007,
Beycome Brokerage Realty Inc. 804-656-5007
Source: MLSListings Inc,MLS#: ML82060400
Facts & features
Interior
Bedrooms & bathrooms
- Bedrooms: 4
- Bathrooms: 3
- Full bathrooms: 3
Dining room
- Features: DiningArea
Family room
- Features: SeparateFamilyRoom
Heating
- Central Forced Air
Cooling
- Central Air
Interior area
- Total structure area: 2,631
- Total interior livable area: 2,631 sqft
Property
Parking
- Total spaces: 2
- Parking features: Attached
- Attached garage spaces: 2
Features
- Stories: 2
Lot
- Size: 2,631 Square Feet
Details
- Parcel number: 07229400060000
- Zoning: RD-7
- Special conditions: Standard
Construction
Type & style
- Home type: SingleFamily
- Property subtype: Single Family Residence, Residential
Materials
- Foundation: Slab
- Roof: Tile
Condition
- New construction: No
- Year built: 2016
Utilities & green energy
- Sewer: Public Sewer
- Utilities for property: Solar
Community & HOA
Location
- Region: Rancho Cordova
Financial & listing details
- Price per square foot: $234/sqft
- Tax assessed value: $503,093
- Date on market: 9/8/2026
- Listing agreement: Open
Estimated market value
Not available
Estimated sales range
Not available
Not available
Price history
| Date | Event | Price |
|---|---|---|
| 10/9/2026 | Listed for rent | $3,200$1/sqft |
Source: Zillow Rentals Report a problem | ||
| 9/24/2026 | Price change | $614,900-1.6%$234/sqft |
Source:  MLSListings Inc #ML82060400 Report a problem MLSListings Inc #ML82060400 Report a problem | ||
| 9/15/2026 | Price change | $624,900-2.4%$238/sqft |
Source: MLSListings Inc #ML82060400 Report a problem | ||
| 9/8/2026 | Listed for sale | $639,990+50.6%$243/sqft |
Source: MLSListings Inc #ML82060400 Report a problem | ||
| 11/23/2016 | Sold | $425,000+0%$162/sqft |
Source: Public Record Report a problem | ||
| 8/9/2016 | Listing removed | $424,990$162/sqft |
Source: Lennar Report a problem | ||
| 8/5/2016 | Listed for sale | $424,990$162/sqft |
Source: Lennar Report a problem | ||
Public tax history
| Year | Property taxes | Tax assessment |
|---|---|---|
| 2026 | -- | $503,093 +2% |
| 2025 | $9,133 +1.3% | $493,230 +2% |
| 2024 | $9,014 +1.8% | $483,560 +2% |
| 2023 | $8,858 -1.9% | $474,079 +2% |
| 2022 | $9,027 -3% | $464,784 +2% |
| 2021 | $9,306 +8.5% | $455,671 +1% |
| 2020 | $8,578 +6.6% | $451,000 +2% |
| 2019 | $8,049 +2.3% | $442,158 +2% |
| 2018 | $7,869 -0.2% | $433,489 +2% |
| 2017 | $7,885 +229.3% | $424,990 +3059.1% |
| 2016 | $2,394 +291.7% | $13,453 +1.5% |
| 2015 | $611 | $13,251 +2% |
| 2014 | $611 | $12,992 +0.4% |
| 2013 | -- | $12,934 +2% |
| 2012 | -- | $12,681 +2% |
| 2011 | -- | $12,433 +0.7% |
| 2010 | -- | $12,341 +1.7% |
| 2008 | -- | $12,129 +2% |
| 2007 | -- | $11,892 +2% |
| 2006 | -- | $11,659 |
Find assessor info on the county website
Monthly payment
Est. payment
Payment breakdown
Explore the cost of this home by adjusting the details. Changes won't be saved.Climate risks
Neighborhood: Rio del Oro
Nearby schools
Schools provided by the listing agent
- District: FolsomCordovaUnified
Source: MLSListings Inc. This data may not be complete. We recommend contacting the local school district to confirm school assignments for this home.
- $591,9004 bd3 ba2.3k sqft12575 Aviston Way, Rancho Cordova, CA 95742Off Market
- $542,0004 bd2 ba1.8k sqft12567 Aviston Way, Rancho Cordova, CA 95742Off Market
- $628,4004 bd3 ba2.6k sqft12563 Aviston Way, Rancho Cordova, CA 95742Off Market

- $644,6004 bd3 ba2.6k sqft12579 Aviston Way, Rancho Cordova, CA 95742Off Market
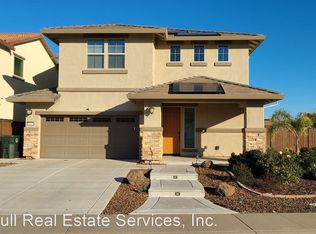
Similar homes
- $595,0004 bd3 ba2.6k sqft3723 Edington Dr, Rancho Cordova, CA 95742For Sale
 MLS ID #226122100, Richard Abacan. MetroList Services of CA
 - $575,0004 bd3 ba2.2k sqft11738 Arete Way, Rancho Cordova, CA 95742For Sale
 MLS ID #226114640, Sam Haider. MetroList Services of CA
 - $625,0004 bd3 ba2.2k sqft9401 Drift Way, Orangevale, CA 95662For Sale
 MLS ID #226123202, Samuel Ervin. MetroList Services of CA
 - $599,8004 bd2 ba1.8k sqft11174 Pit River Ct, Rancho Cordova, CA 95670For Sale
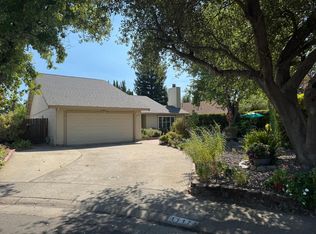 MLS ID #226123372, Christopher DeMartino. MetroList Services of CA
