Great price for a stunning two-story townhome style condo nestled in highly sought-after Green Mountain! Fenced backyard provides privacy and a great spot to enjoy your morning coffee. This thoughtfully designed property boasts a range of features and amenities that promise comfortable and convenient modern living. As you step inside, you'll be greeted by an open and spacious living area on the ground floor. The layout seamlessly connects the living room, dining area, and kitchen, creating an inviting atmosphere for both daily living and entertaining guests. The well-appointed kitchen is a chef's dream with ample cabinet storage and a convenient breakfast bar for quick meals. Upstairs, you'll find three generously sized bedrooms including the primary bedroom with ensuite. These comfortable retreats offer privacy and tranquility, making them perfect for relaxation and rest. Large windows throughout the townhome flood the space with natural light, creating a warm and inviting ambiance. Enjoy outdoor living with a private patio or sit in the front on your wrought iron bench - perfect for sipping your morning coffee or unwinding after a long day. Enjoy the convenience of 2 covered parking spaces and additional storage space in the shed. Residents of this townhome community have access to shared amenities including a clubhouse, fitness center, a gorgeous swimming pool, and landscaped common areas. The townhome lifestyle means minimal yard work allowing you to spend more time doing the things you love. This property has been meticulously maintained and is move-in ready, allowing you to start enjoying your new home right away. Shopping, restaurants and light rail are all just a short walk. World class skiing is a quick 45 minute drive. Don't miss your chance to make this property your new home and experience the convenience and charm of urban townhome living. Contact us today to schedule a viewing and explore all that this wonderful home has to offer.
Sold for $389,900
$389,900
12573 W Alameda Drive, Lakewood, CO 80228
3beds
1,576sqft
Townhouse
Built in 1966
741 Square Feet Lot
$367,300 Zestimate®
$247/sqft
$2,613 Estimated rent
Home value
$367,300
$349,000 - $386,000
$2,613/mo
Zestimate® history
Owner options
List your home for rent
$2,613/mo
Rent Zestimate®
Find your next renter with Zillow Rental Manager. Plus, with online applications, you can quickly screen prospective tenants – for free.
$2,613/mo
Rent Zestimate®
Refinance and save
$2,721/mo
Est. payment
Refinancing to a lower rate could help reduce your monthly payments and save thousands over the life of the loan.
$2,721/mo
Est. payment
Explore your selling options
Work with a Zillow partner agent
Leverage their expertise and Zillow's premium Showcase listings to get your home seen by more buyers.
Get startedList with your own agent
Get your home in front of millions of buyers by listing it on Zillow.
Learn how to do itSell it yourself
Take full control of how buyers see your home on Zillow by listing For Sale by Owner (FSBO).
List your homeWhat's special
Minimal yard workFenced backyardPrivate patioLarge windows throughoutAmple cabinet storageNatural lightFitness center
Zillow last checked:
Listing updated:
Listed by:
Jim Weichselbaum 303-888-4900 jmweichselbaum@gmail.com,
RE/MAX 100 INC.,
Julia Weichselbaum 303-359-5368,
RE/MAX 100 INC.
Bought with:
Andrew Golden, 100087048
Porchlight Real Estate Group
Source: REcolorado as distributed by MLS GRID,MLS#: 3891982
Facts & features
Interior
Bedrooms & bathrooms
- Bedrooms: 3
- Bathrooms: 3
- Full bathrooms: 1
- 3/4 bathrooms: 1
- 1/2 bathrooms: 1
- Main level bathrooms: 1
Primary bedroom
- Description: Walk-In Closet, 3/4 Bath
- Level: Upper
- Area: 187 Square Feet
- Dimensions: 11 x 17
Bedroom
- Level: Upper
- Area: 132 Square Feet
- Dimensions: 11 x 12
Bedroom
- Level: Upper
- Area: 100 Square Feet
- Dimensions: 10 x 10
Primary bathroom
- Level: Upper
Bathroom
- Level: Upper
Bathroom
- Level: Main
Kitchen
- Level: Main
- Area: 99 Square Feet
- Dimensions: 9 x 11
Laundry
- Description: Located In Closet Off Kitchen
- Level: Main
Living room
- Description: Wood-Burning Fireplace, Alcove For Entertainment Center
- Level: Main
- Area: 285 Square Feet
- Dimensions: 15 x 19
Heating
- Forced Air, Natural Gas
Cooling
- Central Air
Appliances
- Included: Dryer, Oven, Range, Refrigerator, Washer
Features
- Ceiling Fan(s), Eat-in Kitchen, Primary Suite
- Windows: Double Pane Windows, Window Coverings
- Basement: Crawl Space
- Number of fireplaces: 1
- Fireplace features: Living Room, Wood Burning
- Common walls with other units/homes: No One Above,No One Below,2+ Common Walls
Interior area
- Total structure area: 1,576
- Total interior livable area: 1,576 sqft
- Finished area above ground: 1,576
Property
Parking
- Total spaces: 2
- Parking features: Carport
- Carport spaces: 2
Features
- Levels: Two
- Stories: 2
- Entry location: Ground
- Patio & porch: Patio
- Exterior features: Rain Gutters
Lot
- Size: 741 Square Feet
Details
- Parcel number: 064831
- Zoning: R-MF
- Special conditions: Standard
Construction
Type & style
- Home type: Townhouse
- Architectural style: Contemporary
- Property subtype: Townhouse
- Attached to another structure: Yes
Materials
- Brick, Frame
- Foundation: Concrete Perimeter
- Roof: Composition
Condition
- Year built: 1966
Utilities & green energy
- Sewer: Public Sewer
- Water: Public
- Utilities for property: Electricity Connected, Natural Gas Connected
Community & HOA
Community
- Subdivision: Green Mountain Townhouses
HOA
- Has HOA: Yes
- Amenities included: Clubhouse, Fitness Center, Playground, Pool
- Services included: Insurance, Maintenance Grounds, Maintenance Structure, Recycling, Sewer, Snow Removal, Trash, Water
- HOA fee: $440 monthly
- HOA name: Green Mountain Townhomes
- HOA phone: 303-482-2213
Location
- Region: Lakewood
Financial & listing details
- Price per square foot: $247/sqft
- Tax assessed value: $397,534
- Annual tax amount: $1,881
- Date on market: 10/6/2023
- Listing terms: Cash,Conventional
- Exclusions: None
- Ownership: Individual
- Electric utility on property: Yes
- Road surface type: Paved
Price history
| Date | Event | Price |
|---|---|---|
| 11/22/2023 | Sold | $389,9000%$247/sqft |
Source:  REcolorado as distributed by MLS GRID #3891982 Report a problem REcolorado as distributed by MLS GRID #3891982 Report a problem | ||
| 11/3/2023 | Pending sale | $389,950$247/sqft |
Source: REcolorado as distributed by MLS GRID #3891982 Report a problem | ||
| 10/25/2023 | Price change | $389,950-2%$247/sqft |
Source: REcolorado as distributed by MLS GRID #3891982 Report a problem | ||
| 10/20/2023 | Price change | $397,950-0.5%$253/sqft |
Source: REcolorado as distributed by MLS GRID #3891982 Report a problem | ||
| 10/6/2023 | Listed for sale | $399,950+35.6%$254/sqft |
Source: REcolorado as distributed by MLS GRID #3891982 Report a problem | ||
| 2/10/2020 | Sold | $295,000+1.7%$187/sqft |
Source: Public Record Report a problem | ||
| 1/17/2020 | Pending sale | $290,000$184/sqft |
Source: RE/MAX Professionals #7749021 Report a problem | ||
| 1/17/2020 | Listed for sale | $290,000+9%$184/sqft |
Source: RE/MAX Professionals #7749021 Report a problem | ||
| 5/4/2017 | Sold | $266,000$169/sqft |
Source: Public Record Report a problem | ||
| 3/20/2017 | Pending sale | $266,000$169/sqft |
Source: Coldwell Banker Residential Brokerage - Fort Collins #3326717 Report a problem | ||
| 3/17/2017 | Listed for sale | $266,000+54.2%$169/sqft |
Source: Coldwell Banker Residential Brokerage - Fort Collins #3326717 Report a problem | ||
| 7/26/2013 | Sold | $172,500+1.8%$109/sqft |
Source: Public Record Report a problem | ||
| 6/13/2013 | Price change | $169,500-1.7%$108/sqft |
Source: Madlom Real Estate #1187984 Report a problem | ||
| 5/30/2013 | Price change | $172,500-2.8%$109/sqft |
Source: Madlom Real Estate #1187984 Report a problem | ||
| 5/18/2013 | Listed for sale | $177,500+10.9%$113/sqft |
Source: Madlom Real Estate #1187984 Report a problem | ||
| 9/20/2005 | Sold | $160,000$102/sqft |
Source: Public Record Report a problem | ||
Public tax history
| Year | Property taxes | Tax assessment |
|---|---|---|
| 2025 | $1,971 +0.5% | $24,846 +14.3% |
| 2024 | $1,961 +4.2% | $21,741 |
| 2023 | $1,881 -1.4% | $21,741 +6.6% |
| 2022 | $1,908 +9% | $20,391 -2.8% |
| 2021 | $1,751 | $20,978 +8.5% |
| 2020 | $1,751 +1.3% | $19,337 |
| 2019 | $1,728 +17.5% | $19,337 +21.5% |
| 2018 | $1,471 | $15,919 |
| 2017 | $1,471 +19.2% | $15,919 +13.4% |
| 2016 | $1,234 | $14,042 |
| 2015 | $1,234 +27.5% | $14,042 +37.8% |
| 2014 | $968 -6.4% | $10,189 |
| 2013 | $1,035 +2.1% | $10,189 -7.4% |
| 2012 | $1,014 -5.8% | $11,001 |
| 2011 | $1,077 +0.2% | $11,001 -6.4% |
| 2010 | $1,074 -8.8% | $11,750 |
| 2009 | $1,178 +0.2% | $11,750 -8.6% |
| 2008 | $1,175 +0.2% | $12,850 |
| 2007 | $1,173 +2.3% | $12,850 +1.1% |
| 2006 | $1,146 +2.2% | $12,710 +4.6% |
| 2005 | $1,121 +9.2% | $12,150 |
| 2004 | $1,027 -4.9% | $12,150 |
| 2003 | $1,080 +1.6% | $12,150 -3.6% |
| 2002 | $1,063 +16.1% | $12,600 +32.5% |
| 2001 | $916 -0.8% | $9,510 |
| 2000 | $923 | $9,510 |
Find assessor info on the county website
Neighborhood: 80228
Nearby homes
- $355,0002 bd2 ba1.1k sqft12571 W Alameda Dr, Lakewood, CO 80228Sold

- $352,1003 bd3 ba1.4k sqft12575 W Alameda Dr, Lakewood, CO 80228Off Market
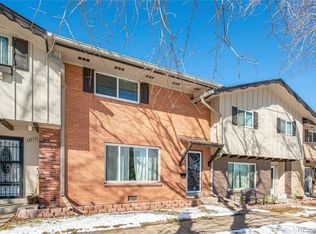
- $405,0003 bd3 ba1.5k sqft12577 W Alameda Dr, Lakewood, CO 80228Sold
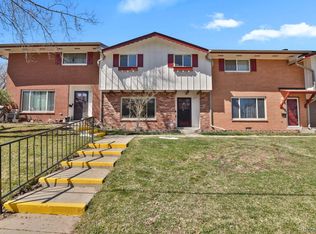
- $370,4003 bd3 ba1.5k sqft12567 W Alameda Dr, Lakewood, CO 80228Off Market
- $311,0002 bd3 ba1.4k sqft12565 W Alameda Dr, Lakewood, CO 80228Off Market
- $346,6003 bd2 ba1.4k sqft12581 W Alameda Dr, Lakewood, CO 80228Off Market
- $370,4004 bd3 ba1.5k sqft12591 W Alameda Dr, Lakewood, CO 80228Off Market
- $280,0002 bd2 ba1.1k sqft12593 W Alameda Dr, Lakewood, CO 80228Off Market
Nearby schools
GreatSchools rating
- 4/10Foothills Elementary SchoolGrades: PK-5Distance: 0.3 mi
- 5/10Dunstan Middle SchoolGrades: 6-8Distance: 1.5 mi
- 8/10Green Mountain High SchoolGrades: 9-12Distance: 0.9 mi
Schools provided by the listing agent
- Elementary: Foothills
- Middle: Dunstan
- High: Green Mountain
- District: Jefferson County R-1
Source: REcolorado as distributed by MLS GRID. This data may not be complete. We recommend contacting the local school district to confirm school assignments for this home.
Get a cash offer in 3 minutes
Find out how much your home could sell for in as little as 3 minutes with a no-obligation cash offer.
Estimated market value
$367,300
Get a cash offer in 3 minutes
Find out how much your home could sell for in as little as 3 minutes with a no-obligation cash offer.
Estimated market value
$367,300
- Colorado
- Jefferson County
- Lakewood
- 80228
- 12573 W Alameda Drive
Nearby cities
Nearby neighborhoods
Nearby zip codes
Other Lakewood Topics
