Skip main navigation
Off market
  • $346,600

    12581 W Alameda Dr, Lakewood, CO 80228

    3beds
    1,432sqft
    Townhouse
    Built in 1966
    871 Square Feet Lot
    $346,600 Zestimate®
    $242/sqft
    $2,509 Estimated rent

    Home value

    $346,600

    $329,000 - $364,000

    $2,509/mo

    Zestimate® history
    Loading
    Loading...

    Owner options

    List your home for rent

    $2,509/mo

    Rent Zestimate®

    Find your next renter with Zillow Rental Manager. Plus, with online applications, you can quickly screen prospective tenants – for free.

    Learn more

    $2,509/mo

    Rent Zestimate®

    Refinance and save

    $2,378/mo

    Est. payment

    Refinancing to a lower rate could help reduce your monthly payments and save thousands over the life of the loan.

    See today's rates

    $2,378/mo

    Est. payment

    Explore your selling options

    Work with a Zillow partner agent

    Leverage their expertise and Zillow's premium Showcase listings to get your home seen by more buyers.

    Get started

    List with your own agent

    Get your home in front of millions of buyers by listing it on Zillow.

    Learn how to do it

    Sell it yourself

    Take full control of how buyers see your home on Zillow by listing For Sale by Owner (FSBO).

    List your home

    What's special

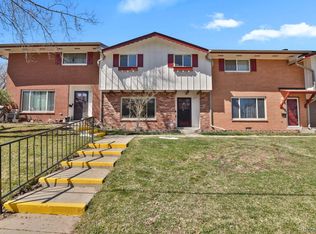
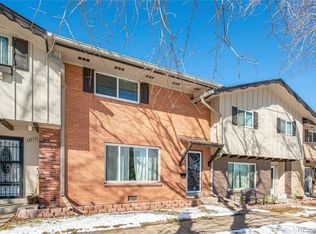
    Welcome home! This roomy end unit townhome provides the space you have been searching for with low maintenance living. The main floor provides a large family room with a half bath just steps away. The bright kitchen opens to the large dining area and has plenty of seating and counterspace with an oversized peninsula. Kitchen appliances include range, dishwasher, microwave, disposal and even the fridge which is only a year old! The kitchen also includes a large 3.5'x5.5' pantry perfect for bulk shopping. Off the dining room is convenient in unit laundry hookups and easy access to the back patio. Perfect for enjoying your morning coffee or a summer BBQ on a beautiful Colorado summer night. To the rear of the townhome is easy covered parking with two carport spaces and a large 13.5'x4' shed with electricity and a fridge! Upstairs you will find a large master suite with walk-in closet and a private bath. Down the hall are two additional bedrooms and a full bath. Newer furnace & water heater as well. The HOA includes a clubhouse, pool, fitness center, playground, trash, water, sewer, recycling, exterior maintenance with roof, and insurance. This wonderful home is waiting for your finishing touches. What are you waiting for? Schedule your private showing today!

    This property is not currently displayed as for sale or rent on Zillow. This may be different from what's on other websites or public sources.

    Facts & features

    Interior

    Bedrooms & bathrooms
    • Bedrooms: 3
    • Bathrooms: 2
    • Full bathrooms: 1
    • 1/2 bathrooms: 1
    Heating
    • Forced air, Gas
    Cooling
    • Central
    Appliances
    • Included: Dishwasher, Garbage disposal, Microwave, Refrigerator
    • Laundry: Laundry Closet, In Unit
    Features
    • Ceiling Fan(s), Pantry, Walk-In Closet(s), Laminate Counters, Eat-in Kitchen, Smoke Free
    • Flooring: Tile, Carpet
    • Windows: Double Pane Windows
    • Basement: Crawl Space
    • Has fireplace: Yes
    • Common walls with other units/homes: 1 Common Wall, End Unit, No One Below, No One Above
    Interior area
    • Total interior livable area: 1,432 sqft

    Property

    Parking
    • Total spaces: 2
    • Parking features: Carport, Garage
    Features
    • Entry level: 1
    • Entry location: Ground
    • Patio & porch: Patio
    • Exterior features: Wood, Brick
    • Pool features: Outdoor Pool
    • Fencing: Full
    Lot
    • Size: 871 Square Feet
    • Features: Corner Lot
    Details
    • Parcel number: 4917207162

    Construction

    Type & style
    • Home type: Townhouse
    Materials
    • Other
    • Roof: Composition
    Condition
    • Year built: 1966

    Utilities & green energy

    • Sewer: Public Sewer
    • Water: Public
    Green energy
    • Energy efficient items: Water Heater

    Community & HOA

    Community
    • Security: Smoke Detector(s), Carbon Monoxide Detector(s)
    HOA
    • Has HOA: Yes
    • Amenities included: Clubhouse, Pool, Fitness Center, Playground
    • Services included: Snow Removal, Trash, Maintenance Grounds, Insurance, Water, Sewer, Maintenance Structure, Recycling
    • HOA fee: $350 monthly
    Location
    • Region: Lakewood

    Financial & listing details

    • Price per square foot: $242/sqft
    • Tax assessed value: $382,289
    • Annual tax amount: $1,888
    • Road surface type: Paved

    Price history

    DateEventPrice
    4/21/2021Sold$328,000+2.5%$229/sqft
    Source: Public Record Report a problem
    2/8/2021Pending sale$320,000$223/sqft
    Source: RE/MAX Alliance #5220409 Report a problem
    2/5/2021Listed for sale$320,000$223/sqft
    Source: RE/MAX International #5220409 Report a problem
    1/23/2021Listing removed--
    Source: RE/MAX International Report a problem
    1/17/2021Listed for sale$320,000$223/sqft
    Source: RE/MAX Alliance #5220409 Report a problem
    1/4/2021Pending sale$320,000$223/sqft
    Source: Re/max Alliance #5220409 Report a problem
    12/31/2020Listed for sale$320,000+8.8%$223/sqft
    Source: Re/max Alliance #5220409 Report a problem
    5/22/2019Sold$294,000+0.7%$205/sqft
    Source: Public Record Report a problem
    4/30/2019Pending sale$292,000$204/sqft
    Source: RE/MAX AVENUES #6788618 Report a problem
    4/26/2019Listed for sale$292,000$204/sqft
    Source: RE/MAX AVENUES #6788618 Report a problem
    4/1/2019Pending sale$292,000$204/sqft
    Source: RE/MAX AVENUES #6788618 Report a problem
    3/29/2019Price change$292,000-2.3%$204/sqft
    Source: RE/MAX AVENUES #6788618 Report a problem
    3/23/2019Listed for sale$299,000$209/sqft
    Source: RE/MAX AVENUES #6788618 Report a problem
    3/21/2019Pending sale$299,000$209/sqft
    Source: RE/MAX AVENUES #6788618 Report a problem
    3/15/2019Listed for sale$299,000+34.4%$209/sqft
    Source: RE/MAX AVENUES #6788618 Report a problem
    6/26/2015Sold$222,500+42%$155/sqft
    Source: BROKERS GUILD solds #8237443_80228 Report a problem
    5/2/2005Sold$156,700$109/sqft
    Source: Public Record Report a problem

    Public tax history

    YearProperty taxesTax assessment
    2025$1,888 +0.5%$23,893 +14.7%
    2024$1,878 +5.4%$20,825
    2023$1,781 -1.4%$20,825 +7.8%
    2022$1,807 +7.9%$19,310 -2.8%
    2021$1,674 $19,866 +7.4%
    2020$1,674 +1.3%$18,489
    2019$1,653 +17.7%$18,489 +21.7%
    2018$1,404 $15,192
    2017$1,404 +18.5%$15,192 +12.7%
    2016$1,185 $13,477
    2015$1,185 +26%$13,477 +36.2%
    2014$940 -6.2%$9,894
    2013$1,002 +2.1%$9,894 -7.1%
    2012$982 -3.7%$10,651
    2011$1,020 +0.2%$10,651 -4.3%
    2010$1,018 -8.9%$11,130
    2009$1,117 +0.2%$11,130 -8.7%
    2008$1,115 -0.8%$12,190
    2007$1,124 +2.3%$12,190 +0.1%
    2006$1,098 +1.4%$12,180 +3.7%
    2005$1,083 +9.2%$11,740
    2004$992 -5.5%$11,740
    2003$1,050 +1.6%$11,740 -4.2%
    2002$1,034 +16.6%$12,250 +33%
    2001$887 -0.8%$9,210
    2000$894 $9,210
    Find assessor info on the county website

    Neighborhood: 80228

    Nearby schools

    GreatSchools rating
    Schools provided by the listing agent
    • Elementary: Foothills
    • Middle: Dunstan
    • High: Green Mountain
    • District: Jefferson County R-1

    Source: The MLS. This data may not be complete. We recommend contacting the local school district to confirm school assignments for this home.

    Get a cash offer in 3 minutes
    Find out how much your home could sell for in as little as 3 minutes with a no-obligation cash offer.
    Estimated market value
    $346,600
    Get a cash offer in 3 minutes
    Find out how much your home could sell for in as little as 3 minutes with a no-obligation cash offer.
    Estimated market value
    $346,600