Skip main navigation
Off market
  • $572,900

    12574 Cara Cara Loop, Bradenton, FL 34212

    4beds
    2,723sqft
    Single Family Residence
    Built in 2004
    7,501 Square Feet Lot
    $572,900 Zestimate®
    $210/sqft
    $4,268 Estimated rent

    Home value

    $572,900

    $539,000 - $607,000

    $4,268/mo

    Zestimate® history
    Loading
    Loading...

    Owner options

    List your home for rent

    $4,268/mo

    Rent Zestimate®

    Find your next renter with Zillow Rental Manager. Plus, with online applications, you can quickly screen prospective tenants – for free.

    Learn more

    $4,268/mo

    Rent Zestimate®

    Refinance and save

    $3,974/mo

    Est. payment

    Refinancing to a lower rate could help reduce your monthly payments and save thousands over the life of the loan.

    See today's rates

    $3,974/mo

    Est. payment

    Explore your selling options

    Work with a Zillow partner agent

    Leverage their expertise and Zillow's premium Showcase listings to get your home seen by more buyers.

    Get started

    List with your own agent

    Get your home in front of millions of buyers by listing it on Zillow.

    Learn how to do it

    Sell it yourself

    Take full control of how buyers see your home on Zillow by listing For Sale by Owner (FSBO).

    List your home

    What's special

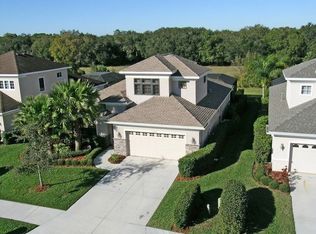
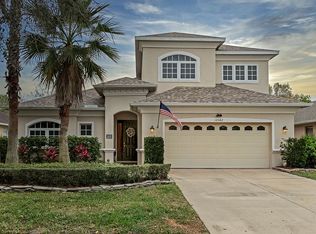
    Welcome to gated living in amenity rich GreyHawk Landing! This Raleigh IV floor plan lives large for entertaining, while providing privacy in the bedroom areas. As you enter the foyer you can see all the way through to the pool and greenbelt to the rear of the property. 2 bedrooms share a full bath near the entry, which could be used as a home office if you desired. The spacious living room and dining room are ready to greet your guests at the front of the home, while the kitchen and great room are at the rear of the home. All major rooms have pool and greenbelt views, as does the master bedroom. The kitchen features all stainless steel appliances, real wood cabinets, solid surface counters, a closet panty and eating bar. There is a dinette with aquarium glass for family meals. The first floor master suite has access to the pool deck, a large sitting area, and can accommodate large furnishings. The en-suite bath is large and features a jetted tub, dual sinks on opposite sides of the room, a private water closet, and a huge walk-in closet. The upstairs has a loft and a private 4th bedroom and bathroom. Two heating and cooling systems keep the home comfortable year round. The 2 car garage has a bump out area where the water heater , etc. are so you have room for your vehicles. Roof replaced Feb. 2020, newer appliances as well. Close to shopping, dining, and about 30 minutes to the sugar sand Gulf beaches!

    This property is not currently displayed as for sale or rent on Zillow. This may be different from what's on other websites or public sources.
    Originating MLS: Sarasota - Manatee

    Facts & features

    Interior

    Bedrooms & bathrooms
    • Bedrooms: 4
    • Bathrooms: 3
    • Full bathrooms: 3
    Heating
    • Forced air, Electric, Gas
    Cooling
    • Central
    Appliances
    • Included: Dishwasher, Dryer, Garbage disposal, Microwave, Range / Oven, Refrigerator, Washer
    • Laundry: Inside, Laundry Room
    Features
    • Ceiling Fans(s), High Ceiling(s), Master Bedroom Downstairs, Open Floorplan, Split Bedroom, Walk-In Closet(s), Solid Wood Cabinets, Thermostat, Kitchen/Family Room Combo, Living Room/Dining Room Combo, Solid Surface Counters, Cathedral Ceiling(s), Vaulted Ceiling(s), In Wall Pest System, Tray Ceiling(s)
    • Flooring: Tile, Carpet
    • Windows: Blinds, Shades
    • Has fireplace: No
    Interior area
    • Structure area source: Public Records
    • Total interior livable area: 2,723 sqft

    Property

    Parking
    • Total spaces: 2
    • Parking features: Garage - Attached
    Features
    • Levels: Two
    • Patio & porch: Screened, Covered, Front Porch, Rear Porch
    • Exterior features: Stone, Brick
    • Pool features: Gunite, In Ground, Screen Enclosure, Lighting, Tile
    • Has view: Yes
    • View description: Water
    • Has water view: Yes
    • Water view: Water
    Lot
    • Size: 7,501 Square Feet
    • Dimensions: 60x125
    • Features: Level/Flat, Sidewalk, Street Paved, Greenbelt
    Details
    • Parcel number: 554812909
    • Zoning: PDR

    Construction

    Type & style
    • Home type: SingleFamily
    • Architectural style: Florida
    • Property subtype: Single Family Residence
    Materials
    • masonry
    • Roof: Composition
    Condition
    • Completed
    • Year built: 2004
    Details
    • Builder name: Homes by Towne

    Utilities & green energy

    • Sewer: Public Sewer
    • Water: Public
    • Utilities for property: Electricity Connected, Natural Gas Connected, Phone Available, Sewer Connected, Cable Available, Public, Street Lights, Underground Utilities, Fiber Optics, Fire Hydrant, Sprinkler Meter, Water Connected

    Community & HOA

    Community
    • Security: Smoke Detector(s), Security System Owned, Gated Community
    • Subdivision: GREYHAWK LANDING PH 2
    HOA
    • Has HOA: Yes
    • Amenities included: Playground, Clubhouse, Fitness Center, Park, Pool, Security, Spa/Hot Tub, Fence Restrictions, Dock, Gated, Tennis Court(s), Vehicle Restrictions, Recreation Facilities, Basketball Court, Trails
    • Services included: Community Pool, Maintenance Grounds, Recreational Facilities, Security, Common Area Taxes, Pool Maintenance, 24-Hour Guard, Manager
    • HOA fee: $4 monthly
    Location
    • Region: Bradenton

    Financial & listing details

    • Price per square foot: $210/sqft
    • Tax assessed value: $525,697
    • Annual tax amount: $9,318
    • Listing terms: Cash, Conventional
    • Ownership: Fee Simple

    Price history

    DateEventPrice
    10/30/2020Sold$400,000+2%$147/sqft
    Source: Stellar MLS #A4479249 Report a problem
    9/29/2020Pending sale$392,000$144/sqft
    Source: SRT INTERNATIONAL REALTY #A4479249 Report a problem
    9/27/2020Listed for sale$392,000+51.9%$144/sqft
    Source: SRT INTERNATIONAL REALTY #A4479249 Report a problem
    8/20/2009Sold$258,000-11%$95/sqft
    Source: Public Record Report a problem
    1/18/2009Price change$290,000-27.3%$107/sqft
    Source: Judith A Wilson #A371605 Report a problem
    3/9/2008Listed for sale$399,000-2.4%$147/sqft
    Source: Keller Williams Realty #371605 Report a problem
    2/16/2005Sold$408,900+22.2%$150/sqft
    Source: Public Record Report a problem
    3/1/2004Sold$334,600$123/sqft
    Source: Public Record Report a problem

    Public tax history

    YearProperty taxesTax assessment
    2025$9,318 -0.8%$525,697 +19.2%
    2024$9,393 -0.8%$440,899 +10%
    2023$9,465 +9.6%$400,817 +10%
    2022$8,635 +21.1%$364,379 +10%
    2021$7,130 +47.6%$331,254 +46.8%
    2020$4,831 +2.5%$225,601 +2.3%
    2019$4,713 $220,529 +1.9%
    2018$4,713 +3.1%$216,417 +2.1%
    2017$4,569 +3.9%$211,966 +2.1%
    2016$4,396 $207,606 +0.7%
    2015$4,396 $206,163 +0.8%
    2014$4,396 +0.2%$204,527 +1.5%
    2013$4,387 +438561%$201,504 +1.7%
    2012$1 $198,136 -6.6%
    2011$1 $212,200 -1.7%
    2010-- $215,794 -22.7%
    2009$6,361 +26.8%$279,166 -12.5%
    2008$5,016 +7.4%$319,108 +1.5%
    2007$4,670 -4.6%$314,324 +2.5%
    2006$4,897 +4.9%$306,658 +7.4%
    2005$4,668 +633.8%$285,441 +715.5%
    2004$636 +373.2%$35,000 +360.5%
    2003$134 $7,600
    Find assessor info on the county website

    Neighborhood: Greyhawk Landing

    Nearby schools

    GreatSchools rating
    Get a cash offer in 3 minutes
    Find out how much your home could sell for in as little as 3 minutes with a no-obligation cash offer.
    Estimated market value
    $572,900
    Get a cash offer in 3 minutes
    Find out how much your home could sell for in as little as 3 minutes with a no-obligation cash offer.
    Estimated market value
    $572,900