Skip main navigation
Sold for $612,500
  • $612,500

    12582 Cara Cara Loop, Bradenton, FL 34212

    5beds
    2,854sqft
    Single Family Residence
    Built in 2005
    7,501 Square Feet Lot
    $575,400 Zestimate®
    $215/sqft
    $4,132 Estimated rent

    Home value

    $575,400

    $524,000 - $633,000

    $4,132/mo

    Zestimate® history
    Loading
    Loading...

    Owner options

    List your home for rent

    $4,132/mo

    Rent Zestimate®

    Find your next renter with Zillow Rental Manager. Plus, with online applications, you can quickly screen prospective tenants – for free.

    Learn more

    $4,132/mo

    Rent Zestimate®

    Refinance and save

    $4,012/mo

    Est. payment

    Refinancing to a lower rate could help reduce your monthly payments and save thousands over the life of the loan.

    See today's rates

    $4,012/mo

    Est. payment

    Explore your selling options

    Work with a Zillow partner agent

    Leverage their expertise and Zillow's premium Showcase listings to get your home seen by more buyers.

    Get started

    List with your own agent

    Get your home in front of millions of buyers by listing it on Zillow.

    Learn how to do it

    Sell it yourself

    Take full control of how buyers see your home on Zillow by listing For Sale by Owner (FSBO).

    List your home

    What's special

    Breakfast barNewer appliancesPrivate backyard oasisSparkling poolPicturesque lakesCanopies of treesCenter work island
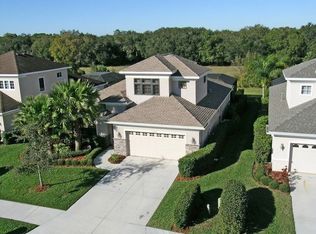
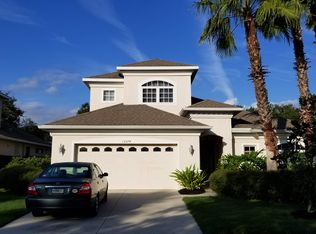
    One or more photo(s) has been virtually staged. Discover your next home in the sought-after, gated community of Greyhawk Landing! You’ll immediately notice the mature landscaping behind the gates of this established community, with canopies of trees lining the streets and picturesque lakes scattered throughout the neighborhood setting. This spacious 5-bedroom, 3-bathroom residence spans 2,854 square feet and offers the perfect blend of comfort, style, and functionality. As you enter, you'll be greeted by soaring cathedral ceilings that create an open and inviting atmosphere. The first floor is thoughtfully designed with two bedrooms and a full bathroom at the front of the home, ideal for guests or additional family members. As you move down the hallway, the home opens up to an expansive great room and a separate dining area, both offering beautiful views of the pool and nature beyond. The heart of the home is the kitchen, featuring a center work island, newer appliances, and a breakfast bar that seamlessly connects to the family room—making it the perfect spot for gathering and entertaining. The first-floor primary suite is a spacious retreat with a separate sitting or work area, perfect for quiet moments or staying on top of your daily tasks. Upstairs, you'll find a versatile loft that can serve as a playroom, media room, or home office, along with two additional bedrooms and another full bathroom. Step outside to your private backyard oasis, where a sparkling pool and lush landscaping create a serene environment with no neighboring homes in sight. Enjoy outdoor living at its finest as you relax and take in the natural surroundings. This home is move-in ready with a newer roof (2021), newly refinished pool and pump (2023), new appliances (2022), a Ring doorbell and pool camera, a safety fence for the pool, and an underground irrigation system. Greyhawk Landing offers an array of amenities that appeal to everyone, including two community pools, a state-of-the-art fitness center, miles of scenic walking trails, tennis and pickleball courts, and a fishing pier for leisurely weekends. All of this for only $75 PER YEAR in HOA fees! So you can enjoy all these perks in a beautiful, well-maintained neighborhood with minimal costs. The location is also unbeatable—close to SR 64, shopping, dining, and everything Lakewood Ranch has to offer. And with Anna Maria Island just 20 miles away, a day at the beach is always within reach. This home has it all, and it’s waiting for you. Schedule a showing today and see it for yourself!

    Zillow last checked:

    Listing updated:

    Listed by:

    Michael Chenkus 727-203-4951,

    LPT REALTY, LLC 877-366-2213,

    Courtney Chenkus 941-348-2653,

    LPT REALTY, LLC

    Bought with:

    Ed French, 3510918

    COLDWELL BANKER REALTY

    Source: Stellar MLS,MLS#: U8255967MLS LogoOriginating MLS: Orlando Regional

    Facts & features

    Interior

    Bedrooms & bathrooms
    • Bedrooms: 5
    • Bathrooms: 3
    • Full bathrooms: 3
    Primary bedroom
    • Features: Walk-In Closet(s)
    • Level: First
    • Area: 260 Square Feet
    • Dimensions: 13x20
    Bedroom 2
    • Features: Built-in Closet
    • Level: First
    • Area: 121 Square Feet
    • Dimensions: 11x11
    Bedroom 3
    • Features: Built-in Closet
    • Level: First
    • Area: 110 Square Feet
    • Dimensions: 11x10
    Bedroom 4
    • Features: Built-in Closet
    • Level: Second
    • Area: 121 Square Feet
    • Dimensions: 11x11
    Bedroom 5
    • Features: Walk-In Closet(s)
    • Level: Second
    • Area: 108 Square Feet
    • Dimensions: 9x12
    Dining room
    • Level: First
    • Area: 110 Square Feet
    • Dimensions: 11x10
    Family room
    • Level: First
    • Area: 320 Square Feet
    • Dimensions: 16x20
    Great room
    • Level: First
    • Area: 289 Square Feet
    • Dimensions: 17x17
    Kitchen
    • Level: First
    • Area: 210 Square Feet
    • Dimensions: 15x14
    Loft
    • Level: Second
    • Area: 165 Square Feet
    • Dimensions: 15x11
    Heating
    • Central, Natural Gas
    Cooling
    • Central Air
    Appliances
    • Included: Dishwasher, Dryer, Microwave, Range, Refrigerator, Washer
    • Laundry: Laundry Room
    Features
    • Cathedral Ceiling(s), Ceiling Fan(s), High Ceilings, Primary Bedroom Main Floor
    • Flooring: Carpet, Tile
    • Windows: Blinds
    • Has fireplace: No
    Interior area
    • Total structure area: 3,566
    • Total interior livable area: 2,854 sqft

    Property

    Parking
    • Total spaces: 2
    • Parking features: Garage - Attached
    • Attached garage spaces: 2
    Features
    • Levels: Two
    • Stories: 2
    • Exterior features: Irrigation System
    • Has private pool: Yes
    • Pool features: Child Safety Fence, In Ground, Screen Enclosure
    • Has view: Yes
    • View description: Trees/Woods
    Lot
    • Size: 7,501 Square Feet
    • Dimensions: 60 x 125
    Details
    • Parcel number: 554813009
    • Zoning: PDR
    • Special conditions: None

    Construction

    Type & style
    • Home type: SingleFamily
    • Property subtype: Single Family Residence
    Materials
    • Block, Wood Frame
    • Foundation: Slab
    • Roof: Shingle
    Condition
    • New construction: No
    • Year built: 2005

    Utilities & green energy

    • Sewer: Public Sewer
    • Water: Public
    • Utilities for property: Cable Connected, Electricity Connected, Natural Gas Connected, Public, Sewer Connected, Water Connected

    Community & HOA

    Community
    • Features: Deed Restrictions, Fitness Center, Gated Community - Guard, Golf Carts OK, Irrigation-Reclaimed Water, Playground, Pool, Sidewalks
    • Pet fee: $0 monthly
    • Subdivision: GREYHAWK LANDING PH 2
    HOA
    • Has HOA: Yes
    • Amenities included: Clubhouse, Fitness Center, Gated, Pickleball Court(s), Playground, Pool, Recreation Facilities, Security, Tennis Court(s)
    • HOA fee: $6 monthly
    • HOA name: Jessica Munding
    • HOA phone: 866-473-2573
    Location
    • Region: Bradenton

    Financial & listing details

    • Price per square foot: $215/sqft
    • Tax assessed value: $540,640
    • Annual tax amount: $10,814
    • Date on market: 9/5/2024
    • Cumulative days on market: 260 days
    • Listing terms: Cash,Conventional,FHA,VA Loan
    • Ownership: Fee Simple
    • Total actual rent: 0
    • Electric utility on property: Yes
    • Road surface type: Paved

    Price history

    DateEventPrice
    1/10/2025Sold$612,500-4.1%$215/sqft
    Source: Stellar MLS #U8255967 Report a problem
    12/20/2024Pending sale$639,000$224/sqft
    Source: Stellar MLS #U8255967 Report a problem
    12/8/2024Price change$639,000-1.5%$224/sqft
    Source: Stellar MLS #U8255967 Report a problem
    11/9/2024Price change$649,000-2.4%$227/sqft
    Source: Stellar MLS #U8255967 Report a problem
    10/3/2024Price change$664,900-4.9%$233/sqft
    Source: Stellar MLS #U8255967 Report a problem
    9/5/2024Listed for sale$699,000-2.2%$245/sqft
    Source: Stellar MLS #U8255967 Report a problem
    8/16/2024Listing removed--
    Source: Stellar MLS #T3511556 Report a problem
    6/14/2024Price change$715,000-1.4%$251/sqft
    Source: Stellar MLS #T3511556 Report a problem
    5/29/2024Price change$725,000-1.4%$254/sqft
    Source: Stellar MLS #T3511556 Report a problem
    4/10/2024Price change$735,000-0.7%$258/sqft
    Source: Stellar MLS #T3511556 Report a problem
    3/29/2024Price change$740,000-1.3%$259/sqft
    Source: Stellar MLS #T3511556 Report a problem
    3/15/2024Listed for sale$750,000+8.7%$263/sqft
    Source: Stellar MLS #T3511556 Report a problem
    5/18/2022Sold$690,000-1.4%$242/sqft
    Source: Public Record Report a problem
    3/18/2022Pending sale$700,000$245/sqft
    Source: Stellar MLS #A4527952 Report a problem
    3/14/2022Listed for sale$700,000+42.9%$245/sqft
    Source: Stellar MLS #A4527952 Report a problem
    4/14/2021Sold$490,000-1.8%$172/sqft
    Source: Public Record Report a problem
    2/12/2021Pending sale$499,000$175/sqft
    Source: COASTAL LUXURY PARTNERS, INC. #A4489895 Report a problem
    2/12/2021Listed for sale$499,000$175/sqft
    Source: COASTAL LUXURY PARTNERS, INC. #A4489895 Report a problem
    2/12/2021Pending sale$499,000$175/sqft
    Source: Stellar MLS #A4489895 Report a problem
    2/7/2021Price change$499,000-2.2%$175/sqft
    Source: Stellar MLS #A4489895 Report a problem
    2/1/2021Listed for sale$510,000+2.2%$179/sqft
    Source: Stellar MLS #A4489895 Report a problem
    10/23/2020Listing removed$499,000$175/sqft
    Source: Coastal Luxury Partners #A4480091 Report a problem
    10/14/2020Listed for sale$499,000$175/sqft
    Source: COASTAL LUXURY PARTNERS, INC. #A4480091 Report a problem
    10/10/2020Pending sale$499,000$175/sqft
    Source: COASTAL LUXURY PARTNERS, INC. #A4480091 Report a problem
    10/6/2020Listed for sale$499,000+34.4%$175/sqft
    Source: COASTAL LUXURY PARTNERS, INC. #A4480091 Report a problem
    7/22/2005Sold$371,300$130/sqft
    Source: Public Record Report a problem

    Public tax history

    YearProperty taxesTax assessment
    2025$9,538 -4.3%$540,640 -5%
    2024$9,963 -7.9%$569,094 -8.4%
    2023$10,815 +6.4%$621,447 +15.4%
    2022$10,160 +105.7%$538,621 +139.5%
    2021$4,939 +3.3%$224,939 +1.4%
    2020$4,781 +2.5%$221,833 +2.3%
    2019$4,664 $216,846 +1.9%
    2018$4,664 +3.2%$212,803 +2.1%
    2017$4,520 +3.9%$208,426 +2.1%
    2016$4,350 $204,139 +0.7%
    2015$4,350 $202,720 +0.8%
    2014$4,350 +0.2%$201,111 +1.5%
    2013$4,341 +433954%$198,139 +1.7%
    2012$1 $194,827 -5.7%
    2011$1 $206,702 -2.6%
    2010-- $212,170 -22.6%
    2009$5,676 +25.2%$274,257 -11.8%
    2008$4,533 -10.5%$310,796 -8.2%
    2007$5,063 -4.6%$338,682 +2.5%
    2006$5,310 +711.6%$330,421 +805.3%
    2005$654 +2.8%$36,500 +4.3%
    2004$636 +373.2%$35,000 +360.5%
    2003$134 $7,600
    Find assessor info on the county website

    Neighborhood: Greyhawk Landing

    Nearby schools

    GreatSchools rating
    Schools provided by the listing agent
    • Elementary: Freedom Elementary
    • Middle: Dr Mona Jain Middle
    • High: Lakewood Ranch High

    Source: Stellar MLS. This data may not be complete. We recommend contacting the local school district to confirm school assignments for this home.

    Get a cash offer in 3 minutes
    Find out how much your home could sell for in as little as 3 minutes with a no-obligation cash offer.
    Estimated market value
    $575,400
    Get a cash offer in 3 minutes
    Find out how much your home could sell for in as little as 3 minutes with a no-obligation cash offer.
    Estimated market value
    $575,400