Charming Home in the Serene 55+ Skyestone Community. This stunning south-facing home offers the perfect blend of luxury, comfort, and convenience. Surrounded by picturesque walking paths, close-knit neighbors, and a host of premium community amenities—including a large lap pool, pickleball courts, and fitness equipment, this property provides a lifestyle that’s both active and relaxing.Step inside to discover an open floor plan that feels airy and spacious, thanks to soaring ceilings and an abundance of windows that flood the home with natural light. Enjoy breathtaking views of open space,wildlife, and the majestic mountains that stretch out before you.The cozy gas fireplace with a rustic mantle adds warmth and charm for those cool Colorado evenings.The heart of the home is the large kitchen, designed with both style and function in mind. Featuring double ovens, a generous granite kitchen island, and a Blanco stone composite sink, this kitchen is perfect for hosting family gatherings or preparing gourmet meals.The high-end finishes throughout the home,including upgraded brushed bronze stair railings, light fixtures, and Moen faucet fixtures, elevate the overall aesthetic and add a touch of sophistication.Step outside to your back deck, ideal for outdoor dining or simply enjoying the peaceful surroundings.The spacious basement walks out to a low-maintenance yard with a covered porch,offering even more space for relaxation or entertaining.Whether you’re hosting friends or enjoying a quiet evening, this home’s outdoor spaces offer the perfect retreat.Located just 20 minutes from Boulder and 30 minutes from Denver, this home offers easy access to city conveniences, while also providing a peaceful, suburban lifestyle.A quick walk to Stanley Lake Dog Park, as well as proximity to multiple golf courses, are nearby.OPEN HOUSE WEEKEND, 26th and 27th, stop by!
Sold for $899,000
$899,000
12575 Sandstone Drive, Broomfield, CO 80021
3beds
4,020sqft
Single Family Residence
Built in 2016
5,062 Square Feet Lot
$876,600 Zestimate®
$224/sqft
$3,982 Estimated rent
Home value
$876,600
$815,000 - $947,000
$3,982/mo
Zestimate® history
Owner options
List your home for rent
$3,982/mo
Rent Zestimate®
Find your next renter with Zillow Rental Manager. Plus, with online applications, you can quickly screen prospective tenants – for free.
$3,982/mo
Rent Zestimate®
Refinance and save
$5,396/mo
Est. payment
Refinancing to a lower rate could help reduce your monthly payments and save thousands over the life of the loan.
$5,396/mo
Est. payment
Explore your selling options
Work with a Zillow partner agent
Leverage their expertise and Zillow's premium Showcase listings to get your home seen by more buyers.
Get startedList with your own agent
Get your home in front of millions of buyers by listing it on Zillow.
Learn how to do itSell it yourself
Take full control of how buyers see your home on Zillow by listing For Sale by Owner (FSBO).
List your homeWhat's special
Large lap poolLow-maintenance yardBreathtaking viewsHigh-end finishesCovered porchBlanco stone composite sinkDouble ovens
Zillow last checked:
Listing updated:
Listed by:
Ronda Chapleski 303-588-0206 Ronda.Chapleski@compass.com,
Compass - Denver
Bought with:
David Dlugasch, 40033512
CENTURY 21 Golden Real Estate
Source: REcolorado as distributed by MLS GRID,MLS#: 4824747
Facts & features
Interior
Bedrooms & bathrooms
- Bedrooms: 3
- Bathrooms: 4
- Full bathrooms: 3
- 1/2 bathrooms: 1
- Main level bathrooms: 3
- Main level bedrooms: 2
Primary bedroom
- Level: Main
- Area: 204 Square Feet
- Dimensions: 12 x 17
Bedroom
- Level: Main
- Area: 120 Square Feet
- Dimensions: 12 x 10
Bedroom
- Level: Basement
- Area: 176 Square Feet
- Dimensions: 11 x 16
Primary bathroom
- Level: Main
- Area: 100 Square Feet
- Dimensions: 10 x 10
Bathroom
- Level: Main
- Area: 30 Square Feet
- Dimensions: 5 x 6
Bathroom
- Level: Main
- Area: 40 Square Feet
- Dimensions: 5 x 8
Bathroom
- Level: Basement
- Area: 45 Square Feet
- Dimensions: 9 x 5
Bonus room
- Level: Basement
- Area: 120 Square Feet
- Dimensions: 15 x 8
Dining room
- Level: Main
- Area: 132 Square Feet
- Dimensions: 12 x 11
Great room
- Level: Basement
- Area: 1147 Square Feet
- Dimensions: 31 x 37
Kitchen
- Level: Main
- Area: 216 Square Feet
- Dimensions: 9 x 24
Laundry
- Level: Main
- Area: 45 Square Feet
- Dimensions: 5 x 9
Living room
- Level: Main
- Area: 91 Square Feet
- Dimensions: 7 x 13
Mud room
- Level: Main
- Area: 99 Square Feet
- Dimensions: 11 x 9
Utility room
- Level: Basement
- Area: 54 Square Feet
- Dimensions: 6 x 9
Heating
- Forced Air
Cooling
- Central Air
Appliances
- Included: Dishwasher, Disposal, Double Oven, Dryer, Microwave, Refrigerator, Washer
Features
- Ceiling Fan(s), Eat-in Kitchen, Entrance Foyer, Five Piece Bath, Granite Counters, High Ceilings, High Speed Internet, Kitchen Island, Open Floorplan, Primary Suite, Smart Thermostat, Smoke Free, Solid Surface Counters, Vaulted Ceiling(s), Walk-In Closet(s)
- Flooring: Carpet, Tile, Wood
- Windows: Window Coverings, Window Treatments
- Basement: Partial,Walk-Out Access
- Number of fireplaces: 1
- Fireplace features: Family Room, Gas
Interior area
- Total structure area: 4,020
- Total interior livable area: 4,020 sqft
- Finished area above ground: 2,010
- Finished area below ground: 1,250
Property
Parking
- Total spaces: 2
- Parking features: Garage - Attached
- Attached garage spaces: 2
Features
- Levels: Two
- Stories: 2
- Entry location: Ground
- Patio & porch: Covered, Deck, Front Porch, Patio
- Exterior features: Lighting
- Fencing: Full
- Has view: Yes
- View description: Mountain(s)
Lot
- Size: 5,062 Square Feet
- Features: Irrigated, Sprinklers In Front
Details
- Parcel number: R8870762
- Zoning: PUD
- Special conditions: Standard
Construction
Type & style
- Home type: SingleFamily
- Architectural style: Mountain Contemporary
- Property subtype: Single Family Residence
Materials
- Brick, Frame
- Foundation: Slab
- Roof: Composition
Condition
- Updated/Remodeled
- Year built: 2016
Details
- Builder name: Taylor Morrison
Utilities & green energy
- Sewer: Public Sewer
- Water: Public
- Utilities for property: Electricity Connected, Internet Access (Wired), Natural Gas Connected
Community & HOA
Community
- Security: Carbon Monoxide Detector(s), Security System, Smart Security System, Smoke Detector(s), Video Doorbell
- Senior community: Yes
- Subdivision: Skyestone
HOA
- Has HOA: Yes
- Amenities included: Clubhouse, Fitness Center, Park, Playground, Spa/Hot Tub
- Services included: Reserve Fund, Maintenance Grounds, Recycling, Trash
- HOA fee: $187 monthly
- HOA name: Advance HOA
- HOA phone: 303-482-2213
Location
- Region: Broomfield
Financial & listing details
- Price per square foot: $224/sqft
- Tax assessed value: $873,700
- Annual tax amount: $6,685
- Date on market: 4/25/2025
- Listing terms: Cash,Conventional,FHA,VA Loan
- Exclusions: Staging Items Of Professional Stager And Litsing Broker And Personal Property Of The Seller
- Ownership: Individual
- Electric utility on property: Yes
Price history
| Date | Event | Price |
|---|---|---|
| 5/13/2025 | Sold | $899,000$224/sqft |
Source:  REcolorado as distributed by MLS GRID #4824747 Report a problem REcolorado as distributed by MLS GRID #4824747 Report a problem | ||
| 4/30/2025 | Pending sale | $899,000$224/sqft |
Source: REcolorado as distributed by MLS GRID #4824747 Report a problem | ||
| 4/25/2025 | Listed for sale | $899,000+12.4%$224/sqft |
Source: REcolorado as distributed by MLS GRID #4824747 Report a problem | ||
| 7/15/2021 | Sold | $800,000+55.1%$199/sqft |
Source: Public Record Report a problem | ||
| 5/10/2016 | Sold | $515,701$128/sqft |
Source: Public Record Report a problem | ||
Public tax history
| Year | Property taxes | Tax assessment |
|---|---|---|
| 2025 | $6,685 0% | $58,540 -2% |
| 2024 | $6,685 +18.3% | $59,740 -3.6% |
| 2023 | $5,650 -2.5% | $61,970 +31.7% |
| 2022 | $5,795 -9% | $47,070 |
| 2021 | $6,364 +0.6% | $47,070 +7.7% |
| 2020 | $6,324 +8.9% | $43,700 -0.7% |
| 2019 | $5,805 | $44,010 +11.1% |
| 2018 | $5,805 +5.7% | $39,600 -9.5% |
| 2017 | $5,490 +135.1% | $43,780 +437700% |
| 2016 | $2,335 | $10 |
Find assessor info on the county website
Neighborhood: Great Western Park
Nearby homes
- $668,9002 bd2 ba2.4k sqft12738 Sandstone Dr, Broomfield, CO 80021Off Market

- $744,5002 bd2 ba2k sqft12754 Sandstone Dr, Broomfield, CO 80021Off Market
- $819,1002 bd3 ba2k sqft12743 Sandstone Dr, Broomfield, CO 80021Off Market
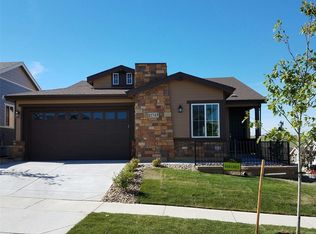
- $736,7002 bd2 ba2k sqft12720 Sandstone Dr, Broomfield, CO 80021Off Market
- $690,0002 bd2 ba2.4k sqft12791 Sandstone Dr, Broomfield, CO 80021Sold
- $746,7002 bd3 ba1.7k sqft12759 Sandstone Dr, Broomfield, CO 80021Off Market
- $690,0002 bd3 ba1.5k sqft12768 Sandstone Dr, Broomfield, CO 80021Off Market
- $742,5002 bd2 ba2k sqft12775 Sandstone Dr, Broomfield, CO 80021Off Market
Nearby schools
GreatSchools rating
- 5/10Lukas Elementary SchoolGrades: K-5Distance: 2.4 mi
- 6/10Wayne Carle Middle SchoolGrades: 6-8Distance: 1.8 mi
- 7/10Standley Lake High SchoolGrades: 9-12Distance: 2.2 mi
Schools provided by the listing agent
- Elementary: Lukas
- Middle: Wayne Carle
- High: Standley Lake
- District: Jefferson County R-1
Source: REcolorado as distributed by MLS GRID. This data may not be complete. We recommend contacting the local school district to confirm school assignments for this home.
Get a cash offer in 3 minutes
Find out how much your home could sell for in as little as 3 minutes with a no-obligation cash offer.
Estimated market value
$876,600
Get a cash offer in 3 minutes
Find out how much your home could sell for in as little as 3 minutes with a no-obligation cash offer.
Estimated market value
$876,600
- Colorado
- Broomfield County
- Broomfield
- 80021
- Great Western Park
- 12575 Sandstone Drive
Nearby cities
Nearby neighborhoods
Nearby zip codes
Other Broomfield Topics
