Welcome to Skyestone! Active Adult 55+ community with loads of amenities and true Colorado Living. Charming south facing home that features open concept living flooded with beaming natural light. Beautiful Flagstone model boasts 2 main floor bedrooms and office/study. The 2 bedrooms are in different areas of the house for added privacy. A sizable secondary bedroom offers the potential for a secluded home office or guest accommodation. Gleaming hardwood flooring in the Living/dining/hallway and foyer. Maple kitchen cabinets with crown molding adorned with sleek countertops, nicely appointed back splash, huge center island for eat-in kitchen seating, SS sink, upgraded pendant lighting, large adjoining pantry and energy efficient SS appliances.Enjoy those cold winter nights in front of the elegant gas fireplace in the main living area with 9 ft ceilings and open space living. All window coverings and modern drapes are included. Separate laundry room(w/d not included). Lots of room to expand in the unfinished basement with concrete window wells, roughed in plumbing and sump pump. Off the kitchen you will find the charming outdoor patio with pull down blinds for privacy, trex deck, pergola, gas fire table and grill(attached to house gas line so no need for propane tanks) is a wonderful spot to relax and enjoy the quiet, peaceful sunsets. 2 car attached insulated and dry walled garage with 8 ft steel insulated door. The stunning Lodge Coveted community center has an outdoor pool, hot tub, gym, pickle ball courts, outdoor gas grill area, sleek modern community meeting area, community garden, library, outdoor pond and offers a variety of activities to interact with your neighbors. Great walking and biking trails and close to the Westminster Dog park. Easy access to Boulder Turnpike and I-25. 20-30 Minutes to Downtown Boulder and Denver. If you are looking for an active 55+ community that offers loads of Colorado activities this is the community for you!
Sold for $690,000
$690,000
12791 Sandstone Drive, Broomfield, CO 80021
2beds
2,460sqft
Single Family Residence
Built in 2016
6,609 Square Feet Lot
$692,800 Zestimate®
$280/sqft
$3,024 Estimated rent
Home value
$692,800
$658,000 - $727,000
$3,024/mo
Zestimate® history
Owner options
List your home for rent
$3,024/mo
Rent Zestimate®
Find your next renter with Zillow Rental Manager. Plus, with online applications, you can quickly screen prospective tenants – for free.
$3,024/mo
Rent Zestimate®
Refinance and save
$3,419/mo
Est. payment
Refinancing to a lower rate could help reduce your monthly payments and save thousands over the life of the loan.
$3,419/mo
Est. payment
Explore your selling options
Work with a Zillow partner agent
Leverage their expertise and Zillow's premium Showcase listings to get your home seen by more buyers.
Get startedList with your own agent
Get your home in front of millions of buyers by listing it on Zillow.
Learn how to do itSell it yourself
Take full control of how buyers see your home on Zillow by listing For Sale by Owner (FSBO).
List your homeWhat's special
Dry walled garageElegant gas fireplaceOutdoor pondGas fire tableLarge adjoining pantryOutdoor poolSizable secondary bedroom
Zillow last checked:
Listing updated:
Listed by:
Nysa Rayno 970-333-8749 nysazephyr@gmail.com,
Urban Companies
Bought with:
Kathleen Rice
RE/MAX Elevate
Source: REcolorado as distributed by MLS GRID,MLS#: 3348328
Facts & features
Interior
Bedrooms & bathrooms
- Bedrooms: 2
- Bathrooms: 2
- Full bathrooms: 2
- Main level bathrooms: 2
- Main level bedrooms: 2
Primary bedroom
- Description: Large Primary Bedroom Master Bath Ensuite
- Level: Main
Bedroom
- Description: South Facing 2nd Bedroom
- Level: Main
Primary bathroom
- Description: Primary Ensuite Bathroom With Glass Shower, 2 Sinks And Walk In Closet
- Level: Main
Bathroom
- Description: 2nd Full Bathroom
- Level: Main
Dining room
- Description: Beautiful Hardwood Floors And Open Concept
- Level: Main
Laundry
- Description: Washer/Dryer Not Included
- Level: Main
Living room
- Description: Cathedral 9' Ceilings, Hardwood Floors And Gas Fireplace
- Level: Main
Office
- Description: Office/Study Or Guest Accommodation
- Level: Main
Heating
- Forced Air, Natural Gas
Cooling
- Central Air
Appliances
- Included: Cooktop, Dishwasher, Disposal, Gas Water Heater, Microwave, Oven, Range, Refrigerator, Self Cleaning Oven
Features
- Ceiling Fan(s), High Ceilings, High Speed Internet, Kitchen Island, Open Floorplan, Smoke Free, Walk-In Closet(s)
- Flooring: Carpet, Wood
- Windows: Double Pane Windows, Window Coverings
- Basement: Bath/Stubbed,Sump Pump,Unfinished
- Number of fireplaces: 1
- Fireplace features: Living Room
- Common walls with other units/homes: No Common Walls
Interior area
- Total structure area: 2,460
- Total interior livable area: 2,460 sqft
- Finished area above ground: 1,543
- Finished area below ground: 0
Property
Parking
- Total spaces: 2
- Parking features: Concrete, Dry Walled, Insulated Garage
- Attached garage spaces: 2
Features
- Levels: One
- Stories: 1
- Patio & porch: Deck, Front Porch, Patio
- Exterior features: Barbecue, Fire Pit, Gas Grill, Gas Valve, Lighting, Rain Gutters
- Fencing: None
Lot
- Size: 6,609 Square Feet
- Features: Corner Lot, Irrigated, Landscaped, Level, Master Planned, Sprinklers In Front
- Residential vegetation: Grassed
Details
- Parcel number: R8870809
- Zoning: PUD
- Special conditions: Standard
Construction
Type & style
- Home type: SingleFamily
- Architectural style: Contemporary
- Property subtype: Single Family Residence
Materials
- Block, Concrete, Frame, Rock, Stone
- Roof: Composition
Condition
- Year built: 2016
Details
- Builder model: Flagstone
- Builder name: Taylor Morrison
Utilities & green energy
- Electric: 110V
- Sewer: Public Sewer
- Water: Public
- Utilities for property: Electricity Connected, Natural Gas Connected
Green energy
- Energy efficient items: HVAC, Insulation, Thermostat, Windows
Community & HOA
Community
- Security: Carbon Monoxide Detector(s), Smoke Detector(s)
- Senior community: Yes
- Subdivision: Skyestone
HOA
- Has HOA: Yes
- Amenities included: Clubhouse, Fitness Center, Pool, Spa/Hot Tub, Tennis Court(s), Trail(s)
- Services included: Reserve Fund, Maintenance Grounds, Recycling, Trash
- HOA fee: $169 monthly
- HOA name: PMP Gateway
- HOA phone: 888-882-0588
Location
- Region: Broomfield
Financial & listing details
- Price per square foot: $280/sqft
- Tax assessed value: $630,350
- Annual tax amount: $3,980
- Date on market: 9/21/2023
- Listing terms: Cash,Conventional,FHA,VA Loan
- Exclusions: Sellers Personal Belongings. Washer And Dryer
- Ownership: Individual
- Electric utility on property: Yes
- Road surface type: Paved
Price history
| Date | Event | Price |
|---|---|---|
| 10/23/2023 | Sold | $690,000$280/sqft |
Source:  REcolorado as distributed by MLS GRID #3348328 Report a problem REcolorado as distributed by MLS GRID #3348328 Report a problem | ||
| 9/29/2023 | Pending sale | $690,000$280/sqft |
Source: REcolorado as distributed by MLS GRID #3348328 Report a problem | ||
| 9/21/2023 | Listed for sale | $690,000+70.4%$280/sqft |
Source: REcolorado as distributed by MLS GRID #3348328 Report a problem | ||
| 11/30/2016 | Sold | $404,831$165/sqft |
Source: Public Record Report a problem | ||
Public tax history
| Year | Property taxes | Tax assessment |
|---|---|---|
| 2025 | $4,645 0% | $42,230 -1% |
| 2024 | $4,645 +16.7% | $42,640 -3.6% |
| 2023 | $3,980 -2.5% | $44,230 +33.4% |
| 2022 | $4,082 -9.2% | $33,160 |
| 2021 | $4,496 +0.6% | $33,160 +7.4% |
| 2020 | $4,468 +7.2% | $30,870 -0.7% |
| 2019 | $4,168 | $31,080 +9.3% |
| 2018 | $4,168 +5.7% | $28,430 -9.5% |
| 2017 | $3,941 +153.8% | $31,430 +314200% |
| 2016 | $1,553 | $10 |
Find assessor info on the county website
Neighborhood: Great Western Park
Nearby homes
- $819,1002 bd3 ba2k sqft12743 Sandstone Dr, Broomfield, CO 80021Off Market
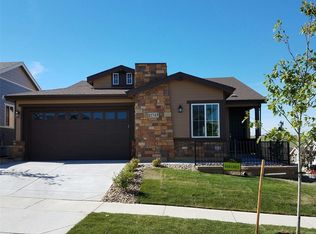
- $746,7002 bd3 ba1.7k sqft12759 Sandstone Dr, Broomfield, CO 80021Off Market
- $692,4002 bd2 ba1.7k sqft12750 Elkhorn Rd, Broomfield, CO 80021Off Market
- $899,0003 bd4 ba4k sqft12575 Sandstone Dr, Broomfield, CO 80021Sold
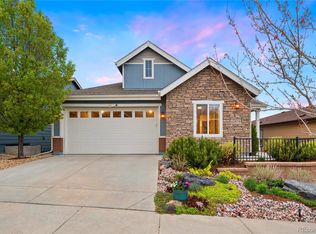
- $742,5002 bd2 ba2k sqft12775 Sandstone Dr, Broomfield, CO 80021Off Market
- $649,6002 bd2 ba2.4k sqft12760 Elkhorn Rd, Broomfield, CO 80021Off Market
- $902,9003 bd4 ba3.9k sqft12721 Elkhorn Rd, Broomfield, CO 80021Off Market
- $722,9002 bd2 ba1.7k sqft12727 Elkhorn Rd, Broomfield, CO 80021Off Market
Nearby schools
GreatSchools rating
- 5/10Lukas Elementary SchoolGrades: K-5Distance: 2.4 mi
- 6/10Wayne Carle Middle SchoolGrades: 6-8Distance: 1.8 mi
- 7/10Standley Lake High SchoolGrades: 9-12Distance: 2.2 mi
Schools provided by the listing agent
- Elementary: Lukas
- Middle: Wayne Carle
- High: Standley Lake
- District: Jefferson County R-1
Source: REcolorado as distributed by MLS GRID. This data may not be complete. We recommend contacting the local school district to confirm school assignments for this home.
Get a cash offer in 3 minutes
Find out how much your home could sell for in as little as 3 minutes with a no-obligation cash offer.
Estimated market value
$692,800
Get a cash offer in 3 minutes
Find out how much your home could sell for in as little as 3 minutes with a no-obligation cash offer.
Estimated market value
$692,800
- Colorado
- Broomfield County
- Broomfield
- 80021
- Great Western Park
- 12791 Sandstone Drive
Nearby cities
Nearby neighborhoods
Nearby zip codes
Other Broomfield Topics
