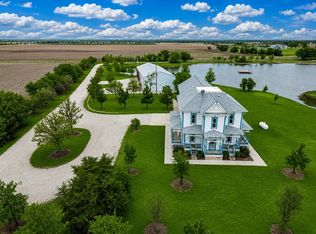
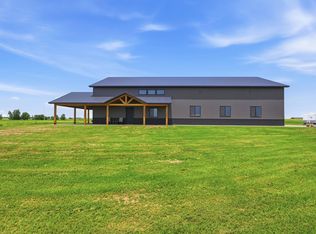
Located just 5 miles northwest of Norwich, KS is this beautiful custom built home sitting on 62 m/l partially timbered acres overlooking a spring fed pond and wetland. Offering 4 bedrooms and 2 bathrooms, this home was well thought out with a zero-entry format. All doors are 36-inch handicap accessible, and the hallways are oversized throughout the home. 10-foot ceilings throughout the house add to the spacious look and feel of the oversized bedrooms and kitchen area. The cathedral ceiling in the main living room adds a level of grandeur encompassing the gas log fireplace with beautiful rock surround atop a granite hearth below a custom cut log mantle and beautiful reclaimed barn wood. The kitchen features a large gas stove over an electric oven with a pot filler mounted on the back wall, a large island with an extra sink built in and ice maker underneath, a hidden pantry at one end of the kitchen behind custom cabinet doors with plenty of storage, tall custom cabinets made from Rustic Birch Drift and granite countertops come together to give the kitchen a rustic, yet classic country feel. The master suite offers a wall mounted electric fireplace, an oversized bathroom with walk-in Onyx shower, a large bathtub, dual sink vanity, and a walk-in closet with custom murphy doors at the end hiding a concrete safe room/tornado shelter. The guest bedroom closets and the master closet all have custom wood organizers and shelving. The home includes a whole home generator!
Active
$970,000
12577 SE 110th St, Norwich, KS 67118
4beds
2,318sqft
:
Get pre-qualified$6,764/mo
Single Family Residence
Built in 2023
62 Acres Lot
$929,000 Zestimate®
$418/sqft
$-- HOA
What's special
Beautiful reclaimed barn woodOversized bedroomsGranite countertopsGranite hearthCustom cut log mantleZero-entry formatLarge bathtub
- 11 days |
- 434 |
- 8 |
Likely to sell faster than
Zillow last checked:
Listing updated:
Listed by:
Terry DeShon 620-727-7766,
Midwest Land Group, LLC
Source: Mid Kansas MLS & Prairie Land Realtors as distributed by MLS GRID,MLS#: 55113
Facts & features
Interior
Bedrooms & bathrooms
- Bedrooms: 4
- Bathrooms: 2
- Full bathrooms: 2
- Main level bathrooms: 2
- Main level bedrooms: 3
Heating
- Natural Gas
Cooling
- Ceiling Fan(s), Electric
Appliances
- Included: Washer, Dishwasher, Disposal, Microwave, Gas Range, Refrigerator, Gas Water Heater, Freezer, Range Hood, Fire Alarm
- Laundry: Electric Dryer Hookup, Main Level
Features
- Flooring: Laminate
- Windows: Window Coverings-ALL, Vinyl Windows
- Basement: Concrete
- Has fireplace: Yes
- Fireplace features: Electric, Gas Log
Interior area
- Total structure area: 2,318
- Total interior livable area: 2,318 sqft
Property
Parking
- Total spaces: 3
- Parking features: Garage Door Opener
- Garage spaces: 3
Accessibility
- Accessibility features: Handicap Accessible-ALL
Features
- Patio & porch: Covered
- Exterior features: Add'l Bldgs (See Remarks), Guttering
- Fencing: None
Lot
- Size: 62 Acres
Details
- Parcel number: 1393200000001010
- Other equipment: Wall Mounts for TVs
Construction
Type & style
- Home type: SingleFamily
- Architectural style: Ranch
- Property subtype: Single Family Residence
Materials
- Masonite
- Roof: Composition
Condition
- Year built: 2023
Utilities & green energy
- Sewer: Septic System
- Water: Well
Community & HOA
Community
- Security: Carbon Monoxide Detector(s), Smoke Detector(s)
HOA
- Has HOA: No
- Amenities included: Lake
Location
- Region: Norwich
Financial & listing details
- Price per square foot: $418/sqft
- Tax assessed value: $281,780
- Annual tax amount: $4,919
- Date on market: 7/12/2026
- Listing terms: Cash,Conventional,FHA,VA Loan,Rural Development
- Road surface type: Gravel

Terry DeShon
(620) 727-7766
By pressing Contact Agent, you agree that the real estate professional identified above may call/text you about your search, which may involve use of automated means and pre-recorded/artificial voices. You don't need to consent as a condition of buying any property, goods, or services. Message/data rates may apply. You also agree to our Terms of Use. Zillow does not endorse any real estate professionals. We may share information about your recent and future site activity with your agent to help them understand what you're looking for in a home.
Estimated market value
$929,000
$883,000 - $975,000
$2,191/mo
Price history
| Date | Event | Price |
|---|---|---|
| 7/12/2026 | Listed for sale | $970,000$418/sqft |
Source: Mid Kansas MLS & Prairie Land Realtors as distributed by MLS GRID #55113 Report a problem | ||
Public tax history
| Year | Property taxes | Tax assessment |
|---|---|---|
| 2025 | $4,991 +3312.4% | $32,993 +3413.6% |
| 2024 | $146 +6.1% | $939 +5% |
| 2023 | $138 | $894 |
Find assessor info on the county website
Monthly payment
Est. payment
Payment breakdown
Explore the cost of this home by adjusting the details. Changes won't be saved.Climate risks
Neighborhood: 67118
Nearby schools
GreatSchools rating
- 7/10Norwich Elementary SchoolGrades: PK-5Distance: 3 mi
- 4/10Norwich Middle SchoolGrades: 6-8Distance: 3.1 mi
- 8/10Norwich High SchoolGrades: 9-12Distance: 3 mi
Schools provided by the listing agent
- Elementary: Norwich
- Middle: Kingman Middle
- High: Kingman
- District: Kingman
Source: Mid Kansas MLS & Prairie Land Realtors as distributed by MLS GRID. This data may not be complete. We recommend contacting the local school district to confirm school assignments for this home.
- $512,6003 bd2 ba1.6k sqft10790 SE 120th Ave, Norwich, KS 67118Off Market
- $573,9003 bd1 ba1.2k sqft17481-STOPA SE 120th Ave, Norwich, KS 67118Off Market
- $714,5005 bd2 ba1.6k sqft12594 SE 120th St, Norwich, KS 67118Off Market
- $115,9003 bd1 ba1.1k sqft11032 SE 130th Ave, Norwich, KS 67118Off Market

- $--159.34 AcresNW C Of Southeast Ave #120, Norwich, KS 67118Sold
- $520,8001 bd-- ba352 sqft10550 SE 130th Ave, Norwich, KS 67118Off Market
- $261,9004 bd2 ba1.5k sqft12087 SE 130th Ave, Norwich, KS 67118Off Market
- $484,6005 bd2 ba1.2k sqft12359 SE 120th Ave, Norwich, KS 67118Off Market
Similar homes
- $1,000,0005 bd3 ba3k sqft26775 W 103rd St S, Viola, KS 67149For Sale
 MLS ID #673425, Bryce Jones, RE/MAX Premier. SCKMLS as distributed by MLS GRID
 - $675,0003 bd3 ba2.8k sqft1255 NE 120th Ave, Murdock, KS 67111For Sale
 MLS ID #675758, Randi Martin, RE/MAX Premier. SCKMLS as distributed by MLS GRID
 - $899,0002 bd3 ba3.3k sqft16078 E Bluff St, Cheney, KS 67025For Sale
 MLS ID #675411, Caleb Claussen, Reece Nichols South Central Kansas. SCKMLS as distributed by MLS GRID
 - $565,9004 bd4 ba2.7k sqft8615 Amber Rdg, Viola, KS 67149For Sale
 MLS ID #675532, Christy Schaefer, Nikkel and Associates. SCKMLS as distributed by MLS GRID
 - $699,9005 bd4 ba3k sqft104 N Estes St, Garden Plain, KS 67050For SaleMLS ID #670962, Brianna Branine, High Point Realty, LLC. SCKMLS as distributed by MLS GRID
- $599,9004 bd3 ba3k sqft2636 NE 150th Ave, Cheney, KS 67025For SaleMLS ID #675397, Jeremy Sidoriak, EXP Realty, LLC. SCKMLS as distributed by MLS GRID
- $690,0004 bd3 ba2.5k sqft115 N Estes St, Garden Plain, KS 67050For SaleMLS ID #670986, Kerri Hageman, Berkshire Hathaway PenFed Realty. SCKMLS as distributed by MLS GRID
