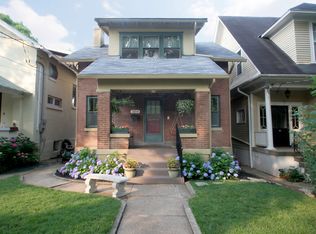
Make this YOUR home for the Holidays! Located in the heart of the Cherokee Triangle, this charming 3 bedroom bungalow is centrally located just minutes from the Highlands restaurants, boutiques, entertainment as well as Cherokee Park. The home underwent an extensive renovation several years ago which involved a kitchen expansion and the creation of a rear family room with new casement windows. The light filled kitchen has a stunning bank of windows capturing beautiful views of the back yard. It has custom, white maple cabinetry with glass uppers, a GE stainless steel appliance package with a gas stove/hood, and a Fisher-Paykel dishwasher. There are lovely details such as the combination of black quartz countertops and butcher block work spaces, with a simple glass tile backsplash. Other details on the first floor are beautiful Hardwood floors , a built-in hutch in the dining room, and a gas fireplace flanked by bookshelves on both sides in the living room.
Upstairs, the newly carpeted primary bedroom has French doors which open onto a private balcony overlooking the beautifully landscaped yard. Also upstairs are 2 additional bedrooms, a walk in closet and renovated bathroom with glass shower.
The basement has been thoughtfully designed as an office and laundry room with built-ins and cabinets. The full glass exterior door provides natural light and access to the courtyard.
There is no need to bring your lawnmower to this home because it the fenced yard was professionally designed with 2 decks, terraces and paths surrounded by herb and perennial gardens and flowering trees. The paths connect to a 2 car detached garage which has alley access. This is your opportunity to experience living in the Highlands.
Sold for $562,000
Tax assessed value
$562,000
1258 Bassett Ave, Louisville, KY 40204
3beds
2,221sqft
Single Family Residence
Built in 1915
5,227 Square Feet Lot
$600,000 Zestimate®
$253/sqft
$2,771 Estimated rent
Home value
$600,000
$570,000 - $630,000
$2,771/mo
Zestimate® history
Owner options
List your home for rent
$2,771/mo
Rent Zestimate®
Find your next renter with Zillow Rental Manager. Plus, with online applications, you can quickly screen prospective tenants – for free.
$2,771/mo
Rent Zestimate®
Refinance and save
$3,483/mo
Est. payment
Refinancing to a lower rate could help reduce your monthly payments and save thousands over the life of the loan.
$3,483/mo
Est. payment
Explore your selling options
Work with a Zillow partner agent
Leverage their expertise and Zillow's premium Showcase listings to get your home seen by more buyers.
Get startedList with your own agent
Get your home in front of millions of buyers by listing it on Zillow.
Learn how to do itSell it yourself
Take full control of how buyers see your home on Zillow by listing For Sale by Owner (FSBO).
List your homeWhat's special
Private balconyGlass uppersBlack quartz countertopsWhite maple cabinetryBuilt-in hutchLight filled kitchenWalk in closet
Zillow last checked:
Listing updated:
Listed by:
Barbara Tafel 502-899-9922,
Skelton Company REALTORS
Bought with:
Keaira S Burns, 288677
RE/MAX Premier Properties
Source: Metro Search Inc. LLC DBA Apex MLS,MLS#: 1651629
Facts & features
Interior
Bedrooms & bathrooms
- Bedrooms: 3
- Bathrooms: 2
- Full bathrooms: 1
- 1/2 bathrooms: 1
Primary bedroom
- Level: Second
Bedroom
- Level: Second
Bedroom
- Level: Second
Half bathroom
- Level: First
Full bathroom
- Level: Second
Den
- Level: First
Dining room
- Level: First
Kitchen
- Level: First
Laundry
- Level: Basement
Living room
- Level: First
Office
- Level: Basement
Heating
- Forced Air, Natural Gas
Cooling
- Central Air
Features
- Basement: Partially Finished,Exterior Entry
- Number of fireplaces: 1
Interior area
- Total structure area: 1,846
- Total interior livable area: 2,221 sqft
- Finished area above ground: 1,846
- Finished area below ground: 375
Property
Parking
- Total spaces: 2
- Parking features: Detached, See Remarks
- Garage spaces: 2
Features
- Stories: 2
- Patio & porch: Deck, Porch
- Fencing: Privacy,Full
Lot
- Size: 5,227 Square Feet
- Features: Sidewalk, Level
Details
- Parcel number: 075G01030000
Construction
Type & style
- Home type: SingleFamily
- Architectural style: Bungalow
- Property subtype: Single Family Residence
Materials
- Brick
- Foundation: Concrete Perimeter
- Roof: Shingle
Condition
- Year built: 1915
Utilities & green energy
- Sewer: Public Sewer
- Water: Public
- Utilities for property: Electricity Connected, Natural Gas Connected
Community & HOA
Community
- Subdivision: Cherokee Triangle
HOA
- Has HOA: No
Location
- Region: Louisville
Financial & listing details
- Price per square foot: $253/sqft
- Tax assessed value: $562,000
- Annual tax amount: $6,463
- Date on market: 12/20/2023
- Electric utility on property: Yes
Price history
| Date | Event | Price |
|---|---|---|
| 2/12/2024 | Sold | $562,000$253/sqft |
Source:  Metro Search Inc. LLC DBA Apex MLS #1651629 Report a problem Metro Search Inc. LLC DBA Apex MLS #1651629 Report a problem | ||
| 2/12/2024 | Pending sale | $562,000$253/sqft |
Source: Metro Search Inc. LLC DBA Apex MLS #1651629 Report a problem | ||
| 1/16/2024 | Contingent | $562,000$253/sqft |
Source: Metro Search Inc. LLC DBA Apex MLS #1651629 Report a problem | ||
| 12/20/2023 | Listed for sale | $562,000+8.3%$253/sqft |
Source: Metro Search Inc. LLC DBA Apex MLS #1651629 Report a problem | ||
| 1/8/2021 | Sold | $519,000-2.1%$234/sqft |
Source: Metro Search Inc. LLC DBA Apex MLS #1569839 Report a problem | ||
| 12/8/2020 | Pending sale | $529,900$239/sqft |
Source: Keller Williams Realty- Louisville #1569839 Report a problem | ||
| 11/4/2020 | Price change | $529,900-3.6%$239/sqft |
Source: Keller Williams Realty- Louisville #1569839 Report a problem | ||
| 10/2/2020 | Price change | $549,900-2.7%$248/sqft |
Source: Keller Williams Realty- Louisville #1569839 Report a problem | ||
| 9/22/2020 | Listed for sale | $565,000$254/sqft |
Source: Keller Williams Realty- Louisville #1569839 Report a problem | ||
Public tax history
| Year | Property taxes | Tax assessment |
|---|---|---|
| 2025 | $6,463 -0.5% | $562,000 +11.1% |
| 2024 | $6,497 -6.7% | $505,990 -2.5% |
| 2023 | $6,965 -1.3% | $519,000 |
| 2022 | $7,058 +60.9% | $519,000 +50.3% |
| 2021 | $4,387 +29.9% | $345,220 +21.1% |
| 2020 | $3,377 | $285,070 |
| 2019 | $3,377 +3% | $285,070 |
| 2018 | $3,277 | $285,070 +12.7% |
| 2017 | $3,277 +57.2% | $252,850 +21.3% |
| 2013 | $2,084 | $208,420 |
| 2011 | $2,084 | $208,420 |
| 2010 | $2,084 | $208,420 |
| 2009 | $2,084 | $208,420 |
| 2007 | -- | $208,420 +7.7% |
| 2006 | -- | $193,560 |
| 2005 | -- | $193,560 |
| 2004 | -- | $193,560 |
Find assessor info on the county website
Neighborhood: Cherokee Triangle
Nearby homes
- $535,5001 bd3 ba2.1k sqft1260 Bassett Ave, Louisville, KY 40204Off Market
- $602,7003 bd3 ba2.7k sqft1256 Bassett Ave, Louisville, KY 40204Off Market
- $650,0004 bd3 ba2.8k sqft1262 Bassett Ave, Louisville, KY 40204Sold

- $593,2003 bd2 ba1.9k sqft1254 Bassett Ave, Louisville, KY 40204Off Market
- $668,8001 bd2 ba2.3k sqft1252 Bassett Ave, Louisville, KY 40204Off Market
- $446,7003 bd2 ba1.6k sqft1264 Bassett Ave, Louisville, KY 40204Off Market
- $910,5004 bd4 ba2.5k sqft1266 Bassett Ave, Louisville, KY 40204Off Market
- $393,3001 bd1 ba1.4k sqft1250 Bassett Ave, Louisville, KY 40204Off Market
Nearby schools
GreatSchools rating
- 8/10Bloom Elementary SchoolGrades: K-5Distance: 0.5 mi
- 5/10Highland Middle SchoolGrades: 6-8Distance: 1.1 mi
- 8/10Atherton High SchoolGrades: 9-12Distance: 2.2 mi


Get pre-qualified for a loan
At Zillow Home Loans, we can pre-qualify you in as little as 5 minutes with no impact to your credit score.An equal housing lender. NMLS #10287.
Sell for more on Zillow
Get a Zillow Showcase℠ listing at no additional cost and you could sell for .
$600,000
2% more
+$12,000
With Zillow Showcase(estimated)
$612,000
- Kentucky
- Jefferson County
- Louisville
- 40204
- Cherokee Triangle
- 1258 Bassett Ave
Nearby cities
Nearby neighborhoods
Nearby zip codes
Other Louisville Topics
