Skip main navigation
Off market
  • $905,700

    1266 Bassett Ave, Louisville, KY 40204

    4beds
    4baths
    2,590sqft
    SingleFamily
    Built in 1905
    5,227 Square Feet Lot
    $905,700 Zestimate®
    $350/sqft
    $3,782 Estimated rent

    Home value

    $905,700

    $851,000 - $969,000

    $3,782/mo

    Zestimate® history
    Loading
    Loading...

    Owner options

    List your home for rent

    $3,782/mo

    Rent Zestimate®

    Find your next renter with Zillow Rental Manager. Plus, with online applications, you can quickly screen prospective tenants – for free.

    Learn more

    $3,782/mo

    Rent Zestimate®

    Refinance and save

    $5,590/mo

    Est. payment

    Refinancing to a lower rate could help reduce your monthly payments and save thousands over the life of the loan.

    See today's rates

    $5,590/mo

    Est. payment

    Explore your selling options

    Work with a Zillow partner agent

    Leverage their expertise and Zillow's premium Showcase listings to get your home seen by more buyers.

    Get started

    List with your own agent

    Get your home in front of millions of buyers by listing it on Zillow.

    Learn how to do it

    Sell it yourself

    Take full control of how buyers see your home on Zillow by listing For Sale by Owner (FSBO).

    List your home

    What's special

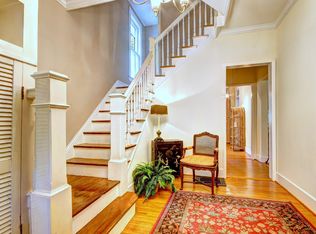
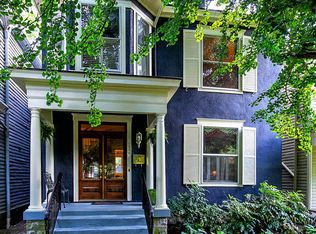
    Welcome to 1266 Bassett Avenue located in the historic Cherokee Triangle neighborhood of the Highlands. This gorgeous Victorian home was built in 1905 and received a total renovation in 2017. Featuring high end finishes and a flowing floor plan, the updates offer modern conveniences while celebrating the unique history of this home. The chef's kitchen features custom cabinetry, quartz countertops, stainless appliances and opens to a welcoming family room with unique built in bookcases and large bay windows that allow plenty of natural light. The first floor also includes a formal living room and large central dining room making the flow of this home ideal for entertaining. Upstairs the primary suite features large windows and a modern en-suite bath. The spacious primary closet (especially large for Highlands' standards) has windows that provide natural light, and washer/dryer for your convenience. Two additional bedrooms and an updated full bath complete the second floor. The third floor is finished with an additional bedroom and ensuite full bath perfect for guests. The outdoor space is plentiful at this home. You have your choice of the large covered front porch to the screened-in back porch that leads to a backyard oasis. Outdoor living is a breeze with a brick wood-burning fireplace, a large stone patio, and lush landscaping offering plenty of privacy. An extra large garage (with new automatic garage door), offering space for a 3rd car and additional storage completes the backyard. Recent updates and improvements include pocket lights in kitchen, over the fireplace and bookshelves in the living room and new lights on the second floor landing. Don't miss this wonderful updated home in The Triangle.

    This property is not currently displayed as for sale or rent on Zillow. This may be different from what's on other websites or public sources.

    Facts & features

    Interior

    Bedrooms & bathrooms
    • Bedrooms: 4
    • Bathrooms: 4
    Heating
    • Forced air, Gas
    Cooling
    • Central, Wall
    Features
    • Flooring: Other
    • Basement: Partially finished
    • Has fireplace: Yes
    Interior area
    • Total interior livable area: 2,590 sqft

    Property

    Parking
    • Parking features: Garage - Attached, Garage - Detached, Off-street
    Features
    • Exterior features: Other
    Lot
    • Size: 5,227 Square Feet
    Details
    • Parcel number: 10075G01070000

    Construction

    Type & style
    • Home type: SingleFamily
    • Architectural style: Conventional
    Materials
    • Wood
    • Foundation: Crawl/Raised
    • Roof: Shake / Shingle
    Condition
    • Year built: 1905

    Community & HOA

    Location
    • Region: Louisville

    Financial & listing details

    • Price per square foot: $350/sqft
    • Tax assessed value: $770,000
    • Annual tax amount: $9,702

    Price history

    DateEventPrice
    6/27/2022Listed for sale$795,000+3.2%$307/sqft
    Source: Metro Search Inc. LLC DBA Apex MLS #1616124 Report a problem
    7/9/2021Sold$770,000-0.6%$297/sqft
    Source: Metro Search Inc. LLC DBA Apex MLS #1585618 Report a problem
    5/16/2021Pending sale$775,000$299/sqft
    Source: Metro Search Inc. LLC DBA Apex MLS #1585618 Report a problem
    5/16/2021Contingent$775,000$299/sqft
    Source: Metro Search Inc. LLC DBA Apex MLS #1585618 Report a problem
    5/13/2021Listed for sale$775,000+41.7%$299/sqft
    Source: Metro Search Inc. LLC DBA Apex MLS #1585618 Report a problem
    8/15/2016Sold$547,000-0.5%$211/sqft
    Source: Metro Search Inc. LLC DBA Apex MLS #1452979 Report a problem
    8/2/2016Pending sale$550,000$212/sqft
    Source: Kentucky Select Properties #1452979 Report a problem
    7/15/2016Listed for sale$550,000+47.7%$212/sqft
    Source: Kentucky Select Properties #1452979 Report a problem
    3/14/2016Sold$372,500-6.8%$144/sqft
    Source: Public Record Report a problem
    2/15/2016Pending sale$399,500$154/sqft
    Source: Kentucky Select Properties #1438711 Report a problem
    2/3/2016Price change$399,500-11.2%$154/sqft
    Source: Kentucky Select Properties #1438711 Report a problem
    12/18/2015Listed for sale$449,900$174/sqft
    Source: Kentucky Select Properties #1436298 Report a problem

    Public tax history

    YearProperty taxesTax assessment
    2025$9,702 -1.9%$770,000
    2024$9,887 -4.3%$770,000
    2023$10,333 -1.3%$770,000
    2022$10,472 +44.5%$770,000 +54.5%
    2021$7,249 -3.6%$498,360 -8.9%
    2020$7,516 $547,000
    2019$7,516 +3.8%$547,000
    2018$7,244 $547,000
    2017$7,244 +213%$547,000 +136.3%
    2013$2,315 $231,450
    2011$2,315 $231,450
    2010$2,315 $231,450
    2009$2,315 $231,450
    2007-- $231,450 +7.9%
    2006-- $214,500
    2005-- $214,500
    2004-- $214,500
    Find assessor info on the county website

    Neighborhood: Cherokee Triangle

    Nearby schools

    GreatSchools rating
    Schools provided by the listing agent
    • District: Jefferson

    Source: The MLS. This data may not be complete. We recommend contacting the local school district to confirm school assignments for this home.

    Get pre-qualified for a loan
    At Zillow Home Loans, we can pre-qualify you in as little as 5 minutes with no impact to your credit score.

    An equal housing lender. NMLS #10287.

    Sell for more on Zillow
    Get a Zillow Showcase℠ listing at no additional cost and you could sell for .
    $905,700
    2% more
    +$18,114
    With Zillow Showcase(estimated)
    $923,814