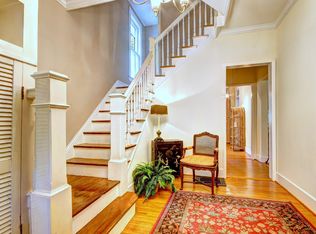
Welcome to 1270 Bassett Avenue. This stunning three-story Victorian home has been beautifully updated over the years while maintaining all of its original style and character. Situated in Cherokee Triangle, this Highlands home is located right in the heart of Louisville. Lovely mature trees and a covered front porch greet you as you walk up to this gorgeous deep blue stucco home. Heading inside, past the custom Honduran Mahogany front doors, brings you into the foyer. You will immediately notice the original oak floors that are throughout the 1st floor. The high ceilings, loads of natural light, and wide doorways give this home an open, bright, and airy feel despite its traditional floor plan. Off the foyer is the formal living room, or parlor, with custom built-in shelving and pocket doors that separate it from the dining room. The formal dining room is highlighted by the brick fireplace, and it also has beautiful leaded glass doors on the side that lead into the kitchen. The back of the dining room opens right into the family room and kitchen. This custom kitchen is every gourmet's dream offering cherry cabinetry, granite countertops, tile backsplash, commercial grade appliances from Wolf and GE including gas stove and double ovens, farm sink, stained glass window, and island with bar seating. Down the hall is a custom built maple wine rack and powder room. This half bath offers a pedestal sink, wainscoting, and stained glass window. Heading upstairs, to the 2nd floor, leads to three spacious bedrooms and a full bath. The 2nd floor has pine flooring throughout. The front right bedroom has a wonderful bay window and front left bedroom has a large window too providing both bedrooms with nice reading spots. The third bedroom is currently being used as an office and it offers more custom built-in shelving and a 2nd fireplace. The spa-like full bath offers a granite topped vanity, oak beveled mirror, tile flooring, tiled walk-in shower with decorative window, and large storage closet. Heading up to the 3rd floor brings you into a fantastic bedroom suite. This suite offers another spacious bedroom with vaulted, wood paneled ceiling, two Velux skylights, and cozy reading nook. The suite's bath offers granite countertops, tile flooring, and enormous two person Mansfield jacuzzi tub. Heading down into the basement leads to the laundry room and unfinished utility and storage room. Finally, open the French doors off the family room and head out into the privacy fenced backyard. This amazing oasis will floor you. The pergola covered deck off the house leads onto the expansive brick patio which is surrounded by bamboo, peonies, yuccas, august lilies, and a mesmerizing koi pond with waterfall. There is even a direct gas line for your outdoor grilling needs. Follow the brick walkway to the end of the yard and you will find a wonderful two car detached garage with cedar walls. A few of the numerous other features of this home include: copper gutters, upgraded 220 amp electric, water heater only 3 years old, and roof that is only 9 years old. Don't miss the chance to own this one-of-a kind gem and schedule a showing today!
Sold for $651,251
$651,251
1270 Bassett Ave, Louisville, KY 40204
4beds
2,778sqft
Single Family Residence
Built in 1900
5,227 Square Feet Lot
$739,700 Zestimate®
$234/sqft
$3,623 Estimated rent
Home value
$739,700
$688,000 - $799,000
$3,623/mo
Zestimate® history
Owner options
List your home for rent
$3,623/mo
Rent Zestimate®
Find your next renter with Zillow Rental Manager. Plus, with online applications, you can quickly screen prospective tenants – for free.
$3,623/mo
Rent Zestimate®
Refinance and save
$4,001/mo
Est. payment
Refinancing to a lower rate could help reduce your monthly payments and save thousands over the life of the loan.
$4,001/mo
Est. payment
Explore your selling options
Work with a Zillow partner agent
Leverage their expertise and Zillow's premium Showcase listings to get your home seen by more buyers.
Get startedList with your own agent
Get your home in front of millions of buyers by listing it on Zillow.
Learn how to do itSell it yourself
Take full control of how buyers see your home on Zillow by listing For Sale by Owner (FSBO).
List your homeWhat's special
Brick fireplaceSpacious bedroomBrick walkwayExpansive brick patioFarm sinkUnfinished utilityStorage room
Zillow last checked:
Listing updated:
Listed by:
Jack C May 502-855-3100,
May Team REALTORS
Bought with:
Brad Long, 193915
Keller Williams Collective
Source: Metro Search Inc. LLC DBA Apex MLS,MLS#: 1642525
Facts & features
Interior
Bedrooms & bathrooms
- Bedrooms: 4
- Bathrooms: 3
- Full bathrooms: 2
- 1/2 bathrooms: 1
Bedroom
- Level: Second
Bedroom
- Level: Second
Bedroom
- Level: Second
Bedroom
- Level: Third
Half bathroom
- Level: First
Full bathroom
- Level: Second
Full bathroom
- Level: Third
Dining room
- Description: Formal
- Level: First
Family room
- Level: First
Foyer
- Level: First
Kitchen
- Level: First
Laundry
- Level: Basement
Living room
- Description: Formal
- Level: First
Heating
- Forced Air, Natural Gas
Cooling
- Central Air
Features
- Basement: Partially Finished,Exterior Entry
- Number of fireplaces: 2
Interior area
- Total structure area: 2,628
- Total interior livable area: 2,778 sqft
- Finished area above ground: 2,628
- Finished area below ground: 150
Property
Parking
- Total spaces: 2
- Parking features: Detached, Entry Rear
- Garage spaces: 2
Features
- Stories: 3
- Patio & porch: Deck, Patio, Porch
- Fencing: Privacy,Full,Wood
Lot
- Size: 5,227 Square Feet
- Dimensions: < 1/4 Acre
- Features: Pond on Lot, Sidewalk, Level
Details
- Parcel number: 075G01080000
Construction
Type & style
- Home type: SingleFamily
- Architectural style: Traditional
- Property subtype: Single Family Residence
Materials
- Stucco
- Foundation: Crawl Space, Concrete Perimeter
- Roof: Shingle
Condition
- Year built: 1900
Utilities & green energy
- Sewer: Public Sewer
- Water: Public
- Utilities for property: Electricity Connected, Natural Gas Connected
Community & HOA
Community
- Subdivision: Cherokee Triangle
HOA
- Has HOA: No
Location
- Region: Louisville
Financial & listing details
- Price per square foot: $234/sqft
- Tax assessed value: $651,250
- Annual tax amount: $8,206
- Date on market: 3/13/2024
- Electric utility on property: Yes
Price history
| Date | Event | Price |
|---|---|---|
| 5/3/2024 | Sold | $651,251+0.2%$234/sqft |
Source:  Metro Search Inc. LLC DBA Apex MLS #1642525 Report a problem Metro Search Inc. LLC DBA Apex MLS #1642525 Report a problem | ||
| 3/25/2024 | Pending sale | $649,900$234/sqft |
Source: Metro Search Inc. LLC DBA Apex MLS #1642525 Report a problem | ||
| 3/20/2024 | Price change | $649,900-3.7%$234/sqft |
Source: Metro Search Inc. LLC DBA Apex MLS #1642525 Report a problem | ||
| 3/13/2024 | Listed for sale | $674,900$243/sqft |
Source: Metro Search Inc. LLC DBA Apex MLS #1642525 Report a problem | ||
| 3/4/2024 | Pending sale | $674,900$243/sqft |
Source: Metro Search Inc. LLC DBA Apex MLS #1642525 Report a problem | ||
| 1/29/2024 | Price change | $674,900-3.6%$243/sqft |
Source: Metro Search Inc. LLC DBA Apex MLS #1642525 Report a problem | ||
| 10/14/2023 | Price change | $699,900-3.5%$252/sqft |
Source: Metro Search Inc. LLC DBA Apex MLS #1642525 Report a problem | ||
| 8/5/2023 | Listed for sale | $725,000+0%$261/sqft |
Source: Metro Search Inc. LLC DBA Apex MLS #1642525 Report a problem | ||
| 10/14/2022 | Listing removed | -- |
Source: Metro Search Inc. LLC DBA Apex MLS #1613879 Report a problem | ||
| 7/26/2022 | Listed for sale | $724,900$261/sqft |
Source: Metro Search Inc. LLC DBA Apex MLS #1613879 Report a problem | ||
| 7/16/2022 | Pending sale | $724,900$261/sqft |
Source: Metro Search Inc. LLC DBA Apex MLS #1613879 Report a problem | ||
| 7/5/2022 | Price change | $724,900-2%$261/sqft |
Source: Metro Search Inc. LLC DBA Apex MLS #1613879 Report a problem | ||
| 7/1/2022 | Price change | $739,900-1.3%$266/sqft |
Source: Metro Search Inc. LLC DBA Apex MLS #1613879 Report a problem | ||
| 6/22/2022 | Price change | $749,999-1.9%$270/sqft |
Source: Metro Search Inc. LLC DBA Apex MLS #1613879 Report a problem | ||
| 6/17/2022 | Price change | $764,900+5.4%$275/sqft |
Source: Metro Search Inc. LLC DBA Apex MLS #1613879 Report a problem | ||
| 6/16/2022 | Price change | $726,000-6.9%$261/sqft |
Source: Metro Search Inc. LLC DBA Apex MLS #1613879 Report a problem | ||
| 6/9/2022 | Listed for sale | $780,000+43.1%$281/sqft |
Source: Metro Search Inc. LLC DBA Apex MLS #1613879 Report a problem | ||
| 10/26/2015 | Listing removed | $545,000$196/sqft |
Source: Keller Williams - Louisville East #1425887 Report a problem | ||
| 8/28/2015 | Price change | $545,000-3.5%$196/sqft |
Source: Keller Williams - Louisville East #1425887 Report a problem | ||
| 5/7/2015 | Price change | $565,000-5.8%$203/sqft |
Source: Keller Williams - Louisville East #1394844 Report a problem | ||
| 10/2/2014 | Price change | $599,900-3.2%$216/sqft |
Source: Keller Williams Realty, Louisville East #1394844 Report a problem | ||
| 8/12/2014 | Price change | $620,000-4.6%$223/sqft |
Source: Keller Williams Realty, Louisville East #1394844 Report a problem | ||
| 7/4/2014 | Listed for sale | $650,000$234/sqft |
Source: Keller Williams Realty, Louisville East #1394844 Report a problem | ||
Public tax history
| Year | Property taxes | Tax assessment |
|---|---|---|
| 2025 | $8,206 +4.8% | $651,250 +6.8% |
| 2024 | $7,832 +46.9% | $609,940 +37.5% |
| 2023 | $5,330 -2.8% | $443,540 |
| 2022 | $5,481 -5.8% | $443,540 |
| 2021 | $5,816 +20% | $443,540 +13.2% |
| 2020 | $4,846 | $391,960 |
| 2019 | $4,846 -6.6% | $391,960 |
| 2018 | $5,191 | $391,960 |
| 2017 | $5,191 +124.6% | $391,960 +69.6% |
| 2013 | $2,311 | $231,080 |
| 2011 | $2,311 | $231,080 |
| 2010 | $2,311 | $231,080 |
| 2009 | $2,311 | $231,080 +15.5% |
| 2007 | -- | $200,140 +7.6% |
| 2006 | -- | $186,040 |
| 2005 | -- | $186,040 |
| 2004 | -- | $186,040 |
Find assessor info on the county website
Neighborhood: Cherokee Triangle
Nearby homes
- $910,5004 bd4 ba2.5k sqft1266 Bassett Ave, Louisville, KY 40204Off Market

- $581,1003 bd3 ba2.2k sqft1272 Bassett Ave, Louisville, KY 40204Off Market
- $446,7003 bd2 ba1.6k sqft1264 Bassett Ave, Louisville, KY 40204Off Market

- $667,3002 bd2 ba2.3k sqft1274 Bassett Ave, Louisville, KY 40204Off Market
- $650,0004 bd3 ba2.8k sqft1262 Bassett Ave, Louisville, KY 40204Sold
- $856,4004 bd3 ba2.8k sqft1278 Bassett Ave, Louisville, KY 40204Off Market
- $535,5001 bd3 ba2.1k sqft1260 Bassett Ave, Louisville, KY 40204Off Market
- $800,400-- bd-- ba1 sqft1280 Bassett Ave, Louisville, KY 40204Off Market
Nearby schools
GreatSchools rating
- 8/10Bloom Elementary SchoolGrades: K-5Distance: 0.5 mi
- 5/10Highland Middle SchoolGrades: 6-8Distance: 1.1 mi
- 8/10Atherton High SchoolGrades: 9-12Distance: 2.2 mi


Get pre-qualified for a loan
At Zillow Home Loans, we can pre-qualify you in as little as 5 minutes with no impact to your credit score.An equal housing lender. NMLS #10287.
Sell for more on Zillow
Get a Zillow Showcase℠ listing at no additional cost and you could sell for .
$739,700
2% more
+$14,794
With Zillow Showcase(estimated)
$754,494
- Kentucky
- Jefferson County
- Louisville
- 40204
- Cherokee Triangle
- 1270 Bassett Ave
Nearby cities
Nearby neighborhoods
Nearby zip codes
Other Louisville Topics
