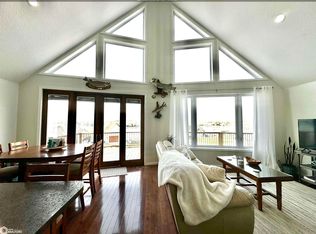
Start living the lake life you’ve been dreaming about with this incredible lakefront home on Sun Valley Lake! Located in a protected cove, this walkout ranch offers 1,224 square feet on the main level with quality finishes throughout. The kitchen and family room feature beautiful Black Ash hardwood floors, custom Basswood tongue-and-groove walls and ceilings, and solid cherry pocket doors. The main level also includes a primary bedroom and bath along with a 4-season porch — perfect for enjoying the views year-round.
Downstairs, the finished walkout basement is wide open and ideal for entertaining, hosting guests, or creating flexible sleeping arrangements — with space to accommodate up to 12 people — plus an additional bathroom.
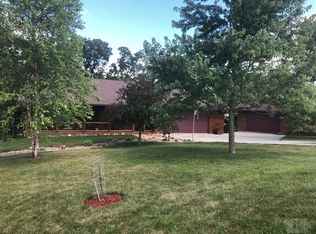
Outside, you’ll find multiple decks and patios that make it easy to take in the water views and well-maintained landscaping. Storage is no issue with an oversized attached single garage, a lower-level storage garage, and a massive 28x30 heated and cooled detached garage with a covered porch.
Pending
Price cut: $25.1K (5/27)
$649,900
1258 Green Acres Dr, Ellston, IA 50074
2beds
1,224sqft
:
Get pre-qualified$5,035/mo
Single Family Residence
Built in 2003
-- sqft lot
$608,800 Zestimate®
$531/sqft
$83/mo HOA
What's special
Lower-level storage garageSolid cherry pocket doorsQuality finishes throughoutWell-maintained landscapingOversized attached single garageWalkout ranchPrimary bedroom and bath
- 39 days |
- 52 |
- 1 |
Zillow last checked:
Listing updated:
Listed by:
AJ Stelpflug (515)333-2886,
LPT Realty, LLC,
A.J. Anderson 515-202-6173,
LPT Realty, LLC
Source: DMMLS,MLS#: 735325 Originating MLS: Des Moines Area Association of REALTORS
Originating MLS: Des Moines Area Association of REALTORSFacts & features
Interior
Bedrooms & bathrooms
- Bedrooms: 2
- Bathrooms: 2
- Full bathrooms: 2
- Main level bedrooms: 1
Heating
- Forced Air, Gas, Natural Gas
Cooling
- Central Air
Appliances
- Included: Dryer, Dishwasher, Microwave, Refrigerator, Stove, Washer
- Laundry: Main Level
Features
- Dining Area
- Flooring: Hardwood
- Number of fireplaces: 1
Interior area
- Total structure area: 1,224
- Total interior livable area: 1,224 sqft
- Finished area below ground: 0
Property
Parking
- Total spaces: 3
- Parking features: Attached, Detached, Garage, One Car Garage, Two Car Garage
- Attached garage spaces: 3
Features
- Stories: 1
Lot
- Features: Rectangular Lot
Details
- Parcel number: WV0108741
- Zoning: RES
Construction
Type & style
- Home type: SingleFamily
- Architectural style: Log Home,Ranch
- Property subtype: Single Family Residence
Materials
- Wood Siding
- Roof: Metal
Condition
- Year built: 2003
Utilities & green energy
- Sewer: Public Sewer
- Water: Public
Community & HOA
Community
- Features: Golf, Putting Green, Tennis Court(s)
- Security: Smoke Detector(s)
HOA
- Has HOA: Yes
- HOA fee: $1,000 annually
- HOA name: Sun Valley Lake Association
- Second HOA name: SVILA
- Second HOA phone: 000-000-0000
Location
- Region: Ellston
Financial & listing details
- Price per square foot: $531/sqft
- Tax assessed value: $558,308
- Annual tax amount: $5,696
- Date on market: 3/2/2026
- Cumulative days on market: 146 days
- Listing terms: Cash,Conventional
- Road surface type: Concrete
Estimated market value
$608,800
$578,000 - $639,000
$1,163/mo
Price history
| Date | Event | Price |
|---|---|---|
| 6/16/2026 | Pending sale | $649,900$531/sqft |
Source:  DMMLS #735325 Report a problem DMMLS #735325 Report a problem | ||
| 5/27/2026 | Price change | $649,900-3.7%$531/sqft |
Source: DMMLS #735325 Report a problem | ||
| 5/4/2026 | Price change | $675,000-2.2%$551/sqft |
Source: DMMLS #735325 Report a problem | ||
| 3/2/2026 | Listed for sale | $689,900+31.2%$564/sqft |
Source: DMMLS #735325 Report a problem | ||
| 7/26/2024 | Sold | $526,000-4.3%$430/sqft |
Source:  NoCoast MLS as distributed by MLS GRID #6310948 Report a problem NoCoast MLS as distributed by MLS GRID #6310948 Report a problem | ||
| 6/24/2024 | Pending sale | $549,900$449/sqft |
Source: NoCoast MLS as distributed by MLS GRID #6310948 Report a problem | ||
| 5/29/2024 | Price change | $549,900-8.3%$449/sqft |
Source: NoCoast MLS as distributed by MLS GRID #6310948 Report a problem | ||
| 4/13/2024 | Listed for sale | $599,900$490/sqft |
Source: NoCoast MLS as distributed by MLS GRID #6310948 Report a problem | ||
| 12/1/2023 | Listing removed | -- |
Source: NoCoast MLS as distributed by MLS GRID #6310948 Report a problem | ||
| 10/6/2023 | Price change | $599,900-13%$490/sqft |
Source: NoCoast MLS as distributed by MLS GRID #6310948 Report a problem | ||
| 8/29/2023 | Listed for sale | $689,900$564/sqft |
Source: NoCoast MLS as distributed by MLS GRID #6310948 Report a problem | ||
Public tax history
| Year | Property taxes | Tax assessment |
|---|---|---|
| 2025 | $5,550 -0.3% | $558,308 +32.5% |
| 2024 | $5,568 -7.6% | $421,333 |
| 2023 | $6,024 +0.1% | $421,333 +13.1% |
| 2022 | $6,018 +3% | $372,404 |
| 2021 | $5,842 +0.6% | $372,404 +5.9% |
| 2020 | $5,809 +4.6% | $351,782 |
| 2019 | $5,551 -0.5% | $351,782 +22.4% |
| 2018 | $5,577 +3% | $287,410 |
| 2017 | $5,414 | $287,410 |
Find assessor info on the county website
Monthly payment
Est. payment
Payment breakdown
Explore the cost of this home by adjusting the details. Changes won't be saved.Climate risks
Neighborhood: 50074
Nearby schools
GreatSchools rating
- 9/10Mount Ayr Elementary SchoolGrades: PK-5Distance: 13 mi
- 8/10Mount Ayr High SchoolGrades: 6-12Distance: 12.8 mi
Schools provided by the listing agent
- District: Mt Ayr
Source: DMMLS. This data may not be complete. We recommend contacting the local school district to confirm school assignments for this home.
- $363,3002 bd1 ba-- sqft1260 Green Acres Dr, Ellston, IA 50074Off Market
- $403,2003 bd1 ba-- sqft3147 Hickory Dr, Ellston, IA 50074Off Market
- $481,9002 bd3 ba1.1k sqft1276 Valley Dr, Ellston, IA 50074Off Market
- $463,600-- bd-- ba-- sqft1262 Green Acres Dr, Ellston, IA 50074Off Market
- $219,800-- bd-- ba-- sqft152 Westview, Ellston, IA 50074Off Market
- $7,920-- bd-- ba-- sqft102 Westview, Ellston, IA 50074Off Market
- $405,8003 bd2 ba780 sqft3151 Hickory Dr, Ellston, IA 50074Off Market
- $275,000-- bd-- ba-- sqft1261 Green Acres Dr, Ellston, IA 50074Sold
A local agent can set up tours, give advice and negotiate with sellers.
Similar homes
- $629,9004 bd3 ba1.5k sqft3155 Indian Point Dr, Ellston, IA 50074Active
 MLS ID #6325325, Cherri L Vos, RE/MAX Revolution. NoCoast MLS as distributed by MLS GRID
 - $438,5002 bd2 ba1k sqft3150 Eden Rd, Ellston, IA 50074Active
 MLS ID #6338804, Cherri L Vos, RE/MAX Revolution. NoCoast MLS as distributed by MLS GRID
 - $798,5002 bd2 ba832 sqft1311 Eden Cir, Ellston, IA 50074Active
 MLS ID #6336533, Cherri L Vos, RE/MAX Revolution. NoCoast MLS as distributed by MLS GRID
 - $725,0002 bd2 ba988 sqft3198 Indian Point Dr, Ellston, IA 50074Active
 MLS ID #6339998, Cherri L Vos, RE/MAX Revolution. NoCoast MLS as distributed by MLS GRID
 - $949,9003 bd2 ba1.2k sqft1333 Prairieview Dr, Ellston, IA 50074ActiveMLS ID #6330885, Adam Fitzpatrick, Stoney Oak Properties LLC. NoCoast MLS as distributed by MLS GRID
- $924,9004 bd3 ba1.6k sqft1326 Cherri Ln, Ellston, IA 50074For SaleMLS ID #744034, Cherri Vos, RE/MAX Revolution. DMMLS
- $385,0002 bd1 ba676 sqft3186 Overland Trl, Ellston, IA 50074ActiveMLS ID #6340515, Chania Vos, RE/MAX Revolution. NoCoast MLS as distributed by MLS GRID
- $449,9003 bd1 ba1.1k sqft1331 Tomahawk Trl, Ellston, IA 50074ActiveMLS ID #6336065, Jessica Brown, Arrowhead Realty Company LLC. NoCoast MLS as distributed by MLS GRID
- $325,0002 bd1 ba864 sqft3154 Hillcrest Dr, Ellston, IA 50074ActiveMLS ID #6337983, Jessica Brown, Arrowhead Realty Company LLC. NoCoast MLS as distributed by MLS GRID
- $379,0005 bd3 ba1.4k sqft2056A Big Bend Rd #A, Ellston, IA 50074ActiveMLS ID #6337358, Cherri L Vos, RE/MAX Revolution. NoCoast MLS as distributed by MLS GRID
- $529,0002 bd3 ba1.4k sqft21390 120th St, Van Wert, IA 50262For SaleMLS ID #737188, Landon Schrage, WB Realty Company. DMMLS
- $379,0005 bd3 ba1.4k sqft1000 Lake Cir, Ellston, IA 50074ActiveMLS ID #6335948, Cherri L Vos, RE/MAX Revolution. NoCoast MLS as distributed by MLS GRID
