Welcome to one of Sun Valley Lakes most desirable waterfront settings! Perfectly positioned on a beautifully maintained south & east facing lot with appx 124 ft of shoreline, this exceptional home offers water views, abundant natural light, & a gradual walk to the waters edge. Lovingly maintained, this property showcases quality, pride of ownership, and thoughtful updates. Expansive walls of glass frame breathtaking lake views while remote-controlled blinds provide comfort & convenience at the touch of a button. The spacious main level features three bedrooms, main-floor laundry, & an inviting design that ideal for both everyday living and entertaining. An attached two-car garage offers easy access, while the lower level provides the perfect gathering space with a large family and recreation room, complete with a wet bar for hosting family and friends. Recent improvements provide peace of mind, including a new roof, furnace, water heater, washer and dryer, quarts countertops, and kitchen pantry. Outdoor living is where this home truly shines. Enjoy mornings watching the sunrise, afternoons on your floating dock with swim platform, evenings around the lakeside fire pit, & endless memories on the water. The tucked-under garage offers outstanding storage for all your lake toys. Whether you're searching for a full-time residence or the perfect lake getaway, this meticulously cared for waterfront home combines everything you need to experience the very best of lake living.
For sale
Price cut: $25K (9/3)
$899,900
1326 Cherri Ln, Ellston, IA 50074
4beds
1,697sqft
Single Family Residence
Built in 1996
0.37 Acres Lot
$-- Zestimate®
$530/sqft
$92/mo HOA
What's special
Waterfront settingLakeside fire pitMain-floor laundryWater viewsAbundant natural lightThree bedroomsExpansive walls of glass
- 111 days
- 103
- 3
Zillow last checked:
Listing updated:
Listed by:
Cherri Vos 515-265-7200,
RE/MAX Revolution
Source: DMMLS,MLS#: 744034 Originating MLS: Des Moines Area Association of REALTORS
Originating MLS: Des Moines Area Association of REALTORSFacts & features
Interior
Bedrooms & bathrooms
- Bedrooms: 4
- Bathrooms: 3
- Full bathrooms: 2
- 3/4 bathrooms: 1
- Main level bedrooms: 3
Heating
- Forced Air, Gas, Propane
Cooling
- Central Air
Appliances
- Included: Dryer, Dishwasher, Microwave, Refrigerator, Stove, Washer
- Laundry: Main Level
Features
- Wet Bar, Dining Area, Eat-in Kitchen, Window Treatments
- Flooring: Laminate, Tile
- Basement: Finished
Interior area
- Total structure area: 1,697
- Total interior livable area: 1,697 sqft
- Finished area below ground: 1,175
Property
Parking
- Total spaces: 2
- Parking features: Attached, Garage, Two Car Garage
- Attached garage spaces: 2
Features
- Stories: 1
- Patio & porch: Covered, Deck, Patio
- Exterior features: Deck, Fire Pit, Patio
Lot
- Size: 0.37 Acres
- Features: Irregular Lot
Details
- Parcel number: NS011858
- Zoning: RES
Construction
Type & style
- Home type: SingleFamily
- Architectural style: Ranch
- Property subtype: Single Family Residence
Materials
- Vinyl Siding
- Foundation: Poured
- Roof: Asphalt,Shingle
Condition
- Resale
- New construction: No
- Year built: 1996
Utilities & green energy
- Sewer: Public Sewer
Community & HOA
Community
- Security: Smoke Detector(s)
HOA
- Has HOA: Yes
- HOA fee: $1,100 annually
- HOA name: Sun Valley Iowa Lake
- Second HOA name: Silva
Location
- Region: Ellston
Financial & listing details
- Price per square foot: $530/sqft
- Tax assessed value: $836,986
- Annual tax amount: $8,718
- Date on market: 6/26/2026
- Cumulative days on market: 111 days
- Listing terms: Cash,Conventional,VA Loan
- Road surface type: Concrete, Gravel
Estimated market value
Not available
Estimated sales range
Not available
Not available
Price history
| Date | Event | Price |
|---|---|---|
| 9/3/2026 | Price change | $899,900-2.7%$530/sqft |
Source:  DMMLS #744034 Report a problem DMMLS #744034 Report a problem | ||
| 6/26/2026 | Listed for sale | $924,900+63.7%$545/sqft |
Source: DMMLS #744034 Report a problem | ||
| 8/14/2020 | Sold | $565,000$333/sqft |
Source:  NoCoast MLS as distributed by MLS GRID #5627671 Report a problem NoCoast MLS as distributed by MLS GRID #5627671 Report a problem | ||
| 7/22/2020 | Pending sale | $565,000$333/sqft |
Source: Saylor Realty #5627671 Report a problem | ||
| 7/22/2020 | Listed for sale | $565,000+41.3%$333/sqft |
Source: Saylor Realty #5627671 Report a problem | ||
| 8/24/2018 | Sold | $400,000-2.4%$236/sqft |
Source: NoCoast MLS as distributed by MLS GRID #5415061 Report a problem | ||
| 7/30/2018 | Pending sale | $409,900$242/sqft |
Source: Stoney Oak Properties LLC #20155267 Report a problem | ||
| 7/17/2018 | Price change | $409,900-4.7%$242/sqft |
Source: Stoney Oak Properties LLC #20155267 Report a problem | ||
| 6/6/2018 | Listed for sale | $429,900+4.2%$253/sqft |
Source: Stoney Oak Properties LLC #20155267 Report a problem | ||
| 10/7/2016 | Sold | $412,500$243/sqft |
Source: NoCoast MLS as distributed by MLS GRID #5410621 Report a problem | ||
Public tax history
| Year | Property taxes | Tax assessment |
|---|---|---|
| 2025 | $8,718 +1.3% | $836,986 +37% |
| 2024 | $8,606 -5.5% | $610,876 |
| 2023 | $9,110 +3.5% | $610,876 +12.2% |
| 2022 | $8,802 +24% | $544,650 |
| 2021 | $7,098 +0.6% | $544,650 +27.5% |
| 2020 | $7,057 +2% | $427,344 |
| 2019 | $6,917 -0.5% | $427,344 +19.3% |
| 2018 | $6,950 +3% | $358,150 |
| 2017 | $6,746 +2.8% | $358,150 +4.7% |
| 2016 | $6,564 | $341,910 |
| 2015 | $6,564 +0.3% | $341,910 |
| 2014 | $6,544 -0.4% | $341,910 |
| 2013 | $6,570 +1.4% | -- |
| 2012 | $6,478 +5.2% | -- |
| 2011 | $6,156 +21.8% | -- |
| 2010 | $5,056 +16.8% | -- |
| 2009 | $4,328 +3.2% | -- |
| 2008 | $4,194 +19.4% | -- |
| 2007 | $3,512 | -- |
Find assessor info on the county website
Monthly payment
Est. payment
Payment breakdown
Explore the cost of this home by adjusting the details. Changes won't be saved.Climate risks
Neighborhood: 50074

Similar homes
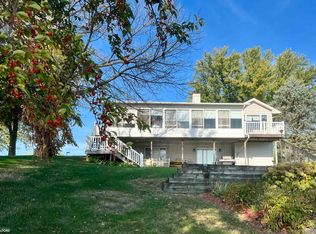
- $899,0003 bd2 ba2.1k sqft1352 Lakeview Dr, Ellston, IA 50074For Sale
 MLS ID #738234, ROBERT D. WEEKS, Iowa Realty Waukee. DMMLS
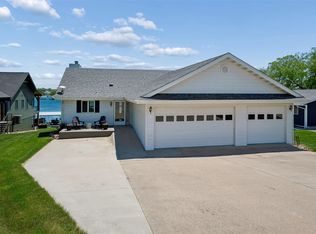
 - $799,5005 bd3 ba1.8k sqft1256 Scenic Pl, Ellston, IA 50074For Sale
 MLS ID #739403, Cherri Vos, RE/MAX Revolution. DMMLS
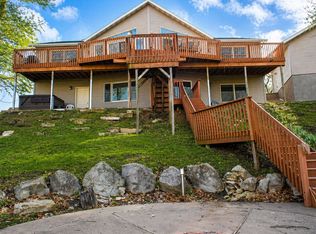
 - $689,9003 bd3 ba2.3k sqft3141 130th St, Ellston, IA 50074Active
 MLS ID #6338634, Jessica Brown, Arrowhead Realty Company LLC. NoCoast MLS as distributed by MLS GRID
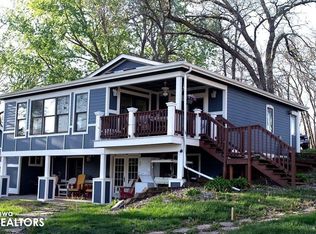
 - $620,0004 bd2 ba2.3k sqft3153 Hickory Dr, Ellston, IA 50074Active
 MLS ID #6337614, Cherri L Vos, RE/MAX Revolution. NoCoast MLS as distributed by MLS GRID
