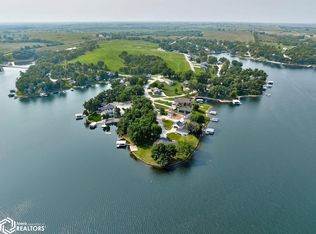
Wake up to stunning south-facing lake views from this beautifully updated 3 bed (1 nonconforming), 2 bath home nestled in a peaceful no-wake cove. A wall of windows fills the home with natural light, highlighting recent updates including new windows, doors, siding, countertops, interior paint, and flooring with hardwood, travertine tile, and carpet. The kitchen opens to a spacious formal dining area—perfect for entertaining. Main level features a large primary suite with ¾ bath and walk-in closet, plus a convenient utility room with sink and storage. Built with 2x6 construction, this 2,140 sq ft berm home offers excellent efficiency with spray-foamed concrete basement walls and ample storage. Enjoy a covered deck (2025), 2-car attached garage, plus a 2+ detached garage. Gentle slope to 80’ of shoreline and a covered floating dock with lift. Sun Valley Lake offers boating, fishing, beach, golf, and more!
For sale
$899,000
1352 Lakeview Dr, Ellston, IA 50074
3beds
2,140sqft
Single Family Residence
Built in 1997
0.42 Acres Lot
$841,000 Zestimate®
$420/sqft
$92/mo HOA
What's special
Covered deckStunning south-facing lake views
- 189 days
- 107
- 6
Zillow last checked:
Listing updated:
Listed by:
ROBERT D. WEEKS 515-453-5751,
Iowa Realty Waukee
Source: DMMLS,MLS#: 738234 Originating MLS: Des Moines Area Association of REALTORS
Originating MLS: Des Moines Area Association of REALTORSFacts & features
Interior
Bedrooms & bathrooms
- Bedrooms: 3
- Bathrooms: 2
- Full bathrooms: 1
- 3/4 bathrooms: 1
- Main level bedrooms: 3
Heating
- Electric, Forced Air
Cooling
- Central Air
Appliances
- Included: Dishwasher, Microwave, Refrigerator, Stove
- Laundry: Main Level
Features
- Window Treatments
- Flooring: Carpet, Hardwood, Tile
Interior area
- Total structure area: 2,140
- Total interior livable area: 2,140 sqft
Property
Parking
- Total spaces: 2
- Parking features: Attached, Detached, Garage, Two Car Garage
- Attached garage spaces: 2
Features
- Stories: 1
Lot
- Size: 0.42 Acres
- Dimensions: 80 x 229 x 80 x 227
- Features: Irregular Lot
Details
- Parcel number: NS011887
- Zoning: Res
Construction
Type & style
- Home type: SingleFamily
- Architectural style: Ranch
- Property subtype: Single Family Residence
Materials
- Frame, Vinyl Siding
- Foundation: Poured, Slab
- Roof: Asphalt,Shingle
Condition
- Year built: 1997
Utilities & green energy
- Water: Rural
Community & HOA
Community
- Features: Golf
HOA
- Has HOA: Yes
- HOA fee: $1,100 annually
- HOA name: Sunvalley Lake Assoc
- Second HOA name: Sunvalley Lake Assoc
- Second HOA phone: 641-772-4372
Location
- Region: Ellston
Financial & listing details
- Price per square foot: $420/sqft
- Tax assessed value: $731,921
- Annual tax amount: $7,254
- Date on market: 4/11/2026
- Cumulative days on market: 190 days
- Listing terms: Cash,Conventional,FHA,VA Loan
- Road surface type: Asphalt
Estimated market value
$841,000
$799,000 - $883,000
$1,737/mo
Price history
| Date | Event | Price |
|---|---|---|
| 6/12/2026 | Price change | $899,000-3.2%$420/sqft |
Source:  DMMLS #738234 Report a problem DMMLS #738234 Report a problem | ||
| 4/11/2026 | Listed for sale | $929,000+250.6%$434/sqft |
Source: DMMLS #738234 Report a problem | ||
| 6/10/2015 | Sold | $265,000$124/sqft |
Source: Public Record Report a problem | ||
Public tax history
| Year | Property taxes | Tax assessment |
|---|---|---|
| 2025 | $7,108 | $731,921 +40.2% |
| 2024 | $7,108 -6% | $522,053 |
| 2023 | $7,562 +3.5% | $522,053 +13.2% |
| 2022 | $7,306 +4% | $460,992 |
| 2021 | $7,022 -1.4% | $460,992 +6.9% |
| 2020 | $7,123 +14.7% | $431,382 |
| 2019 | $6,209 -0.5% | $431,382 +34.2% |
| 2018 | $6,238 +5.9% | $321,470 |
| 2017 | $5,892 +4.4% | $321,470 +9.4% |
| 2016 | $5,642 | $293,850 +0.5% |
| 2015 | $5,642 +5.1% | $292,520 |
| 2014 | $5,370 -0.1% | $292,520 |
| 2013 | $5,376 +1.1% | -- |
| 2012 | $5,316 +4.9% | -- |
| 2011 | $5,068 +24.5% | -- |
| 2010 | $4,072 +17.9% | -- |
| 2009 | $3,454 +3.3% | -- |
| 2008 | $3,344 +21% | -- |
| 2007 | $2,764 | -- |
Find assessor info on the county website
Monthly payment
Est. payment
Payment breakdown
Explore the cost of this home by adjusting the details. Changes won't be saved.Climate risks
Neighborhood: 50074
Similar homes
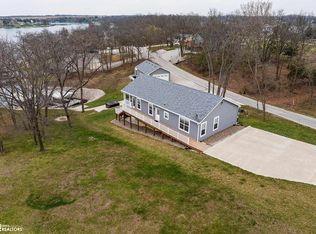
- $899,9004 bd3 ba1.6k sqft1326 Cherri Ln, Ellston, IA 50074For Sale
 MLS ID #744034, Cherri Vos, RE/MAX Revolution. DMMLS
 - $874,5004 bd3 ba2.8k sqft1270 Bee Tree Ln, Ellston, IA 50074Active
 MLS ID #6325350, Cherri L Vos, RE/MAX Revolution. NoCoast MLS as distributed by MLS GRID
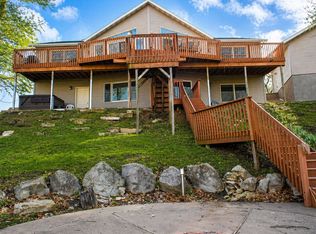
 - $949,9004 bd2 ba2.6k sqft3148 Fairview Pl, Ellston, IA 50074Active
 MLS ID #6334294, Cherri L Vos, RE/MAX Revolution. NoCoast MLS as distributed by MLS GRID
 - $799,5005 bd3 ba1.8k sqft1256 Scenic Pl, Ellston, IA 50074For Sale
 MLS ID #739403, Cherri Vos, RE/MAX Revolution. DMMLS
