This ranch-style lake home retreat offers a peaceful, private setting on a beautiful timbered lot and is perfectly designed for relaxing lake living. The main level features three bedrooms, an open kitchen, spacious family room, and a formal dining area-all highlighted by striking trapezoid windows that frame scenic lake views.
The lower level provides even more space to gather and entertain with a large recreation/family room, two additional bedrooms, plus a non-conforming bunk room-ideal for hosting weekend guests or extended family at the lake.
Outside, you'll appreciate the tucked-in garage for storing your water toys, along with an additional detached garage for extra storage and flexibility. The home is being offered furnished, making it move-in ready so you can start enjoying lake life right away.
Step outside to relax around the fire pit area, enjoy your floating dock, and take in the tranquil surroundings of this private retreat-an especially fantastic location to enjoy Sun Valley Lake's 4th of July weekend festivities!
For sale
Price cut: $38K (10/5)
$799,500
1256 Scenic Pl, Ellston, IA 50074
5beds
1,892sqft
Single Family Residence
Built in 2004
0.55 Acres Lot
$-- Zestimate®
$423/sqft
$92/mo HOA
What's special
Formal dining areaFloating dockScenic lake viewsBeautiful timbered lotStriking trapezoid windowsThree bedroomsAdditional detached garage
- 170 days
- 95
- 7
Zillow last checked:
Listing updated:
Listed by:
Cherri Vos 515-265-7200,
RE/MAX Revolution
Source: DMMLS,MLS#: 739403 Originating MLS: Des Moines Area Association of REALTORS
Originating MLS: Des Moines Area Association of REALTORSFacts & features
Interior
Bedrooms & bathrooms
- Bedrooms: 5
- Bathrooms: 3
- Full bathrooms: 3
- Main level bedrooms: 3
Features
- Basement: Walk-Out Access
Interior area
- Total structure area: 1,892
- Total interior livable area: 1,892 sqft
- Finished area below ground: 1,792
Property
Parking
- Total spaces: 2
- Parking features: Detached, Garage, Two Car Garage
- Garage spaces: 2
Features
- Stories: 1
Lot
- Size: 0.55 Acres
- Features: Irregular Lot
Details
- Parcel number: WV010892
- Zoning: Res
Construction
Type & style
- Home type: SingleFamily
- Architectural style: Ranch
- Property subtype: Single Family Residence
Materials
- Vinyl Siding
- Foundation: Poured
- Roof: Asphalt,Shingle
Condition
- Year built: 2004
Utilities & green energy
- Water: Rural
Community & HOA
Community
- Features: Clubhouse, Playground, Tennis Court(s)
HOA
- Has HOA: Yes
- HOA fee: $1,100 annually
- HOA name: SILVA
- Second HOA name: SILVA
- Second HOA phone: 641-772-4372
Location
- Region: Ellston
Financial & listing details
- Price per square foot: $423/sqft
- Tax assessed value: $804,424
- Annual tax amount: $8,354
- Date on market: 4/28/2026
- Cumulative days on market: 171 days
- Listing terms: Cash,Conventional
- Road surface type: Asphalt
Estimated market value
Not available
Estimated sales range
Not available
Not available
Price history
| Date | Event | Price |
|---|---|---|
| 10/5/2026 | Price change | $799,500-4.5%$423/sqft |
Source:  DMMLS #739403 Report a problem DMMLS #739403 Report a problem | ||
| 8/19/2026 | Price change | $837,500-6.7%$443/sqft |
Source: DMMLS #739403 Report a problem | ||
| 7/6/2026 | Price change | $897,500-2.4%$474/sqft |
Source: DMMLS #739403 Report a problem | ||
| 6/12/2026 | Price change | $920,000-6.8%$486/sqft |
Source: DMMLS #739403 Report a problem | ||
| 4/28/2026 | Listed for sale | $987,500+163.3%$522/sqft |
Source: DMMLS #739403 Report a problem | ||
| 8/10/2018 | Sold | $375,000-8.5%$198/sqft |
Source:  NoCoast MLS as distributed by MLS GRID #5414799 Report a problem NoCoast MLS as distributed by MLS GRID #5414799 Report a problem | ||
| 7/14/2018 | Pending sale | $410,000$217/sqft |
Source: Saylor Realty #20154942 Report a problem | ||
| 6/22/2018 | Listed for sale | $410,000$217/sqft |
Source: Saylor Realty #20154942 Report a problem | ||
Public tax history
| Year | Property taxes | Tax assessment |
|---|---|---|
| 2025 | $8,354 +1.3% | $804,424 +37.4% |
| 2024 | $8,248 +0.3% | $585,454 |
| 2023 | $8,226 +3.5% | $585,454 +19% |
| 2022 | $7,948 +15.2% | $491,806 |
| 2021 | $6,902 +0.6% | $491,806 +18.3% |
| 2020 | $6,862 -2.8% | $415,556 |
| 2019 | $7,061 -0.5% | $415,556 +13.7% |
| 2018 | $7,095 +3% | $365,600 |
| 2017 | $6,888 +0.5% | $365,600 +2.4% |
| 2016 | $6,854 | $356,990 -0.9% |
| 2015 | $6,854 -0.6% | $360,160 |
| 2014 | $6,894 +0.5% | $360,160 |
| 2013 | $6,862 +1.5% | -- |
| 2012 | $6,758 +5.2% | -- |
| 2011 | $6,422 +28.3% | -- |
| 2010 | $5,004 +16.8% | -- |
| 2009 | $4,284 +3.2% | -- |
| 2008 | $4,150 +11.9% | -- |
| 2007 | $3,710 | -- |
Find assessor info on the county website
Monthly payment
Est. payment
Payment breakdown
Explore the cost of this home by adjusting the details. Changes won't be saved.Climate risks
Neighborhood: 50074

Similar homes
- $874,5004 bd3 ba2.8k sqft1270 Bee Tree Ln, Ellston, IA 50074Active
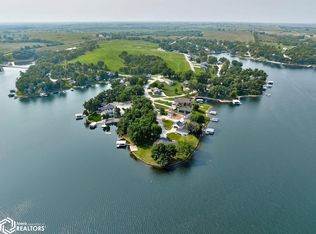 MLS ID #6325350, Cherri L Vos, RE/MAX Revolution. NoCoast MLS as distributed by MLS GRID
 - $949,9004 bd2 ba2.6k sqft3148 Fairview Pl, Ellston, IA 50074Active
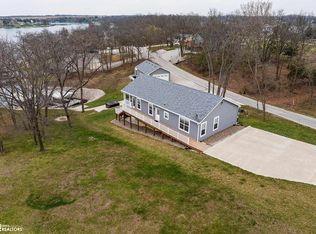 MLS ID #6334294, Cherri L Vos, RE/MAX Revolution. NoCoast MLS as distributed by MLS GRID
 - $899,9004 bd3 ba1.6k sqft1326 Cherri Ln, Ellston, IA 50074For Sale
 MLS ID #744034, Cherri Vos, RE/MAX Revolution. DMMLS
 - $620,0004 bd2 ba2.3k sqft3153 Hickory Dr, Ellston, IA 50074Active
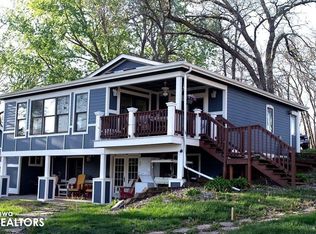 MLS ID #6337614, Cherri L Vos, RE/MAX Revolution. NoCoast MLS as distributed by MLS GRID
