Best deal in the area for New construction Home!!! Welcome to this striking new construction home, thoughtfully designed with a clean, modern exterior featuring durable fiber cement siding, stone accents, and bold contemporary architectural lines. Situated on a fully fenced corner lot, the property offers exceptional curb appeal, added privacy, and abundant natural light throughout. Inside, the main level impresses with a bright, open-concept layout highlighted by wide-plank oak hardwood floors, recessed lighting, and sleek linear LED ceiling accents that create a refined, high-end ambiance. The living room is anchored by a custom electric fireplace feature wall, seamlessly flowing into a refined kitchen showcasing crisp white cabinetry, elegant quartz countertops, and a statement island perfectly balancing luxury, light, and functionality. The first floor also includes a private office, a stylish powder room, and direct access to the deck and backyard for effortless indoor-outdoor living. The second level offers 9-foot ceilings and three generously sized bedrooms, including a spacious primary suite with his-and-hers closets and a private ensuite bath. A conveniently located second-floor laundry adds everyday ease. The fully finished basement is ideal for entertaining or extended living, featuring a wet bar with beverage refrigerator, a family room with TV and fireplace wall insert, two additional bedrooms, and a full bathroom. The home extends seamlessly outdoors to a private rear yard with a wood deck, perfect for entertaining or quiet retreat. A detached oversized 2.5 garage, concrete side drive, and full perimeter fencing for convenience safety and privacy.
Closed
$605,000
1258 N Mayfield Ave, Chicago, IL 60651
5beds
3,336sqft
Single Family Residence
Built in 2025
3,150 Square Feet Lot
$615,400 Zestimate®
$181/sqft
$4,713 Estimated rent
Home value
$615,400
$554,000 - $683,000
$4,713/mo
Zestimate® history
Owner options
List your home for rent
$4,713/mo
Rent Zestimate®
Find your next renter with Zillow Rental Manager. Plus, with online applications, you can quickly screen prospective tenants – for free.
$4,713/mo
Rent Zestimate®
Refinance and save
$3,561/mo
Est. payment
Refinancing to a lower rate could help reduce your monthly payments and save thousands over the life of the loan.
$3,561/mo
Est. payment
Explore your selling options
Work with a Zillow partner agent
Leverage their expertise and Zillow's premium Showcase listings to get your home seen by more buyers.
Get startedList with your own agent
Get your home in front of millions of buyers by listing it on Zillow.
Learn how to do itSell it yourself
Take full control of how buyers see your home on Zillow by listing For Sale by Owner (FSBO).
List your homeWhat's special
Clean modern exteriorTwo additional bedroomsThree generously sized bedroomsBold contemporary architectural linesRecessed lightingElegant quartz countertopsPrivate office
Zillow last checked:
Listing updated:
Listed by:
Adam Rodriguez 708-246-6300,
Re/Max Premier
Bought with:
Shelley Hook
Fulton Grace Realty
Source: MRED as distributed by MLS GRID,MLS#: 12550583
Facts & features
Interior
Bedrooms & bathrooms
- Bedrooms: 5
- Bathrooms: 4
- Full bathrooms: 3
- 1/2 bathrooms: 1
Rooms
- Room types: Bedroom 5
Primary bedroom
- Features: Flooring (Hardwood), Window Treatments (All), Bathroom (Full, Double Sink, Whirlpool & Sep Shwr)
- Level: Second
- Area: 252 Square Feet
- Dimensions: 14X18
Bedroom 2
- Features: Flooring (Hardwood)
- Level: Second
- Area: 234 Square Feet
- Dimensions: 13X18
Bedroom 3
- Features: Flooring (Hardwood)
- Level: Second
- Area: 120 Square Feet
- Dimensions: 10X12
Bedroom 4
- Features: Flooring (Vinyl), Window Treatments (All)
- Level: Basement
- Area: 165 Square Feet
- Dimensions: 11X15
Bedroom 5
- Features: Flooring (Vinyl), Window Treatments (All)
- Level: Basement
- Area: 121 Square Feet
- Dimensions: 11X11
Dining room
- Features: Flooring (Hardwood), Window Treatments (All)
- Level: Main
- Area: 210 Square Feet
- Dimensions: 14X15
Family room
- Features: Flooring (Luxury Vinyl), Window Treatments (All)
- Level: Basement
- Area: 345 Square Feet
- Dimensions: 23X15
Kitchen
- Features: Kitchen (Eating Area-Breakfast Bar, Island, SolidSurfaceCounter, Updated Kitchen), Flooring (Hardwood), Window Treatments (All)
- Level: Main
- Area: 252 Square Feet
- Dimensions: 14X18
Laundry
- Features: Flooring (Vinyl)
- Level: Second
- Area: 50 Square Feet
- Dimensions: 5X10
Living room
- Features: Flooring (Hardwood), Window Treatments (All)
- Level: Main
- Area: 210 Square Feet
- Dimensions: 14X15
Heating
- Natural Gas, Forced Air, Sep Heating Systems - 2+
Cooling
- Central Air
Appliances
- Included: Range, Microwave, Dishwasher, Refrigerator, High End Refrigerator, Bar Fridge, Washer, Dryer, Stainless Steel Appliance(s)
- Laundry: Upper Level, Common Area
Features
- Walk-In Closet(s), High Ceilings, Open Floorplan, Quartz Counters
- Flooring: Hardwood
- Basement: Finished,Egress Window,8 ft + pour,Rec/Family Area,Sleeping Area,Daylight,Full
Interior area
- Total structure area: 3,346
- Total interior livable area: 3,336 sqft
- Finished area below ground: 1,112
Property
Parking
- Total spaces: 2
- Parking features: Garage Door Opener, Yes, Garage Owned, Detached, Garage
- Garage spaces: 2
- Has uncovered spaces: Yes
Accessibility
- Accessibility features: No Disability Access
Features
- Stories: 2
- Patio & porch: Deck
Lot
- Size: 3,150 Square Feet
- Features: Corner Lot
Details
- Parcel number: 16052250160000
- Special conditions: List Broker Must Accompany
Construction
Type & style
- Home type: SingleFamily
- Architectural style: Contemporary
- Property subtype: Single Family Residence
Materials
- Brick Veneer, Fiber Cement
- Foundation: Concrete Perimeter
- Roof: Asphalt
Condition
- New Construction
- New construction: Yes
- Year built: 2025
Details
- Builder model: 2 STORY CONTEMPORARY
Utilities & green energy
- Electric: Circuit Breakers, Service - 400 Amp or Greater
- Sewer: Septic Tank
- Water: Public
Community & HOA
Community
- Subdivision: Austin Village
HOA
- Services included: None
Location
- Region: Chicago
Financial & listing details
- Price per square foot: $181/sqft
- Annual tax amount: $954
- Date on market: 1/19/2026
- Listing terms: Conventional
- Ownership: Fee Simple
Price history
| Date | Event | Price |
|---|---|---|
| 3/5/2026 | Sold | $605,000+0.9%$181/sqft |
Source:  MRED as distributed by MLS GRID #12550583 Report a problem MRED as distributed by MLS GRID #12550583 Report a problem | ||
| 1/26/2026 | Contingent | $599,900$180/sqft |
Source: MRED as distributed by MLS GRID #12550583 Report a problem | ||
| 1/19/2026 | Listed for sale | $599,900$180/sqft |
Source: MRED as distributed by MLS GRID #12550583 Report a problem | ||
Public tax history
Tax history is unavailable.
Neighborhood: North Austin
Nearby homes
- $--2 bd1 ba1.5k sqft1241 N Mayfield Ave #1, Chicago, IL 60651Off Market
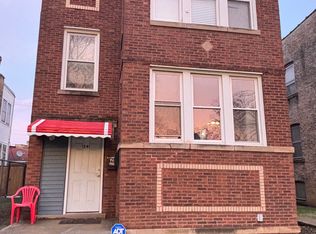
- $260,0005 bd2 ba-- sqft1241 N Mayfield Ave, Chicago, IL 60651Sold

- $398,3004 bd2 ba2.7k sqft1235 N Mayfield Ave, Chicago, IL 60651Off Market
- $259,5003 bd1 ba1.2k sqft1240 N Mayfield Ave, Chicago, IL 60651Off Market
- $326,1004 bd2 ba1.2k sqft1236 N Mayfield Ave, Chicago, IL 60651Off Market
- $448,6006 bd3 ba2.7k sqft1233 N Mayfield Ave, Chicago, IL 60651Off Market
- $382,1003 bd2 ba2k sqft1245 N Mayfield Ave, Chicago, IL 60651Off Market
- $292,2004 bd1 ba2k sqft1244 N Mayfield Ave, Chicago, IL 60651Off Market
- $261,8003 bd1 ba1.3k sqft1232 N Mayfield Ave, Chicago, IL 60651Off Market
Nearby schools
GreatSchools rating
- 3/10Young Elementary SchoolGrades: PK-8Distance: 0.4 mi
- NADouglass Academy High SchoolGrades: 9-12Distance: 0.9 mi
Schools provided by the listing agent
- District: 299
Source: MRED as distributed by MLS GRID. This data may not be complete. We recommend contacting the local school district to confirm school assignments for this home.
Get a cash offer in 3 minutes
Find out how much your home could sell for in as little as 3 minutes with a no-obligation cash offer.
Estimated market value
$615,400
Get a cash offer in 3 minutes
Find out how much your home could sell for in as little as 3 minutes with a no-obligation cash offer.
Estimated market value
$615,400
- Illinois
- Cook County
- Chicago
- 60651
- North Austin
- 1258 N Mayfield Ave
Nearby cities
Nearby neighborhoods
Nearby zip codes
Other Chicago Topics
