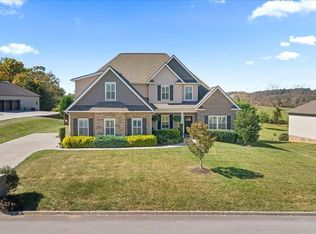
Welcome to this beautifully updated home, nestled on over an acre of landscaped serenity, offering panoramic views that blend tranquility & breathtaking beauty. From the charming front porch to the thoughtfully designed interior, every space invites relaxation & gathering. Enter the welcoming foyer, which features a convenient half bath for guests. From there, the open, airy living area invites you in, complete with a cozy fireplace. The kitchen is truly the heart of the home, boasting granite countertops, a spacious island, stainless-steel appliances (including new gas range), pantry, & abundant cabinetry. Through the new sliding glass door, enjoy seamless access to the Trex deck with sweeping pasture & mountain views—the ideal setting for outdoor dining & entertaining. The extended deck & added staircase enhance outdoor functionality.
Upstairs, discover three spacious bedrooms, a full bath, & a convenient laundry room. The primary suite is a luxurious retreat with its own fireplace, dual walk-in closets, & a spa-like en-suite featuring a jetted tub, double vanity, & a custom tile shower that evokes a five-star hotel. Recently installed tankless water heater ensures comfort & convenience.
The finished, walk-out basement offers even more living space with a large bonus, den, or game room, half bath, & a newly added wet bar—perfect for game day gatherings or lively celebrations, all with easy access to the expanded covered patio. Outside, the newly installed 6ft privacy fence spans nearly an acre, offering privacy & security for pets and play.
Additional highlights include a spacious two-car garage & a storage building with a loft & concrete pad, providing ample storage for tools & toys. Thoughtfully updated and move-in ready, this home offers both comfort & style. Drive times: 6min to Daniel Boone HS, 8min to Ridgeview School, 19min to TRI, 23min to Eastman HQ, 25min to JCMC. Info provided deemed reliable, but not guaranteed. Buyer/buyer's agent to verify.
Sold for $575,000
$575,000
1258 Peaceful Dr, Jonesborough, TN 37659
3beds
3,084sqft
Single Family Residence, Residential
Built in 2019
1.23 Acres Lot
$606,900 Zestimate®
$186/sqft
$3,360 Estimated rent
Home value
$606,900
$504,000 - $728,000
$3,360/mo
Zestimate® history
Owner options
List your home for rent
$3,360/mo
Rent Zestimate®
Find your next renter with Zillow Rental Manager. Plus, with online applications, you can quickly screen prospective tenants – for free.
$3,360/mo
Rent Zestimate®
Refinance and save
$3,377/mo
Est. payment
Refinancing to a lower rate could help reduce your monthly payments and save thousands over the life of the loan.
$3,377/mo
Est. payment
Explore your selling options
Work with a Zillow partner agent
Leverage their expertise and Zillow's premium Showcase listings to get your home seen by more buyers.
Get startedList with your own agent
Get your home in front of millions of buyers by listing it on Zillow.
Learn how to do itSell it yourself
Take full control of how buyers see your home on Zillow by listing For Sale by Owner (FSBO).
List your homeWhat's special
Zillow last checked:
Listing updated:
Listed by:
Ryan & Sarah McKinney 423-773-1607,
KW Johnson City
Bought with:
Garrett Cook, 336312
KW Johnson City
Source: TVRMLS,MLS#: 9973414
Facts & features
Interior
Bedrooms & bathrooms
- Bedrooms: 3
- Bathrooms: 4
- Full bathrooms: 2
- 1/2 bathrooms: 2
Heating
- Central, Electric, Fireplace(s), Heat Pump
Cooling
- Ceiling Fan(s), Central Air, Heat Pump
Appliances
- Included: Dishwasher, Disposal, Dryer, Gas Range, Microwave, Refrigerator, Washer
- Laundry: Electric Dryer Hookup, Washer Hookup
Features
- Bar, Entrance Foyer, Granite Counters, Kitchen Island, Kitchen/Dining Combo, Open Floorplan, Pantry, Soaking Tub, Walk-In Closet(s), Wet Bar
- Flooring: Carpet, Hardwood, Luxury Vinyl, Tile
- Windows: Double Pane Windows
- Basement: Finished,Full,Heated,Interior Entry,Plumbed,Walk-Out Access
- Number of fireplaces: 2
- Fireplace features: Master Bedroom, Living Room
Interior area
- Total structure area: 3,084
- Total interior livable area: 3,084 sqft
- Finished area below ground: 856
Property
Parking
- Total spaces: 2
- Parking features: Driveway, Asphalt, Attached, Garage Door Opener
- Attached garage spaces: 2
- Has uncovered spaces: Yes
Features
- Levels: Three Or More
- Stories: 2
- Patio & porch: Back, Deck, Front Porch, Rear Patio
- Fencing: Back Yard,Privacy
- Has view: Yes
- View description: Mountain(s)
Lot
- Size: 1.23 Acres
- Dimensions: 184' -234' - 235' - 201' - 16' - 17' - 42' IRR
- Topography: Level, Sloped
Details
- Additional structures: Outbuilding, Pergola, Shed(s), Storage
- Parcel number: 027o C 014.00
- Zoning: RES
Construction
Type & style
- Home type: SingleFamily
- Architectural style: Traditional
- Property subtype: Single Family Residence, Residential
Materials
- Brick, Vinyl Siding
- Foundation: Block
- Roof: Shingle
Condition
- Above Average
- New construction: No
- Year built: 2019
Utilities & green energy
- Sewer: Septic Tank
- Water: Public
- Utilities for property: Electricity Connected, Propane, Water Connected, Cable Connected, Underground Utilities
Community & HOA
Community
- Features: Curbs
- Security: Smoke Detector(s)
- Subdivision: Douglas Chapel Estates
HOA
- Has HOA: No
- Amenities included: Landscaping
Location
- Region: Jonesborough
Financial & listing details
- Price per square foot: $186/sqft
- Tax assessed value: $564,500
- Annual tax amount: $2,413
- Date on market: 11/13/2024
- Listing terms: Cash,Conventional,FHA,USDA Loan,VA Loan
- Electric utility on property: Yes
Price history
| Date | Event | Price |
|---|---|---|
| 1/10/2025 | Sold | $575,000-2.4%$186/sqft |
Source: TVRMLS #9973414 Report a problem | ||
| 12/3/2024 | Pending sale | $589,000$191/sqft |
Source: TVRMLS #9973414 Report a problem | ||
| 11/22/2024 | Price change | $589,000-1.8%$191/sqft |
Source: TVRMLS #9973414 Report a problem | ||
| 11/13/2024 | Listed for sale | $600,000+13.5%$195/sqft |
Source: TVRMLS #9973414 Report a problem | ||
| 10/13/2023 | Sold | $528,800$171/sqft |
Source: TVRMLS #9956928 Report a problem | ||
| 9/18/2023 | Contingent | $528,800$171/sqft |
Source: TVRMLS #9956928 Report a problem | ||
| 9/16/2023 | Listed for sale | $528,800+5.8%$171/sqft |
Source: TVRMLS #9956928 Report a problem | ||
| 11/22/2022 | Price change | $3,350-4.3%$1/sqft |
Source: Zillow Rental Manager Report a problem | ||
| 10/29/2022 | Listed for rent | $3,500$1/sqft |
Source: Zillow Rental Manager Report a problem | ||
| 10/28/2022 | Listing removed | -- |
Source: TVRMLS #9943119 Report a problem | ||
| 9/30/2022 | Price change | $500,000-2.9%$162/sqft |
Source: TVRMLS #9943119 Report a problem | ||
| 9/21/2022 | Price change | $515,000-2.8%$167/sqft |
Source: TVRMLS #9943119 Report a problem | ||
| 9/13/2022 | Price change | $530,000-3.6%$172/sqft |
Source: TVRMLS #9943119 Report a problem | ||
| 9/6/2022 | Listed for sale | $550,000+48.6%$178/sqft |
Source: TVRMLS #9943119 Report a problem | ||
| 4/5/2021 | Sold | $370,000$120/sqft |
Source: Public Record Report a problem | ||
Public tax history
| Year | Property taxes | Tax assessment |
|---|---|---|
| 2025 | $2,413 | $141,125 |
| 2024 | $2,413 +15.7% | $141,125 +45.5% |
| 2023 | $2,085 | $96,975 |
| 2022 | $2,085 | $96,975 |
| 2021 | $2,085 | $96,975 |
| 2020 | $2,085 +452.6% | $96,975 |
| 2019 | $377 | $96,975 +565.4% |
| 2018 | -- | $14,575 |
| 2017 | $347 | $14,575 |
Find assessor info on the county website
Neighborhood: 37659
Nearby homes
- $440,2003 bd2 ba1.6k sqft1244 Peaceful Dr, Jonesborough, TN 37659Off Market
- $604,6003 bd2 ba3.1k sqft1292 Peaceful Dr, Jonesborough, TN 37659Off Market
- $586,300-- bd2 ba1.8k sqft1285 Peaceful Dr, Jonesborough, TN 37659Off Market
- $655,0004 bd3 ba3.2k sqft1310 Peaceful Dr, Jonesborough, TN 37659Sold
- $646,6004 bd3 ba2.9k sqft1299 Peaceful Dr, Jonesborough, TN 37659Off Market
- $468,9003 bd2 ba1.9k sqft1189 Peaceful Dr, Jonesborough, TN 37659Off Market
- $521,0003 bd2 ba2.2k sqft1346 Peaceful Dr, Jonesborough, TN 37659Sold
- $580,0003 bd3 ba2.9k sqft1165 Peaceful Dr, Jonesborough, TN 37659Sold
Nearby schools
GreatSchools rating
- 7/10Ridgeview Elementary SchoolGrades: PK-8Distance: 2.2 mi
- 6/10Daniel Boone High SchoolGrades: 9-12Distance: 1.5 mi
Schools provided by the listing agent
- Elementary: Ridgeview
- Middle: Ridgeview
- High: Daniel Boone
Source: TVRMLS. This data may not be complete. We recommend contacting the local school district to confirm school assignments for this home.


Get pre-qualified for a loan
At Zillow Home Loans, we can pre-qualify you in as little as 5 minutes with no impact to your credit score.An equal housing lender. NMLS #10287.
- Tennessee
- Washington County
- Jonesborough
- 37659
- 1258 Peaceful Dr
Nearby cities
Nearby zip codes
Other Jonesborough Topics
