One level living at its best!! Beautiful 3bd/2/ba ranch style home located in Douglas Chapel Estates! Nestled on a quiet street with a ''Peaceful'' country setting on over 1/2 acre! Elegant arched doorways and gleaming hardwood floors throughout; Large Great room w/gas log FP and dramatic coffered ceiling-opens to Gourmet Kitchen featuring Stainless Steel appliances, plentiful cabinets, Granite countertops and center island; Large Formal Dining room perfect for entertaining; Private Master suite features hardwood floors, impressive coffered ceiling, private Glamour bath w/huge walk-in closet, jacuzzi tub plus sep shower, double vanities and private water closet. Conveniently just off the Master is the laundry room, storage closet and 2-car garage; 2 additional bedroom and full bath. Enjoy your morning coffee in the 4-season sunroom leading out to the fenced-in back w/hot tub and 10x16 storage shed. Just mins to I-26 and conveniently located to Kingsport, Johnson City, Med Center, VA, ETSU, restaurants and shopping! Show and Sell!
Sold for $521,000
$521,000
1346 Peaceful Dr, Jonesborough, TN 37659
3beds
2,294sqft
Single Family Residence, Residential
Built in 2018
0.61 Acres Lot
$551,000 Zestimate®
$227/sqft
$2,663 Estimated rent
Home value
$551,000
$523,000 - $579,000
$2,663/mo
Zestimate® history
Owner options
List your home for rent
$2,663/mo
Rent Zestimate®
Find your next renter with Zillow Rental Manager. Plus, with online applications, you can quickly screen prospective tenants – for free.
$2,663/mo
Rent Zestimate®
Refinance and save
$3,047/mo
Est. payment
Refinancing to a lower rate could help reduce your monthly payments and save thousands over the life of the loan.
$3,047/mo
Est. payment
Explore your selling options
Work with a Zillow partner agent
Leverage their expertise and Zillow's premium Showcase listings to get your home seen by more buyers.
Get startedList with your own agent
Get your home in front of millions of buyers by listing it on Zillow.
Learn how to do itSell it yourself
Take full control of how buyers see your home on Zillow by listing For Sale by Owner (FSBO).
List your homeWhat's special
Johnson cityCenter islandLarge great roomLarge formal dining roomPrivate water closetPrivate glamour bathStainless steel appliances
Zillow last checked:
Listing updated:
Listed by:
Erika Santucci 423-773-4600,
Coldwell Banker Security Real Estate
Bought with:
Amanda Westbrook, 312386
RE/MAX Preferred
Source: TVRMLS,MLS#: 9964114
Facts & features
Interior
Bedrooms & bathrooms
- Bedrooms: 3
- Bathrooms: 2
- Full bathrooms: 2
Primary bedroom
- Area: 224
- Dimensions: 14 x 16
Bedroom 2
- Area: 123.1
- Dimensions: 11.11 x 11.08
Bedroom 3
- Area: 131.43
- Dimensions: 10.11 x 13
Dining room
- Area: 145.28
- Dimensions: 11.09 x 13.1
Great room
- Area: 306.04
- Dimensions: 16.04 x 19.08
Kitchen
- Area: 144
- Dimensions: 12 x 12
Sun room
- Area: 161.1
- Dimensions: 10 x 16.11
Heating
- Heat Pump
Cooling
- Heat Pump
Appliances
- Included: Dishwasher, Disposal, Electric Range, Microwave, Refrigerator
- Laundry: Electric Dryer Hookup, Gas Dryer Hookup
Features
- Master Downstairs, Entrance Foyer, Granite Counters, Kitchen Island, Open Floorplan, Walk-In Closet(s)
- Flooring: Ceramic Tile, Hardwood
- Windows: Insulated Windows
- Number of fireplaces: 1
- Fireplace features: Gas Log, Great Room
Interior area
- Total structure area: 2,294
- Total interior livable area: 2,294 sqft
Property
Parking
- Total spaces: 2
- Parking features: Asphalt, Attached, Garage Door Opener
- Attached garage spaces: 2
Features
- Levels: One
- Stories: 1
- Patio & porch: Covered, Front Porch, Rear Patio
- Fencing: Back Yard
Lot
- Size: 0.61 Acres
- Dimensions: 101 x 255 irr
- Topography: Level
Details
- Additional structures: Outbuilding
- Parcel number: 027o C 019.00
- Zoning: Res
Construction
Type & style
- Home type: SingleFamily
- Architectural style: Ranch
- Property subtype: Single Family Residence, Residential
Materials
- Brick, Vinyl Siding
- Foundation: Slab
- Roof: Shingle
Condition
- Above Average
- New construction: No
- Year built: 2018
Utilities & green energy
- Sewer: Septic Tank
- Water: Public
- Utilities for property: Cable Available
Community & HOA
Community
- Security: Smoke Detector(s)
- Subdivision: Douglas Chapel Estates
HOA
- Has HOA: No
Location
- Region: Jonesborough
Financial & listing details
- Price per square foot: $227/sqft
- Tax assessed value: $502,100
- Annual tax amount: $2,146
- Date on market: 5/20/2024
- Listing terms: Cash,Conventional,FHA
Price history
| Date | Event | Price |
|---|---|---|
| 6/27/2024 | Sold | $521,000-0.7%$227/sqft |
Source: TVRMLS #9964114 Report a problem | ||
| 5/28/2024 | Contingent | $524,900$229/sqft |
Source: TVRMLS #9964114 Report a problem | ||
| 5/20/2024 | Price change | $524,900-0.9%$229/sqft |
Source: TVRMLS #9964114 Report a problem | ||
| 4/22/2024 | Pending sale | $529,900$231/sqft |
Source: TVRMLS #9964114 Report a problem | ||
| 4/15/2024 | Price change | $529,900-3.5%$231/sqft |
Source: TVRMLS #9964114 Report a problem | ||
| 4/5/2024 | Listed for sale | $549,000+37.3%$239/sqft |
Source: TVRMLS #9964114 Report a problem | ||
| 4/30/2021 | Sold | $399,900$174/sqft |
Source: TVRMLS #9920018 Report a problem | ||
| 3/24/2021 | Listed for sale | $399,900+27.8%$174/sqft |
Source: TVRMLS #9920018 Report a problem | ||
| 7/27/2018 | Sold | $312,900+576.5%$136/sqft |
Source: TVRMLS #406078 Report a problem | ||
| 11/13/2017 | Sold | $46,250$20/sqft |
Source: Public Record Report a problem | ||
Public tax history
| Year | Property taxes | Tax assessment |
|---|---|---|
| 2025 | $2,146 | $125,525 |
| 2024 | $2,146 +31.3% | $125,525 +65.1% |
| 2023 | $1,635 | $76,025 |
| 2022 | $1,635 | $76,025 |
| 2021 | $1,635 | $76,025 |
| 2020 | $1,635 | $76,025 |
| 2019 | $1,635 | $76,025 +68.3% |
| 2018 | -- | $45,175 +348.4% |
| 2017 | $240 | $10,075 |
Find assessor info on the county website
Neighborhood: 37659
Nearby homes
- $655,0004 bd3 ba3.2k sqft1310 Peaceful Dr, Jonesborough, TN 37659Sold
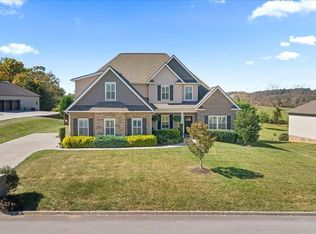
- $480,000-- bd-- ba1.9k sqft1444 Peaceful Dr, Jonesborough, TN 37659Sold
- $575,0003 bd4 ba3k sqft1398 Peaceful Dr, Jonesborough, TN 37659Sold
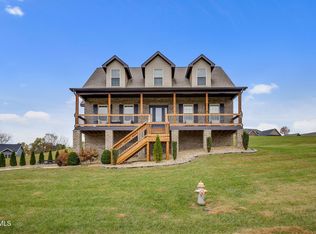
- $540,6004 bd3 ba2.1k sqft1398 Peaceful Dr, Jonesborough, TN 37659Off Market
- $602,3003 bd2 ba3.1k sqft1292 Peaceful Dr, Jonesborough, TN 37659Off Market
- $435,0003 bd3 ba1.5k sqft1450 Peaceful Dr, Jonesborough, TN 37659Sold
- $645,2004 bd3 ba2.9k sqft1299 Peaceful Dr, Jonesborough, TN 37659Off Market
- $525,0003 bd3 ba2.6k sqft1443 Peaceful Dr, Jonesborough, TN 37659Sold
Nearby schools
GreatSchools rating
- 7/10Ridgeview Elementary SchoolGrades: PK-8Distance: 2.2 mi
- 6/10Daniel Boone High SchoolGrades: 9-12Distance: 1.6 mi
Schools provided by the listing agent
- Elementary: Ridgeview
- Middle: Ridgeview
- High: Daniel Boone
Source: TVRMLS. This data may not be complete. We recommend contacting the local school district to confirm school assignments for this home.


Get pre-qualified for a loan
At Zillow Home Loans, we can pre-qualify you in as little as 5 minutes with no impact to your credit score.An equal housing lender. NMLS #10287.
- Tennessee
- Washington County
- Jonesborough
- 37659
- 1346 Peaceful Dr
Nearby cities
Nearby zip codes
Other Jonesborough Topics
