Welcome Home to Serenity in a Premier Neighborhood!
Discover your dream home nestled on a spacious cul-de-sac lot in a well-established community. This stunning, single-level new construction offers the perfect blend of modern comfort and classic charm.
Key Features:
Open Concept Living:
Embrace the airy ambiance of the inviting great room, complete with a cozy fireplace.
Stylish Kitchen:
Featuring elegant white cabinets and gleaming granite countertops.
Luxurious Finishes:
Enjoy the sophistication of LVP floors throughout the main living areas and primary bedroom, ensuring both easy maintenance and timeless style.
Convenient Amenities:
Benefit from a 2-car garage with automatic openers and a well-appointed laundry room.
Outdoor Oasis:
Relax on the covered back patio overlooking a pastoral backyard, providing a tranquil escape from daily life.
Master Suite Retreat:
Unwind in the expansive master suite with a spacious walk-in closet and a luxurious en suite bath, complete with a tile shower and double vanities.
Additional Comforts:
The home also includes two additional bedrooms and another full bath, thoughtfully designed for comfort and convenience.
Every detail of this home has been meticulously crafted with your comfort in mind. Don't miss your chance to experience the serenity and elegance of this beautiful home. Schedule your private showing today!
*Under construction/model interior photos shown*
Sold for $435,000
$435,000
1450 Peaceful Dr, Jonesborough, TN 37659
3beds
1,585sqft
Single Family Residence, Residential
Built in 2024
0.7 Acres Lot
$461,600 Zestimate®
$274/sqft
$2,310 Estimated rent
Home value
$461,600
$439,000 - $485,000
$2,310/mo
Zestimate® history
Owner options
List your home for rent
$2,310/mo
Rent Zestimate®
Find your next renter with Zillow Rental Manager. Plus, with online applications, you can quickly screen prospective tenants – for free.
$2,310/mo
Rent Zestimate®
Refinance and save
$2,557/mo
Est. payment
Refinancing to a lower rate could help reduce your monthly payments and save thousands over the life of the loan.
$2,557/mo
Est. payment
Explore your selling options
Work with a Zillow partner agent
Leverage their expertise and Zillow's premium Showcase listings to get your home seen by more buyers.
Get startedList with your own agent
Get your home in front of millions of buyers by listing it on Zillow.
Learn how to do itSell it yourself
Take full control of how buyers see your home on Zillow by listing For Sale by Owner (FSBO).
List your homeWhat's special
Zillow last checked:
Listing updated:
Listed by:
Whitney Riddle 423-791-0265,
Wolfe Development
Bought with:
Colin Johnson, 281993
KW Johnson City
Source: TVRMLS,MLS#: 9967427
Facts & features
Interior
Bedrooms & bathrooms
- Bedrooms: 3
- Bathrooms: 3
- Full bathrooms: 2
- 1/2 bathrooms: 1
Primary bedroom
- Level: First
Bedroom 2
- Level: First
Bedroom 3
- Level: First
Dining room
- Level: First
Great room
- Level: First
Kitchen
- Level: First
Heating
- Electric, Heat Pump
Cooling
- Heat Pump
Appliances
- Included: Dishwasher, Electric Range, Microwave
- Laundry: Electric Dryer Hookup, Washer Hookup
Features
- Granite Counters, Kitchen Island, Pantry
- Flooring: Ceramic Tile, Luxury Vinyl, Plank
- Windows: Insulated Windows
- Number of fireplaces: 1
- Fireplace features: Great Room
Interior area
- Total structure area: 1,585
- Total interior livable area: 1,585 sqft
Property
Parking
- Total spaces: 2
- Parking features: Driveway, Asphalt
- Garage spaces: 2
- Has uncovered spaces: Yes
Features
- Levels: One
- Stories: 1
- Patio & porch: Covered, Front Patio, Rear Patio
Lot
- Size: 0.7 Acres
- Dimensions: 42 x 265 x 203 x 260
- Topography: Level, Rolling Slope
Details
- Parcel number: 027o C 023.00
- Zoning: R1
Construction
Type & style
- Home type: SingleFamily
- Architectural style: Ranch,Traditional
- Property subtype: Single Family Residence, Residential
Materials
- Brick, Vinyl Siding
- Foundation: Slab
- Roof: Asphalt,Shingle
Condition
- New Construction
- New construction: Yes
- Year built: 2024
Details
- Warranty included: Yes
Utilities & green energy
- Sewer: Septic Tank
- Water: Public
- Utilities for property: Cable Available, Electricity Available, Water Available
Community & HOA
Community
- Subdivision: Douglas Chapel Estates
HOA
- Has HOA: No
Location
- Region: Jonesborough
Financial & listing details
- Price per square foot: $274/sqft
- Tax assessed value: $414,300
- Annual tax amount: $1,771
- Date on market: 6/19/2024
- Listing terms: Cash,Conventional,FHA,VA Loan
- Electric utility on property: Yes
Price history
| Date | Event | Price |
|---|---|---|
| 8/13/2024 | Sold | $435,000$274/sqft |
Source: TVRMLS #9967427 Report a problem | ||
| 6/21/2024 | Pending sale | $435,000$274/sqft |
Source: TVRMLS #9967427 Report a problem | ||
| 6/19/2024 | Listed for sale | $435,000$274/sqft |
Source: TVRMLS #9967427 Report a problem | ||
Public tax history
| Year | Property taxes | Tax assessment |
|---|---|---|
| 2025 | $1,771 +87.4% | $103,575 +87.4% |
| 2024 | $945 +274.1% | $55,275 +370.4% |
| 2023 | $253 | $11,750 |
| 2022 | $253 | $11,750 |
| 2021 | $253 | $11,750 |
| 2020 | $253 -6.7% | $11,750 |
| 2019 | $271 | $11,750 +11.9% |
| 2018 | -- | $10,500 |
| 2017 | $250 | $10,500 |
Find assessor info on the county website
Neighborhood: 37659
Nearby homes
- $480,000-- bd-- ba1.9k sqft1444 Peaceful Dr, Jonesborough, TN 37659Sold
- $525,0003 bd3 ba2.6k sqft1443 Peaceful Dr, Jonesborough, TN 37659Sold
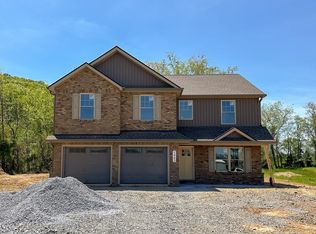
- $575,0003 bd4 ba3k sqft1398 Peaceful Dr, Jonesborough, TN 37659Sold
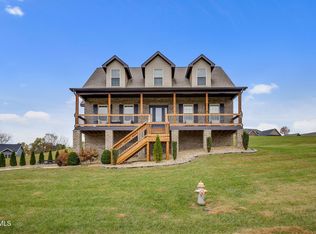
- $548,3004 bd3 ba2.1k sqft1398 Peaceful Dr, Jonesborough, TN 37659Off Market
- $521,0003 bd2 ba2.2k sqft1346 Peaceful Dr, Jonesborough, TN 37659Sold
- $589,0003 bd3 ba2.8k sqft10 Serene Ct, Jonesborough, TN 37659Pending
- $501,3003 bd2 ba2k sqft1393 Peaceful Dr, Jonesborough, TN 37659Off Market
- $655,0004 bd3 ba3.2k sqft1310 Peaceful Dr, Jonesborough, TN 37659Sold
Nearby schools
GreatSchools rating
- 7/10Ridgeview Elementary SchoolGrades: PK-8Distance: 2.3 mi
- 6/10Daniel Boone High SchoolGrades: 9-12Distance: 1.6 mi
- 2/10Washington County Adult High SchoolGrades: 9-12Distance: 7.1 mi
Schools provided by the listing agent
- Elementary: Ridgeview
- Middle: Ridgeview
- High: Daniel Boone
Source: TVRMLS. This data may not be complete. We recommend contacting the local school district to confirm school assignments for this home.


Get pre-qualified for a loan
At Zillow Home Loans, we can pre-qualify you in as little as 5 minutes with no impact to your credit score.An equal housing lender. NMLS #10287.
- Tennessee
- Washington County
- Jonesborough
- 37659
- 1450 Peaceful Dr
Nearby cities
Nearby zip codes
Other Jonesborough Topics
