Looking for a large lot in a peaceful neighborhood. With no HOA. Situated in Douglas Chapel Estates this Beautiful Built home by Wolfe Development is ready to welcome you home! Constructed in 2024, is nearly brand new. The home offer 4 Bedrooms and 2 and a half bathrooms, this home boasts over 2800 finished living space with an incredible large yard for relaxing or entertaining and privacy with no other homes situated behind it. As you enter the home you are greeted with a cathedral foyer that's open to a large dining area, that can be a office or playroom. The living area is very open and airy with a beautiful gas fireplace, open to the breakfast nook and kitchen, with a large island with granite counter tops and gas range. Step out onto a spacious deck with trex decking. Upstairs you will find four spacious bedrooms and 2 full bathrooms. Don't wait schedule your showing today of this like new home and large lot before this gem is gone!!l
Pending
$589,000
10 Serene Ct, Jonesborough, TN 37659
4beds
2,845sqft
:
Get pre-qualified$3,577/mo
Single Family Residence, Residential
Built in 2024
0.88 Acres Lot
$582,500 Zestimate®
$207/sqft
$-- HOA
What's special
Beautiful gas fireplaceGas rangeLarge lotBreakfast nookGranite counter topsLarge dining areaCathedral foyer
- 22 days |
- 844 |
- 54 |
Zillow last checked:
Listing updated:
Listed by:
Michelle Earp 423-534-8031,
Westbrook Legacy Realty 423-518-2060
Source: TVRMLS,MLS#: 9997689
Facts & features
Interior
Bedrooms & bathrooms
- Bedrooms: 4
- Bathrooms: 3
- Full bathrooms: 2
- 1/2 bathrooms: 1
Heating
- Central, Fireplace(s)
Cooling
- Ceiling Fan(s), Central Air
Appliances
- Included: Convection Oven, Dishwasher, Microwave, Range
- Laundry: Electric Dryer Hookup
Features
- Eat-in Kitchen, Entrance Foyer, Soaking Tub, Granite Counters, Kitchen Island, Kitchen/Dining Combo, Walk-In Closet(s)
- Flooring: Hardwood
- Doors: Remote Controlled Doors, Sliding Doors, Storm Door(s)
- Windows: Double Pane Windows
- Number of fireplaces: 1
- Fireplace features: Gas Log
Interior area
- Total structure area: 2,845
- Total interior livable area: 2,845 sqft
Property
Parking
- Total spaces: 2
- Parking features: Garage
- Garage spaces: 2
Features
- Levels: Two
- Stories: 2
- Patio & porch: Back, Deck, Front Patio
Lot
- Size: 0.88 Acres
- Dimensions: 208 x 231 irr
- Topography: Level
Details
- Parcel number: 027o C 02500 000
- Zoning: RES
Construction
Type & style
- Home type: SingleFamily
- Architectural style: Contemporary,Traditional
- Property subtype: Single Family Residence, Residential
Materials
- Brick, Vinyl Siding
- Roof: Asphalt
Condition
- Average
- New construction: No
- Year built: 2024
Utilities & green energy
- Sewer: Septic Tank
- Water: Public
- Utilities for property: Cable Available, Electricity Available
Community & HOA
Community
- Security: Carbon Monoxide Detector(s), Fire Alarm, Smoke Detector(s)
- Subdivision: Douglas Chapel Estates
HOA
- Has HOA: No
- Amenities included: Landscaping
Location
- Region: Jonesborough
Financial & listing details
- Price per square foot: $207/sqft
- Tax assessed value: $581,500
- Annual tax amount: $2,486
- Date on market: 7/3/2026
- Listing terms: Cash,Conventional,FHA,VA Loan
- Electric utility on property: Yes
Estimated market value
$582,500
$553,000 - $612,000
$2,999/mo
Price history
| Date | Event | Price |
|---|---|---|
| 7/21/2026 | Pending sale | $589,000$207/sqft |
Source: TVRMLS #9997689 Report a problem | ||
| 7/3/2026 | Listed for sale | $589,000$207/sqft |
Source: TVRMLS #9997689 Report a problem | ||
Public tax history
| Year | Property taxes | Tax assessment |
|---|---|---|
| 2025 | $2,486 +106.6% | $145,375 +106.6% |
| 2024 | $1,203 +352.1% | $70,350 +468.5% |
| 2023 | $266 | $12,375 |
| 2022 | $266 | $12,375 |
| 2021 | $266 | $12,375 |
| 2020 | $266 -14.1% | $12,375 |
| 2019 | $310 | $12,375 +3.1% |
| 2018 | -- | $12,000 |
| 2017 | $286 | $12,000 |
Find assessor info on the county website
Monthly payment
Est. payment
Payment breakdown
Explore the cost of this home by adjusting the details. Changes won't be saved.Climate risks
Neighborhood: 37659
Nearby schools
GreatSchools rating
- 7/10Ridgeview Elementary SchoolGrades: PK-8Distance: 2.2 mi
- 6/10Daniel Boone High SchoolGrades: 9-12Distance: 1.6 mi
- 2/10Washington County Adult High SchoolGrades: 9-12Distance: 7.1 mi
Schools provided by the listing agent
- Elementary: Ridgeview
- Middle: Ridgeview
- High: Daniel Boone
Source: TVRMLS. This data may not be complete. We recommend contacting the local school district to confirm school assignments for this home.
- $496,6003 bd2 ba2k sqft1393 Peaceful Dr, Jonesborough, TN 37659Off Market
- $548,8004 bd3 ba2.1k sqft1398 Peaceful Dr, Jonesborough, TN 37659Off Market
- $50,000-- bd-- ba-- sqft58 Serene Ct, Jonesborough, TN 37659Sold
- $575,0003 bd4 ba3k sqft1398 Peaceful Dr, Jonesborough, TN 37659Sold
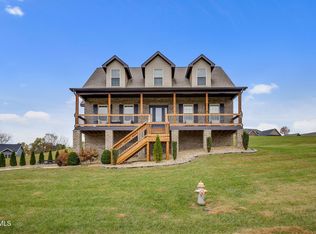
- $525,0003 bd3 ba2.6k sqft1443 Peaceful Dr, Jonesborough, TN 37659Sold
- $641,5003 bd3 ba3.2k sqft83 Serene Ct, Jonesborough, TN 37659Off Market
- $480,000-- bd-- ba1.9k sqft1444 Peaceful Dr, Jonesborough, TN 37659Sold
- $435,0003 bd3 ba1.5k sqft1450 Peaceful Dr, Jonesborough, TN 37659Sold
A local agent can set up tours, give advice and negotiate with sellers.
A local lender can help you make sure your offer is ready when you are.
Similar homes
- $560,0005 bd3 ba3.4k sqft264 Hales Rd, Jonesborough, TN 37659For Sale
 MLS ID #9997600, Whitney Estepp. TVRMLS
 - $535,5003 bd3 ba2.2k sqft1350 Lemongrass Dr, Jonesborough, TN 37659For Sale
 MLS ID #9998175, Micah Collie. TVRMLS
 - $564,9003 bd3 ba2.8k sqft115 Spider Barnes Rd, Jonesborough, TN 37659For Sale
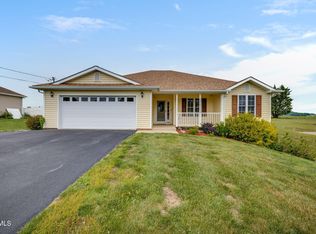 MLS ID #9995030, Victoria Duever. TVRMLS
 - $472,9993 bd2 ba1.7k sqft194 Bob Ford Rd, Jonesborough, TN 37659New Construction
 MLS ID #9998497, Mckenzie Singh. TVRMLS
 - $559,9003 bd2 ba2.2k sqft2020 Presley Xing, Jonesborough, TN 37659For SaleMLS ID #9997977, Alexis P Greene. TVRMLS
- $525,0003 bd3 ba2.7k sqft143 Stage Rd, Jonesborough, TN 37659For SaleMLS ID #9996746, Gideon Dowling. TVRMLS
- $545,0003 bd2 ba1.9k sqft462 Middays Rst, Jonesborough, TN 37659New ConstructionMLS ID #9997154, Mitzi Pierce-Henley. TVRMLS
- $539,0003 bd3 ba1.8k sqft448 Tortoise Way, Jonesborough, TN 37659New ConstructionTVRMLS
- $599,9004 bd3 ba2.4k sqft1394 Prospects Way, Gray, TN 37615For SaleMLS ID #9993648, Emily Danner. TVRMLS
- $579,9004 bd3 ba2.9k sqft4117 Wolfe Rdg, Johnson City, TN 37601For SaleMLS ID #9996159, Matt Fleenor. TVRMLS
- $365,0004 bd3 ba1.9k sqft317 Chestnut Grove Church Rd, Jonesborough, TN 37659For SaleMLS ID #9995675, James Smith. TVRMLS
- $559,9004 bd3 ba2.7k sqft901 Beechwood Dr, Kingsport, TN 37663For SaleMLS ID #9996360, Tracey Magdeburg. TVRMLS
- $589,0003 bd2 ba2k sqft249 Princeton Gdns, Johnson City, TN 37601For SaleMLS ID #9998420, Gregory Cox. TVRMLS
- $579,9005 bd5 ba3.6k sqft2 Flo Ct, Johnson City, TN 37604For SaleMLS ID #9996905, John L. Lee. TVRMLS
- $585,0005 bd4 ba3.6k sqft131 Olgia Ln, Johnson City, TN 37604For SaleMLS ID #9994817, Halen Farmer. TVRMLS
- $494,9003 bd2 ba1.7k sqft122 Bob Ford Rd, Jonesborough, TN 37659For SaleMLS ID #9996738, Katie Jarrett. TVRMLS
- $699,0003 bd3 ba3.7k sqft822 Hales Chapel Rd, Gray, TN 37615For SaleMLS ID #9996652, Jennifer McCormack. TVRMLS
- $549,9004 bd3 ba2.3k sqft2572 Bridgeforth Xing, Kingsport, TN 37664For SaleMLS ID #9997388, Leann Mahaffey. TVRMLS
- $419,9004 bd3 ba2k sqft1512 W College St, Jonesborough, TN 37659For SaleMLS ID #9993360, Mallary Kelley. TVRMLS
- $399,9003 bd2 ba2.6k sqft3433 Highway 81, Jonesborough, TN 37659For SaleMLS ID #9996842, Matt Fleenor. TVRMLS
