Skip main navigation
Sold for $640,000
  • $640,000

    12580 County Road 43, Glen Haven, CO 80532

    3beds
    1,858sqft
    Single Family Residence
    Built in 1963
    1.27 Acres Lot
    $635,000 Zestimate®
    $344/sqft
    $2,631 Estimated rent

    Home value

    $635,000

    $603,000 - $667,000

    $2,631/mo

    Zestimate® history
    Loading
    Loading...

    Owner options

    List your home for rent

    $2,631/mo

    Rent Zestimate®

    Find your next renter with Zillow Rental Manager. Plus, with online applications, you can quickly screen prospective tenants – for free.

    Learn more

    $2,631/mo

    Rent Zestimate®

    Refinance and save

    $3,700/mo

    Est. payment

    Refinancing to a lower rate could help reduce your monthly payments and save thousands over the life of the loan.

    See today's rates

    $3,700/mo

    Est. payment

    Explore your selling options

    Work with a Zillow partner agent

    Leverage their expertise and Zillow's premium Showcase listings to get your home seen by more buyers.

    Get started

    List with your own agent

    Get your home in front of millions of buyers by listing it on Zillow.

    Learn how to do it

    Sell it yourself

    Take full control of how buyers see your home on Zillow by listing For Sale by Owner (FSBO).

    List your home

    What's special

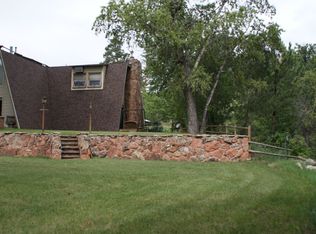
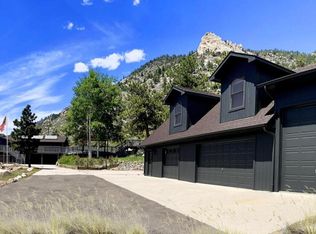
    Riverside Mountain Retreat with Expansive Deck & Detached Garage. Discover the perfect blend of rustic charm and serene mountain living in this one-of-a-kind riverside retreat. Nestled along the banks of the North Fork of the Big Thompson River and surrounded by towering pines and dramatic rock outcroppings, this warm and welcoming home offers an extraordinary connection to nature just minutes from Estes Park.Step inside to find vaulted ceilings with exposed beams, a classic brick fireplace, and a wall of windows that flood the great room with natural light and frame breathtaking views of the river and surrounding canyon. The spacious kitchen features wood cabinetry, updated appliances, and plenty of counter space for hosting or everyday living.Three comfortable bedrooms provide restful privacy, with large windows offering peaceful forested views. A wraparound deck invites outdoor living at its finest-enjoy your morning coffee above the rushing creek, dine al fresco with friends, or simply unwind as elk and other wildlife pass through.Outside, the oversized two-car detached garage includes a bonus workshop or studio space-ideal for hobbyists, creatives, or extra storage. Additional amenities include a lower-level patio, a firepit area, and easy year-round access from a paved scenic byway.Whether you're searching for a full-time residence, a weekend getaway, or an income-producing rental, this property offers the rare combination of privacy, character, and a setting that's nothing short of magical.

    Zillow last checked:

    Listing updated:

    Listed by:

    Chris Davis 970-368-7000,

    Keller Williams Top of the Rockies Estes Park

    Bought with:

    Chris Davis, 100089642

    Keller Williams Top of the Rockies Estes Park

    Source: IRES as distributed by MLS GRID,MLS#: 1040436MLS Logo

    Facts & features

    Interior

    Bedrooms & bathrooms
    • Bedrooms: 3
    • Bathrooms: 2
    • Full bathrooms: 1
    • 3/4 bathrooms: 1
    • Main level bathrooms: 1
    Primary bedroom
    • Description: Carpet
    • Features: Shared Primary Bath
    • Level: Main
    • Area: 187 Square Feet
    • Dimensions: 11 x 17
    Bedroom 2
    • Description: Carpet
    • Level: Main
    • Area: 88 Square Feet
    • Dimensions: 8 x 11
    Bedroom 3
    • Description: Carpet
    • Level: Lower
    • Area: 143 Square Feet
    • Dimensions: 11 x 13
    Dining room
    • Description: Carpet
    • Level: Main
    • Area: 130 Square Feet
    • Dimensions: 10 x 13
    Family room
    • Description: Carpet
    • Level: Main
    • Area: 297 Square Feet
    • Dimensions: 11 x 27
    Kitchen
    • Description: Tile
    • Level: Main
    • Area: 99 Square Feet
    • Dimensions: 9 x 11
    Laundry
    • Description: Linoleum
    • Level: Lower
    • Area: 66 Square Feet
    • Dimensions: 6 x 11
    Living room
    • Description: Carpet
    • Level: Main
    • Area: 247 Square Feet
    • Dimensions: 13 x 19
    Heating
    • Baseboard, Radiant, 2 or more Heat Sources
    Appliances
    • Included: Electric Range, Dishwasher, Refrigerator, Washer, Dryer, Microwave, Gas Bar-B-Q, Water Purifier Owned, Disposal
    • Laundry: Sink
    Features
    • Cathedral Ceiling(s), Open Floorplan, Workshop
    • Windows: Window Coverings, Wood Frames
    • Basement: Full,Crawl Space,Walk-Out Access
    • Has fireplace: Yes
    • Fireplace features: Two or More, Living Room, Basement
    Interior area
    • Total structure area: 1,172
    • Total interior livable area: 1,858 sqft
    • Finished area above ground: 1,172

    Property

    Parking
    • Total spaces: 2
    • Parking features: Oversized
    • Garage spaces: 2
    • Details: Detached
    Accessibility
    • Accessibility features: Level Lot, Level Drive, Main Floor Bath, Accessible Bedroom, Stall Shower
    Features
    • Levels: Raised Ranch
    • Patio & porch: Patio, Deck
    • Exterior features: Balcony
    • Has view: Yes
    • View description: Panoramic
    • Waterfront features: Abuts Stream/Creek/River, River, River Front
    Lot
    • Size: 1.27 Acres
    • Features: Evergreen Trees, Level, Sloped, Paved
    Details
    • Additional structures: Storage
    • Parcel number: R0477044
    • Zoning: O
    • Special conditions: Private Owner
    • Other equipment: Fireplace Tools Included

    Construction

    Type & style
    • Home type: SingleFamily
    • Architectural style: Cottage,Legal Conforming
    • Property subtype: Single Family Residence
    Materials
    • Frame
    • Roof: Composition
    Condition
    • New construction: No
    • Year built: 1963

    Utilities & green energy

    • Electric: Poudre Vly REA
    • Sewer: Septic Tank, Septic Vault
    • Water: Well
    • Utilities for property: Electricity Available

    Community & HOA

    Community
    • Security: Fire Alarm
    • Subdivision: Crozier Mountain
    HOA
    • Has HOA: No
    Location
    • Region: Glen Haven

    Financial & listing details

    • Price per square foot: $344/sqft
    • Tax assessed value: $499,300
    • Annual tax amount: $3,066
    • Date on market: 7/31/2025
    • Listing terms: Cash,Conventional
    • Exclusions: seller's personal property.
    • Electric utility on property: Yes
    • Road surface type: Asphalt

    Price history

    DateEventPrice
    9/19/2025Sold$640,000-1.5%$344/sqft
    Source: IRES as distributed by MLS GRID #1040436 Report a problem
    8/13/2025Pending sale$649,900$350/sqft
    Source: REcolorado as distributed by MLS GRID #IR1040436 Report a problem
    7/31/2025Listed for sale$649,900$350/sqft
    Source: IRES as distributed by MLS GRID #1040436 Report a problem

    Public tax history

    YearProperty taxesTax assessment
    2025$2,747 -10.4%$31,206 -21.3%
    2024$3,066 +66.1%$39,677 -1%
    2023$1,846 -2.3%$40,063 +82.2%
    2022$1,890 +0.2%$21,983 -2.8%
    2021$1,886 +1.6%$22,616 +0.8%
    2020$1,855 +3.9%$22,444 -0.7%
    2019$1,787 $22,601 +10.8%
    2018$1,787 $20,390
    2017$1,787 +14.9%$20,390 -7.9%
    2016$1,555 +41.6%$22,137 0%
    2015$1,098 +35.8%$22,140 +19.2%
    2014$808 $18,570
    2013-- $18,570 -20%
    2012-- $23,220
    2011-- $23,220 +8.9%
    2010-- $21,330
    2009-- $21,330 +148.9%
    2008-- $8,570
    2007-- $8,570 +12%
    2006-- $7,650 -50%
    2005-- $15,300 +10.2%
    2004-- $13,880 +2%
    2002-- $13,610
    2001-- $13,610
    Find assessor info on the county website

    Neighborhood: 80532

    Nearby schools

    GreatSchools rating
    Schools provided by the listing agent
    • Elementary: Big Thompson
    • Middle: Bill Reed
    • High: Thompson Valley

    Source: IRES as distributed by MLS GRID. This data may not be complete. We recommend contacting the local school district to confirm school assignments for this home.

    Get pre-qualified for a loan
    At Zillow Home Loans, we can pre-qualify you in as little as 5 minutes with no impact to your credit score.

    An equal housing lender. NMLS #10287.