Skip main navigation
Accepting backups
  • Price cut: $49K (6/8)
    $1,150,000

    12615 County Road 43, Drake, CO 80515

    4beds
    4,044sqft
    : 
    Loading
    Get pre-qualified
    Cabin
    Built in 1972
    35 Acres Lot
    $1,237,500 Zestimate®
    $284/sqft
    $-- HOA

    What's special

    Incredible viewsHot tubBreathtaking mountain viewsRock outcroppingsFenced areaWrap-around deckColonial doors
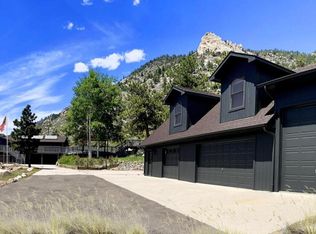
    Seller willing to sell or trade. Nestled in the foothills of the Rocky Mtns near Loveland & Fort Collins, frequently voted among the best places to live & retire, this stunning 35-acre property offers open land, no HOA, no Metro Tax, & breathtaking mountain views just 20 minutes to Estes Park & 25 minutes to Rocky Mountain National Park. Enjoy nature, hunt on your own land, or stroll out your front door to fish, hike, climb, & bike. CUSTOM HOME W/ 2,160 SQ FT RV GARAGE/SHOP, 1,393 SQ FT FINISHED LOFT & 644 SQ FT ATTACHED GARAGE. A true standout feature, this versatile outbuilding offers incredible potential for storage, hobby space, workshop use, business operations, or future income opportunity. With upgrades, the loft could provide supplemental rental income or live/work flexibility, making this property especially attractive to investors or buyers seeking mortgage-offset potential. Enter a spacious foyer w/ hardwood floors, colonial doors, new trim, double pane windows, fresh paint, updated electric & plumbing, & new light fixtures. Family room w/moss rock electric fireplace captures incredible views while the remodeled kitchen features quartz countertops, large center island, breakfast bar, pantry, abundant cabinets, & stainless steel appliances. Large dining area flows to the primary suite w/ private bath, quartz countertops, floor-to-ceiling tile shower, & full-length walk-in closet. Bedrooms 2 & 3 offer cedar-lined closets, remodeled guest bath, & staircase w/ iron railing to lower level. Lower level includes wood-burning fireplace, bdrm 4 ideal for office or gym, laundry, & remodeled 3/4 bath. Mechanical highlights include Starlink internet, owned solar, backup generator, well & reserve tank, Steffes heat, water softener & filtration. Outdoor amenities include rock outcroppings, wildlife, fenced area, pergola, patios, wrap-around deck, fire-pit & hot tub. Property borders National Forest w/private access.
    42 days
    |
    346
    |
    11
    |

    Zillow last checked:

    Listing updated:

    Listed by:

    CJ Sefcovic 970-481-1250,

    C3 Real Estate Solutions, LLC,

    John Simmons 970-481-1250,

    C3 Real Estate Solutions, LLC

    Source: IRES as distributed by MLS GRID,MLS#: 1061255MLS Logo

      Facts & features

      Interior

      Bedrooms & bathrooms
      • Bedrooms: 4
      • Bathrooms: 3
      • Full bathrooms: 1
      • 3/4 bathrooms: 2
      • Main level bathrooms: 2
      Primary bedroom
      • Description: Hardwood
      • Features: 3/4 Primary Bath, Luxury Features Primary Bath
      • Level: Main
      • Area: 140 Square Feet
      • Dimensions: 10 x 14
      Bedroom 2
      • Description: Hardwood
      • Level: Main
      • Area: 168 Square Feet
      • Dimensions: 12 x 14
      Bedroom 3
      • Description: Hardwood
      • Level: Main
      • Area: 140 Square Feet
      • Dimensions: 10 x 14
      Bedroom 4
      • Description: Tile
      • Level: Lower
      • Area: 169 Square Feet
      • Dimensions: 13 x 13
      Dining room
      • Description: Hardwood
      • Level: Main
      • Area: 130 Square Feet
      • Dimensions: 10 x 13
      Family room
      • Description: Laminate
      • Level: Lower
      • Area: 330 Square Feet
      • Dimensions: 15 x 22
      Kitchen
      • Description: Hardwood
      • Level: Main
      • Area: 154 Square Feet
      • Dimensions: 11 x 14
      Laundry
      • Description: Tile
      • Level: Lower
      • Area: 156 Square Feet
      • Dimensions: 12 x 13
      Living room
      • Description: Hardwood
      • Level: Main
      • Area: 330 Square Feet
      • Dimensions: 15 x 22
      Heating
      • Baseboard, Zoned, 2 or more Heat Sources
      Cooling
      • Ceiling Fan(s)
      Appliances
      • Included: Electric Range, Dishwasher, Refrigerator, Washer, Dryer, Microwave, Freezer, Water Softener Owned, Disposal, Solar Hot Water
      • Laundry: Washer/Dryer Hookup
      Features
      • Eat-in Kitchen, Separate Dining Room, Open Floorplan, Workshop, Pantry, Kitchen Island, High Ceilings
      • Flooring: Wood
      • Doors: 6-Panel Doors
      • Windows: Skylight(s), Wood Frames
      • Basement: Full,Partially Finished,Walk-Out Access
      • Has fireplace: Yes
      • Fireplace features: Two or More, Gas, Gas Log, Living Room, Family Room, Great Room, Basement
      Interior area
      • Total structure area: 1,648
      • Total interior livable area: 4,044 sqft
      • Finished area above ground: 1,648
      Video & virtual tour

      Property

      Parking
      • Total spaces: 10
      • Parking features: Garage Door Opener, RV Access/Parking, Attached, >8' Garage Door, Heated Garage, Oversized, Tandem
      • Attached garage spaces: 10
      • Details: Attached
      Features
      • Levels: Bi-Level,Two,Raised Ranch
      • Stories: 2
      • Patio & porch: Patio, Deck
      • Spa features: Heated
      • Fencing: Partial,Fenced,Chain Link,Other
      • Has view: Yes
      • View description: Hills, Plains View
      • Waterfront features: River
      Lot
      • Size: 35 Acres
      • Features: Wooded, Evergreen Trees, Deciduous Trees, Rolling Slope, Sloped, Steep Slope, Rock Outcropping, Abuts Private Open Space, Unincorporated
      Details
      • Additional structures: Storage
      • Parcel number: R0476749
      • Zoning: O
      • Special conditions: Private Owner
      • Horses can be raised: Yes
      • Horse amenities: Horse(s) Allowed, Zoning Appropriate for 4+ Horses

      Construction

      Type & style
      • Home type: SingleFamily
      • Architectural style: Cabin,Contemporary
      • Property subtype: Cabin
      Materials
      • Frame, Stone, Wood Siding
      • Roof: Composition
      Condition
      • New construction: No
      • Year built: 1972

      Utilities & green energy

      • Electric: PV REA
      • Gas: Propane
      • Sewer: Septic Tank
      • Water: Well
      • Utilities for property: Electricity Available, Propane, Cable Available, Satellite Avail, High Speed Avail
      Green energy
      • Energy efficient items: Southern Exposure, Windows, Doors

      Community & HOA

      Community
      • Security: Fire Alarm, Security Gate
      • Subdivision: NA
      HOA
      • Has HOA: No
      Location
      • Region: Drake

      Financial & listing details

      • Price per square foot: $284/sqft
      • Tax assessed value: $860,700
      • Annual tax amount: $4,735
      • Date on market: 6/8/2026
      • Listing terms: Cash,Conventional,VA Loan,1031 Exchange
      • Electric utility on property: Yes
      • Road surface type: Asphalt

        Estimated market value

        $1,237,500

        $1.06M - $1.46M

        $3,548/mo

        Price history

        DateEventPrice
        6/27/2026Pending sale$1,150,000$284/sqft
        Source: REcolorado as distributed by MLS GRID #IR1061255 Report a problem
        6/8/2026Price change$1,150,000-4.1%$284/sqft
        Source: IRES as distributed by MLS GRID #1061255 Report a problem
        4/17/2026Price change$1,199,000-2.9%$296/sqft
        Source: REcolorado as distributed by MLS GRID #7361314 Report a problem
        3/20/2026Listed for sale$1,235,000-0.4%$305/sqft
        Source: IRES as distributed by MLS GRID #1054108 Report a problem
        12/3/2025Listing removed$1,240,000$307/sqft
        Source: IRES as distributed by MLS GRID #1032318 Report a problem
        11/4/2025Price change$1,240,000-0.8%$307/sqft
        Source: IRES as distributed by MLS GRID #1032318 Report a problem
        8/1/2025Price change$1,250,000-7.4%$309/sqft
        Source: IRES as distributed by MLS GRID #1032318 Report a problem
        6/17/2025Price change$1,350,000-5.9%$334/sqft
        Source: IRES as distributed by MLS GRID #1032318 Report a problem
        5/22/2025Price change$1,435,000-3.4%$355/sqft
        Source: IRES as distributed by MLS GRID #1032318 Report a problem
        5/1/2025Listed for sale$1,485,000+48.5%$367/sqft
        Source: IRES as distributed by MLS GRID #1032318 Report a problem
        6/21/2024Sold$1,000,000$247/sqft
        Source: REcolorado as distributed by MLS GRID #IR1003749 Report a problem
        5/5/2024Pending sale$1,000,000$247/sqft
        Source: REcolorado as distributed by MLS GRID #IR1003749 Report a problem
        4/23/2024Price change$1,000,000-23.1%$247/sqft
        Source: IRES as distributed by MLS GRID #1003749 Report a problem
        4/15/2024Price change$1,299,900-13.3%$321/sqft
        Source: IRES as distributed by MLS GRID #1003749 Report a problem
        2/23/2024Listed for sale$1,500,000+25%$371/sqft
        Source: IRES as distributed by MLS GRID #1003749 Report a problem
        1/23/2024Listing removed--
        Source: IRES as distributed by MLS GRID #997525 Report a problem
        10/4/2023Listed for sale$1,200,000$297/sqft
        Source: IRES as distributed by MLS GRID #997525 Report a problem

        Public tax history

        YearProperty taxesTax assessment
        2025$4,735 -14.7%$53,794 -21.9%
        2024$5,554 +61%$68,883 -1%
        2023$3,449 +0.8%$69,551 +44.8%
        2022$3,421 -9.3%$48,025 +11.1%
        2021$3,771 +1.6%$43,236 -3.7%
        2020$3,710 +21.1%$44,881 -0.7%
        2019$3,065 $45,194 +7.2%
        2018$3,065 $42,178
        2017$3,065 +14.9%$42,178 +29.1%
        2016$2,668 +39.4%$32,668 0%
        2015$1,913 +10.3%$32,670 +6.2%
        2014$1,735 $30,770
        2013-- $30,770 +0.8%
        2012-- $30,520
        2011-- $30,520 -14.1%
        2010-- $35,550
        2009-- $35,550 +29.5%
        2008-- $27,460
        2007-- $27,460
        2006-- $27,460 -22.5%
        2005-- $35,420 -12.4%
        2004-- $40,440 -0.5%
        2002-- $40,630
        2001-- $40,630
        Find assessor info on the county website

        Monthly payment

        Est. payment

        Payment breakdown

        Explore the cost of this home by adjusting the details. Changes won't be saved.
        All calculations are estimates and provided by Zillow, Inc. for informational purposes only. Actual amounts may vary.
        HOA fees may include property taxes on listings classified as Co-Ops. Contact the listing agent and/or owner for fee details.
        Mortgage interest rates are dependent on a number of factors, including credit score, down payment, and repayment length. Interest rate data provided by Zillow Group Marketplace, Inc. as of 1/1/1970 from various mortgage lenders with which we have lead or other similar arrangements; the Estimated Payment is an average of those rates.
        See how much you could borrow to make a competitive offer.

        Climate risks

        Neighborhood: 80515

        Getting around

        0 / 100
        Car-Dependent

        Nearby schools

        GreatSchools rating
        Schools provided by the listing agent
        • Elementary: Big Thompson
        • Middle: Clark (Walt)
        • High: Thompson Valley

        Source: IRES as distributed by MLS GRID. This data may not be complete. We recommend contacting the local school district to confirm school assignments for this home.

        A local agent can set up tours, give advice and negotiate with sellers.

        A local lender can help you make sure your offer is ready when you are.

        Browse local experts

        Similar homes