Welcome to The Mel by IHB Homes, a beautifully upgraded home that truly stands out. This residence features premium extras, including a sleek metal fence, an extended patio ideal for entertaining, a full irrigation system, lush green grass, and thoughtful professional landscaping accented by striking black stone rockwork along the front and side. Enjoy the privacy and tranquility of a premiere lot backing to trees, while relaxing on the spacious front porch overlooking greenspace with water feature— the perfect spot to unwind or catch the neighborhood fireworks show. Located in the heart of the sought-after Seven Bridges community, this home is perfectly tucked away in the back of the subdivision, directly across from green space & water feature. It also includes a camera security system for peace of mind.
Seven Bridges offers unmatched amenities — nothing else compares. Come see why so many are choosing to Live Where You Love!
Sold
Price Unknown
12580 NW Bittersweet Dr, Platte City, MO 64079
4beds
2,998sqft
Single Family Residence
Built in 2023
0.32 Acres Lot
$671,800 Zestimate®
$--/sqft
$3,532 Estimated rent
Home value
$671,800
$598,000 - $752,000
$3,532/mo
Zestimate® history
Owner options
List your home for rent
$3,532/mo
Rent Zestimate®
Find your next renter with Zillow Rental Manager. Plus, with online applications, you can quickly screen prospective tenants – for free.
$3,532/mo
Rent Zestimate®
Refinance and save
$1,253/mo
Est. payment
Refinancing to a lower rate could help reduce your monthly payments and save thousands over the life of the loan.
$1,253/mo
Est. payment
Explore your selling options
Work with a Zillow partner agent
Leverage their expertise and Zillow's premium Showcase listings to get your home seen by more buyers.
Get startedList with your own agent
Get your home in front of millions of buyers by listing it on Zillow.
Learn how to do itSell it yourself
Take full control of how buyers see your home on Zillow by listing For Sale by Owner (FSBO).
List your homeWhat's special
Zillow last checked:
Listing updated:
Listed by:
Marcy Mathewson 816-728-0226,
RE/MAX Innovations
Bought with:
Gina Gautieri, 2006015377
Platinum Realty LLC
Source: Heartland MLS as distributed by MLS GRID,MLS#: 2563227
Facts & features
Interior
Bedrooms & bathrooms
- Bedrooms: 4
- Bathrooms: 4
- Full bathrooms: 3
- 1/2 bathrooms: 1
Primary bedroom
- Level: Second
Bedroom 2
- Level: Second
Bedroom 3
- Level: Second
Bedroom 4
- Level: Second
Primary bathroom
- Level: Second
Bathroom 2
- Level: Second
Bathroom 3
- Level: Second
Dining room
- Level: First
Great room
- Level: First
Half bath
- Level: First
Kitchen
- Level: First
Heating
- Heatpump/Gas
Cooling
- Electric
Appliances
- Included: Dishwasher, Disposal, Microwave, Gas Range
- Laundry: Bedroom Level, Laundry Room
Features
- Ceiling Fan(s), Custom Cabinets, Pantry, Vaulted Ceiling(s), Walk-In Closet(s)
- Flooring: Tile, Wood
- Basement: Concrete,Full,Walk-Out Access
- Number of fireplaces: 1
- Fireplace features: Great Room
Interior area
- Total structure area: 2,998
- Total interior livable area: 2,998 sqft
- Finished area above ground: 2,998
- Finished area below ground: 0
Property
Parking
- Total spaces: 3
- Parking features: Attached, Built-In, Garage Faces Front
- Attached garage spaces: 3
Features
- Patio & porch: Covered
- Fencing: Metal
Lot
- Size: 0.32 Acres
- Features: Cul-De-Sac, Level
Details
- Parcel number: 166014400002436000
- Special conditions: Standard
Construction
Type & style
- Home type: SingleFamily
- Architectural style: Traditional
- Property subtype: Single Family Residence
Materials
- Brick Trim, Frame, Stucco
- Roof: Composition
Condition
- Year built: 2023
Details
- Builder model: The Mel
- Builder name: IHB Homes
Utilities & green energy
- Sewer: Public Sewer
- Water: Public
Community & HOA
Community
- Subdivision: Seven Bridges
HOA
- Has HOA: Yes
- Amenities included: Clubhouse, Exercise Room, Other, Party Room, Play Area, Pool, Tennis Court(s), Trail(s)
- HOA fee: $1,253 annually
- HOA name: Seven Bridges HOA
Location
- Region: Platte City
Financial & listing details
- Tax assessed value: $550,918
- Annual tax amount: $7,249
- Date on market: 7/23/2025
- Listing terms: Cash,Conventional,FHA,VA Loan
- Ownership: Private
- Road surface type: Paved
Price history
| Date | Event | Price |
|---|---|---|
| 8/18/2025 | Sold | -- |
Source:  Heartland MLS as distributed by MLS GRID #2563227 Report a problem Heartland MLS as distributed by MLS GRID #2563227 Report a problem | ||
| 7/25/2025 | Pending sale | $639,900$213/sqft |
Source: Heartland MLS as distributed by MLS GRID #2563227 Report a problem | ||
| 7/25/2025 | Contingent | $639,900$213/sqft |
Source: Heartland MLS as distributed by MLS GRID #2563227 Report a problem | ||
| 7/23/2025 | Listed for sale | $639,900+14.1%$213/sqft |
Source: Heartland MLS as distributed by MLS GRID #2563227 Report a problem | ||
| 4/3/2023 | Sold | -- |
Source: Heartland MLS as distributed by MLS GRID #2377749 Report a problem | ||
| 1/24/2023 | Pending sale | $560,661$187/sqft |
Source: Heartland MLS as distributed by MLS GRID #2377749 Report a problem | ||
| 11/15/2022 | Listing removed | -- |
Source:  RE/MAX of Kansas-Missouri Report a problem RE/MAX of Kansas-Missouri Report a problem | ||
| 4/28/2022 | Pending sale | $560,661$187/sqft |
Source: Heartland MLS as distributed by MLS GRID #2377749 Report a problem | ||
Public tax history
| Year | Property taxes | Tax assessment |
|---|---|---|
| 2025 | $7,853 +8.3% | $104,674 |
| 2024 | $7,249 +4.1% | $104,674 |
| 2023 | $6,962 +575304.2% | $104,674 +581422.2% |
| 2022 | $1 | $18 |
Find assessor info on the county website
Neighborhood: 64079
Nearby homes
- $--5 bd4 ba2.7k sqft12670 NW Bittersweet Dr, Platte City, MO 64079Sold

- $57,000-- bd-- ba-- sqft12660 NW Bittersweet Dr, Platte City, MO 64079Off Market
- $--3 bd2 ba1.8k sqft12710 NW Bittersweet Dr, Platte City, MO 64079Sold
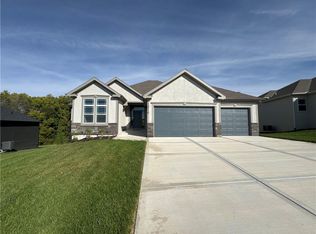
- $--4 bd3 ba2.9k sqft12650 NW Bittersweet Dr, Platte City, MO 64079Sold
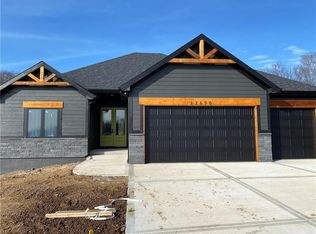
- $--4 bd3 ba2.9k sqft12690 NW Bittersweet Dr, Platte City, MO 64079Sold
- $--4 bd3 ba2.7k sqft12680 NW Bittersweet Dr, Platte City, MO 64079Sold
- $--4 bd4 ba2.8k sqft12640 NW Bittersweet Dr, Platte City, MO 64079Sold
- $--4 bd3 ba3.2k sqft12630 NW Bittersweet Dr, Platte City, MO 64079Sold
Nearby schools
GreatSchools rating
- 6/10Compass ElementaryGrades: PK-5Distance: 2 mi
- 7/10Platte City Middle SchoolGrades: 6-8Distance: 2.4 mi
- 6/10Platte County High SchoolGrades: 9-12Distance: 2.7 mi
Schools provided by the listing agent
- Elementary: Compass
- Middle: Platte City
- High: Platte County R-III
Source: Heartland MLS as distributed by MLS GRID. This data may not be complete. We recommend contacting the local school district to confirm school assignments for this home.
Get a cash offer in 3 minutes
Find out how much your home could sell for in as little as 3 minutes with a no-obligation cash offer.
Estimated market value
$671,800
Get a cash offer in 3 minutes
Find out how much your home could sell for in as little as 3 minutes with a no-obligation cash offer.
Estimated market value
$671,800
- Missouri
- Platte County
- Platte City
- 64079
- 12580 NW Bittersweet Dr
Nearby cities
Nearby zip codes
Other Platte City Topics
