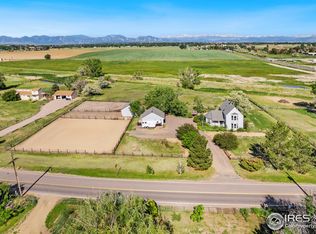
With Coal Creek running year-round right through the middle of the Property, Owl Creek Farm is truly a one-of-a-kind slice of heaven comprised of cottonwood creek bottom, gorgeous natural topography w/ high bluffs surrounded by Boulder County open space, a gorgeous, custom, updated farmhouse w/ all modern amenities, beautiful, high-end finishes, professional landscaping, a massive steel barn, horse & livestock facilities, mountain views & REAL privacy ... All just 1.5mi E of Old Town Lafayette. Incredible sunset views from the West. Dramatic sunrises over the Creek to the East. Sit on one side of your covered, wrap-around porch from dawn to dusk and into the evening enjoying your outdoor living space as much as any on the Property. In fact, there are MANY different zones on the property in which to sit & enjoy this haven, whether you're 5 years old, 50, or 100! The home offers peace & quiet, comfort & beauty w/ high-end finishes, updated appliances, solid wood trim and wood panel doors, oak & hickory floors, Anderson Windows, Entry Doors & Storm Doors, modern mini-split cooling, & super-efficient hydronic heat. While it's 3.25Ac., it backs to 59Ac. of captive Boulder County Open Space that's mostly inaccessible, aside from through the Property, so it feels infinitely bigger! Great-horned owls nest in the bluff over the creek. Fox & coyotes roam open spaces keeping the rabbits in check. Hawks & prairie falcons soar overhead. Zoned for up to 12 horses, there are currently facilities for 4 or 5. The Sellers mostly built an 1100' horse barn by the 75' x 150' arena. Bring your horses, alpacas, goats, whatever! Enjoy fresh eggs from laying hens, housed in a 10' x 10' "coop" built to residential building standards & kept safe in the huge attached aviary. Ride from the home straight to the Coal Creek or Rock Creek Trail System. Raise produce or run a CSA from the 6000' organic garden w/ irrigation. The house, the facilities, the entire property must be seen to be believed.
Sold for $1,325,000
$1,325,000
12584 Flagg Dr, Lafayette, CO 80026
3beds
2,076sqft
Mixed Use
Built in 1985
3.25 Acres Lot
$1,399,000 Zestimate®
$638/sqft
$3,176 Estimated rent
Home value
$1,399,000
$1.30M - $1.52M
$3,176/mo
Zestimate® history
Owner options
List your home for rent
$3,176/mo
Rent Zestimate®
Find your next renter with Zillow Rental Manager. Plus, with online applications, you can quickly screen prospective tenants – for free.
$3,176/mo
Rent Zestimate®
Refinance and save
$6,187/mo
Est. payment
Refinancing to a lower rate could help reduce your monthly payments and save thousands over the life of the loan.
$6,187/mo
Est. payment
Explore your selling options
Work with a Zillow partner agent
Leverage their expertise and Zillow's premium Showcase listings to get your home seen by more buyers.
Get startedList with your own agent
Get your home in front of millions of buyers by listing it on Zillow.
Learn how to do itSell it yourself
Take full control of how buyers see your home on Zillow by listing For Sale by Owner (FSBO).
List your homeWhat's special
Zillow last checked:
Listing updated:
Listed by:
Stuart Galvis 303-539-5700,
KW Realty Downtown, LLC
Bought with:
Tom Cohen, 1272465
RE/MAX of Boulder, Inc
Source: IRES as distributed by MLS GRID,MLS#: 998377
Facts & features
Interior
Bedrooms & bathrooms
- Bedrooms: 3
- Bathrooms: 3
- Full bathrooms: 2
- 1/2 bathrooms: 1
- Main level bathrooms: 1
Rooms
- Room types: Media Room
Primary bedroom
- Description: Wood
- Features: Full Primary Bath, Luxury Features Primary Bath
- Level: Upper
- Area: 253 Square Feet
- Dimensions: 11 x 23
Bedroom 2
- Description: Wood
- Level: Upper
- Area: 187 Square Feet
- Dimensions: 11 x 17
Bedroom 3
- Description: Wood
- Level: Upper
- Area: 176 Square Feet
- Dimensions: 11 x 16
Dining room
- Description: Tile
- Level: Main
Family room
- Description: Tile
- Level: Main
- Area: 378 Square Feet
- Dimensions: 18 x 21
Kitchen
- Description: Tile
- Level: Main
- Area: 187 Square Feet
- Dimensions: 11 x 17
Laundry
- Description: Tile
- Level: Main
- Area: 40 Square Feet
- Dimensions: 5 x 8
Living room
- Description: Wood
- Level: Main
- Area: 187 Square Feet
- Dimensions: 11 x 17
Recreation room
- Level: Main
Heating
- Hot Water, Baseboard, Wood Stove
Appliances
- Included: Electric Range, Dishwasher, Refrigerator, Washer, Dryer, Water Softener Owned, Water Purifier Owned, Disposal
- Laundry: Washer/Dryer Hookup
Features
- Eat-in Kitchen, Open Floorplan, Workshop, Kitchen Island
- Flooring: Wood
- Windows: Skylight(s), Window Coverings, Wood Frames
- Basement: None,Crawl Space
- Has fireplace: Yes
- Fireplace features: Free Standing, Kitchen
Interior area
- Total structure area: 2,076
- Total interior livable area: 2,076 sqft
- Finished area above ground: 2,076
Property
Parking
- Total spaces: 2
- Parking features: Garage Door Opener, RV Access/Parking, >8' Garage Door, Heated Garage, Oversized
- Attached garage spaces: 2
- Details: Attached
Features
- Levels: Two
- Stories: 2
- Patio & porch: Patio, Deck
- Exterior features: Sprinkler System
- Fencing: Partial,Fenced,Wood,Other,Wire
- Has view: Yes
- View description: Mountain(s), Hills, Water
- Has water view: Yes
- Water view: Water
- Waterfront features: Abuts Stream/Creek/River, Stream(s), Waterfront
Lot
- Size: 3.25 Acres
- Features: Wooded, Evergreen Trees, Deciduous Trees, Native Plants, Level, Rock Outcropping, Abuts Ditch, Abuts Farm Land, Abuts Public Open Space, Meadow, Unincorporated, Waterfront, Paved, Water Rights Included, Mineral Rights Included
Details
- Additional structures: Storage, Outbuilding
- Parcel number: R0021753
- Zoning: A
- Special conditions: Private Owner
- Horses can be raised: Yes
- Horse amenities: Horse(s) Allowed, Zoning Appropriate for 4+ Horses, Barn, Corral(s), Pasture, Arena, Tack Room, Loafing Shed, Riding Trail
Construction
Type & style
- Home type: SingleFamily
- Architectural style: Farmhouse
- Property subtype: Mixed Use
Materials
- Frame
- Roof: Composition
Condition
- New construction: No
- Year built: 1985
Utilities & green energy
- Electric: Xcel
- Gas: Xcel
- Sewer: Septic Tank
- Water: Well, Cistern
- Utilities for property: Natural Gas Available, Electricity Available, Satellite Avail, High Speed Avail, Underground Utilities
Green energy
- Energy efficient items: Trombe Wall, Southern Exposure, Windows, Doors, Thermostat
Community & HOA
Community
- Security: Fire Alarm
- Subdivision: Irvington
HOA
- Has HOA: No
Location
- Region: Lafayette
Financial & listing details
- Price per square foot: $638/sqft
- Tax assessed value: $1,303,000
- Annual tax amount: $5,824
- Date on market: 10/19/2023
- Listing terms: Cash,Conventional,FHA,VA Loan,USDA Loan
- Exclusions: Seller's personal property, fire pit, large flagstone boulders around the fire pit
- Electric utility on property: Yes
- Road surface type: Asphalt
Price history
| Date | Event | Price |
|---|---|---|
| 12/21/2023 | Sold | $1,325,000-5.4%$638/sqft |
Source:  IRES as distributed by MLS GRID #998377 Report a problem IRES as distributed by MLS GRID #998377 Report a problem | ||
| 11/27/2023 | Pending sale | $1,400,000$674/sqft |
Source:  REcolorado as distributed by MLS GRID #IR998377 Report a problem REcolorado as distributed by MLS GRID #IR998377 Report a problem | ||
| 10/21/2023 | Listed for sale | $1,400,000+77.2%$674/sqft |
Source: IRES as distributed by MLS GRID #998377 Report a problem | ||
| 4/25/2016 | Sold | $790,000+21.8%$381/sqft |
Source: IRES as distributed by MLS GRID #789646 Report a problem | ||
| 10/2/2014 | Listing removed | $648,500$312/sqft |
Source: Coldwell Banker Residential Brokerage - Boulder #733031 Report a problem | ||
| 8/28/2014 | Price change | $648,500-7.2%$312/sqft |
Source: Coldwell Banker Residential Brokerage - Boulder #733031 Report a problem | ||
| 5/31/2014 | Price change | $698,500-10.3%$336/sqft |
Source: Coldwell Banker Residential Brokerage - Boulder #733031 Report a problem | ||
| 4/18/2014 | Listed for sale | $778,500+116.3%$375/sqft |
Source: Coldwell Banker Residential Brokerage - Boulder #733031 Report a problem | ||
| 8/31/2006 | Sold | $360,000+15.2%$173/sqft |
Source: Public Record Report a problem | ||
| 9/26/2003 | Sold | $312,500$151/sqft |
Source: Public Record Report a problem | ||
Public tax history
| Year | Property taxes | Tax assessment |
|---|---|---|
| 2025 | $6,834 +2.1% | $81,438 -14.5% |
| 2024 | $6,695 +14.9% | $95,294 -1% |
| 2023 | $5,824 +1.8% | $96,219 +31.6% |
| 2022 | $5,719 +13.5% | $73,110 -2.8% |
| 2021 | $5,038 | $75,214 +15.1% |
| 2020 | $5,038 +14% | $65,364 |
| 2019 | $4,420 | $65,364 +13.5% |
| 2018 | $4,420 | $57,600 -9.5% |
| 2017 | $4,420 +81.5% | $63,680 +129% |
| 2016 | $2,435 +20.6% | $27,804 +19.4% |
| 2015 | $2,019 -9.3% | $23,283 -22% |
| 2014 | $2,227 +9.9% | $29,850 |
| 2013 | $2,027 +1.2% | $29,850 +9.6% |
| 2012 | $2,004 -8.7% | $27,247 |
| 2011 | $2,194 +6.9% | -- |
| 2010 | $2,053 +8.3% | $30,310 |
| 2009 | $1,895 +2.9% | $30,310 -8.2% |
| 2008 | $1,842 -3.1% | $33,020 |
| 2007 | $1,901 +3.5% | $33,020 -0.5% |
| 2006 | $1,836 +8.1% | $33,200 |
| 2005 | $1,699 +0.6% | $33,200 +6.8% |
| 2004 | $1,689 -12% | $31,090 -9.9% |
| 2003 | $1,920 +14.1% | $34,500 +12.2% |
| 2002 | $1,684 | $30,750 -90.9% |
| 2001 | -- | $336,100 |
Find assessor info on the county website
Neighborhood: 80026
Nearby homes
- $666,1003 bd1 ba1k sqft12612 Flagg Dr, Lafayette, CO 80026Off Market

- $740,4003 bd1 ba1.4k sqft12558 Flagg Dr, Lafayette, CO 80026Off Market
- $658,7003 bd2 ba1.2k sqft12626 Flagg Dr, Lafayette, CO 80026Off Market

- $1,012,8003 bd2 ba1.7k sqft12619 Flagg Dr, Lafayette, CO 80026Off Market
- $974,0002 bd1 ba1.5k sqft12581 Flagg Dr, Lafayette, CO 80026Sold
- $1,294,0003 bd2 ba2.2k sqft12635 Flagg Dr, Lafayette, CO 80026Sold
- $27,900-- bd-- ba-- sqft12635 Flagg Dr, Lafayette, CO 80026Off Market
- $720,0002 bd1 ba1.4k sqft12636 Flagg Dr, Lafayette, CO 80026Sold
Nearby schools
GreatSchools rating
- 5/10Sanchez Elementary SchoolGrades: PK-5Distance: 1.4 mi
- 6/10Angevine Middle SchoolGrades: 6-8Distance: 2.4 mi
- 9/10Centaurus High SchoolGrades: 9-12Distance: 2.9 mi
Schools provided by the listing agent
- Elementary: Sanchez (Alicia)
- Middle: Angevine
- High: Centaurus
Source: IRES as distributed by MLS GRID. This data may not be complete. We recommend contacting the local school district to confirm school assignments for this home.
Get a cash offer in 3 minutes
Find out how much your home could sell for in as little as 3 minutes with a no-obligation cash offer.
Estimated market value
$1,399,000
Get a cash offer in 3 minutes
Find out how much your home could sell for in as little as 3 minutes with a no-obligation cash offer.
Estimated market value
$1,399,000
- Colorado
- Boulder County
- Lafayette
- 80026
- 12584 Flagg Dr
Nearby cities
Nearby zip codes
Other Lafayette Topics
