SPACE, STYLE & EXCEPTIONAL EXTRAS—THIS ONE HAS IT ALL! If you’ve been searching for a home that combines modern updates, everyday comfort, abundant storage, and room to work or play, this stunning property deserves a spot at the top of your list! Situated on approx. 1.87 acres with a privacy-fenced yard, this gorgeous 3-bedroom, 2-bath brick home is sure to impress! The interior features modern colors, spacious bedrooms, ample closet space, and storage throughout. The inviting living area showcases a wood-burning fireplace with built-in shelving, while the formal dining room provides the perfect setting for entertaining. The kitchen features beautiful granite countertops, breakfast area, tons of storage and cabinet space. Both bathrooms have been remodeled with stylish tile finishes. Additional highlights include a dedicated office with built-in desk and shelving, a large laundry room with extra storage, central vacuum, tankless water heater, and whole-home generator. Enjoy the convenience of an attached 2-car garage, plus an impressive 30' x 50' wood constructed shop with concrete floors and two overhead doors. A large covered back patio with built-in storm shelter. Don’t miss your opportunity to make this exceptional property your own!
For sale
$309,900
12584 Ns 353 Rd, Seminole, OK 74868
3beds
1,933sqft
Single Family Residence
Built in 1975
1.87 Acres Lot
$-- Zestimate®
$160/sqft
$-- HOA
What's special
Modern colorsPrivacy-fenced yardFormal dining roomSpacious bedroomsStorage throughoutCentral vacuumBeautiful granite countertops
- 17 days
- 215
- 17
Likely to sell faster than
Zillow last checked:
Listing updated:
Listed by:
Jamie Carter 405-584-0379,
Carter Real Estate Company
Source: MLS Technology, Inc.,MLS#: 2637476 Originating MLS: MLS Technology
Facts & features
Interior
Bedrooms & bathrooms
- Bedrooms: 3
- Bathrooms: 2
- Full bathrooms: 2
Heating
- Central, Gas
Cooling
- Central Air
Appliances
- Included: Built-In Range, Built-In Oven, Dishwasher, Disposal, Gas Water Heater, Microwave, Oven, Range, Refrigerator
Features
- Central Vacuum, Granite Counters, Ceiling Fan(s)
- Flooring: Tile, Vinyl
- Windows: Other
- Number of fireplaces: 1
- Fireplace features: Wood Burning
Interior area
- Total structure area: 1,933
- Total interior livable area: 1,933 sqft
Property
Parking
- Total spaces: 2
- Parking features: Attached, Garage
- Attached garage spaces: 2
Accessibility
- Accessibility features: Accessible Entrance
Features
- Levels: One
- Stories: 1
- Patio & porch: Covered, Patio, Porch
- Exterior features: Concrete Driveway, Rain Gutters
- Pool features: None
- Fencing: Privacy
Lot
- Size: 1.87 Acres
- Features: Corner Lot
Details
- Additional structures: Workshop
- Parcel number: 12584NS353074868
Construction
Type & style
- Home type: SingleFamily
- Property subtype: Single Family Residence
Materials
- Brick, Other
- Foundation: Slab
- Roof: Asphalt,Fiberglass
Condition
- Year built: 1975
Utilities & green energy
- Sewer: Septic Tank
- Water: Public
- Utilities for property: Electricity Available, Natural Gas Available
Community & HOA
Community
- Features: Gutter(s)
- Security: Storm Shelter
- Subdivision: Seminole Co Unplatted
HOA
- Has HOA: No
Location
- Region: Seminole
Financial & listing details
- Price per square foot: $160/sqft
- Annual tax amount: $1,412
- Date on market: 10/13/2026
- Cumulative days on market: 19 days
- Listing terms: Conventional,FHA,USDA Loan,VA Loan
Estimated market value
Not available
Estimated sales range
Not available
Not available
Price history
| Date | Event | Price |
|---|---|---|
| 10/13/2026 | Listed for sale | $309,900$160/sqft |
Source:  MLSOK/OKCMAR as distributed by MLS GRID #1253546 Report a problem | ||
Public tax history
Tax history is unavailable.
Monthly payment
Est. payment
Payment breakdown
Explore the cost of this home by adjusting the details. Changes won't be saved.Climate risks
Neighborhood: 74868
Nearby schools
Schools provided by the listing agent
- Elementary: Northwood
- Middle: Seminole
- High: Seminole
- District: Seminole (B6)
Source: MLS Technology, Inc.. This data may not be complete. We recommend contacting the local school district to confirm school assignments for this home.
Similar homes
- $324,0003 bd2 ba1.1k sqft12717 Ns 3510 Rd, Seminole, OK 74868For Sale
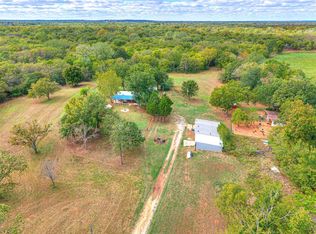 MLS ID #1254597, Kyle Davis, Keller Williams Ascent. MLSOK/OKCMAR as distributed by MLS GRID
- $299,9003 bd2 ba1.6k sqft2449 Whispering Oak Dr, Seminole, OK 74868For Sale
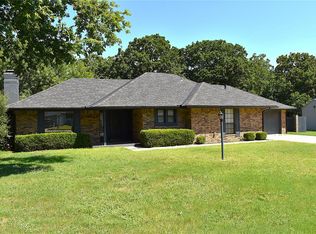 MLS ID #2627914, Jamie Carter, Carter Real Estate Company. MLS Technology, Inc.
- $230,0003 bd2 ba2k sqft1224 Willowtree Ln, Seminole, OK 74868For Sale
 MLS ID #1254991, Pam Robinson, Pam Robinson Real Estate. MLSOK/OKCMAR as distributed by MLS GRID
- $345,0004 bd2 ba1.4k sqft12145 Ns 3600 Rd, Seminole, OK 74868For Sale
 MLS ID #1253175, Alexander Chang, Ace Group Realty LLC. MLSOK/OKCMAR as distributed by MLS GRID
