This expansive split-foyer townhouse at the end of the unit boasts numerous recent renovations! As you step inside, you'll be greeted by a formal living area. Beyond that, you'll find a stunningly remodeled white kitchen with fresh cabinets, a white subway tile backsplash, and all-new stainless steel appliances. There's even a cozy eating area within the kitchen, perfect for those who enjoy gas cooking. Continuing from the kitchen, a second spacious living area awaits, complete with a welcoming fireplace and direct access to a fully fenced yard. The main level showcases new Luxury Vinyl Plank (LVP) flooring, and the entire house has been given a fresh coat of paint. The windows have all been replaced, and new light fixtures have been installed throughout the home. Additionally, you'll appreciate the convenience of a new washer and dryer. The bathrooms have also been updated with white tiles and modern fixtures, and the primary bathroom features a brand-new white vanity. The backyard is not only spacious but also flat, making it a versatile canvas for any project you have in mind. Just a short drive away, you'll discover the historic town of Occoquan, which dates back to the 18th century. This charming and historic town offers cobblestone streets lined with quaint shops, waterfront dining, and local museums that narrate the town's rich history. It's the perfect place to spend your weekends leisurely strolling along the river, savoring coffee at cozy cafes, and exploring unique artisan crafts.
Sold for $435,000
$435,000
12585 Plymouth Ct, Woodbridge, VA 22192
4beds
1,612sqft
Townhouse
Built in 1972
3,197 Square Feet Lot
$457,900 Zestimate®
$270/sqft
$2,922 Estimated rent
Home value
$457,900
$435,000 - $481,000
$2,922/mo
Zestimate® history
Owner options
List your home for rent
$2,922/mo
Rent Zestimate®
Find your next renter with Zillow Rental Manager. Plus, with online applications, you can quickly screen prospective tenants – for free.
$2,922/mo
Rent Zestimate®
Refinance and save
$2,918/mo
Est. payment
Refinancing to a lower rate could help reduce your monthly payments and save thousands over the life of the loan.
$2,918/mo
Est. payment
Explore your selling options
Work with a Zillow partner agent
Leverage their expertise and Zillow's premium Showcase listings to get your home seen by more buyers.
Get startedList with your own agent
Get your home in front of millions of buyers by listing it on Zillow.
Learn how to do itSell it yourself
Take full control of how buyers see your home on Zillow by listing For Sale by Owner (FSBO).
List your homeWhat's special
Modern fixturesCozy cafesLocal museumsWaterfront diningCozy eating areaQuaint shopsWhite tiles
Zillow last checked:
Listing updated:
Listed by:
Kathy Colville 703-475-3484,
Century 21 Redwood Realty,
Listing Team: Kathy Colville & Associates, LLC
Bought with:
Gergana Todorova, 0225235192
Pearson Smith Realty, LLC
Source: Bright MLS,MLS#: VAPW2059108
Facts & features
Interior
Bedrooms & bathrooms
- Bedrooms: 4
- Bathrooms: 3
- Full bathrooms: 2
- 1/2 bathrooms: 1
- Main level bathrooms: 1
Heating
- Forced Air, Natural Gas
Cooling
- Central Air, Electric
Appliances
- Included: Gas Water Heater
Features
- Has basement: No
- Number of fireplaces: 1
- Fireplace features: Wood Burning
Interior area
- Total structure area: 1,612
- Total interior livable area: 1,612 sqft
- Finished area above ground: 1,612
Property
Parking
- Parking features: Assigned, Parking Lot
- Details: Assigned Parking
Accessibility
- Accessibility features: None
Features
- Levels: Split Foyer,Two
- Stories: 2
- Pool features: Community
Lot
- Size: 3,197 Square Feet
Details
- Additional structures: Above Grade, Below Grade
- Parcel number: 8393233741
- Zoning: RPC
- Special conditions: Standard
Construction
Type & style
- Home type: Townhouse
- Property subtype: Townhouse
Materials
- Brick, Combination, Vinyl Siding
- Foundation: Slab
Condition
- New construction: No
- Year built: 1972
Utilities & green energy
- Sewer: Public Sewer
- Water: Public
Community & HOA
Community
- Subdivision: Thousand Oaks
HOA
- Has HOA: Yes
- Amenities included: Basketball Court, Picnic Area, Pool, Tennis Court(s), Volleyball Courts
- Services included: Common Area Maintenance, Pool(s), Road Maintenance, Snow Removal, Trash
- HOA fee: $247 quarterly
- HOA name: THOUSAND OAKS
Location
- Region: Woodbridge
Financial & listing details
- Price per square foot: $270/sqft
- Tax assessed value: $331,200
- Annual tax amount: $3,753
- Date on market: 10/6/2023
- Listing agreement: Exclusive Right To Sell
- Listing terms: Cash,Conventional,VA Loan,FHA
- Ownership: Fee Simple
Price history
| Date | Event | Price |
|---|---|---|
| 12/5/2023 | Sold | $435,000$270/sqft |
Source:  Bright MLS #VAPW2059108 Report a problem Bright MLS #VAPW2059108 Report a problem | ||
| 11/2/2023 | Contingent | $435,000$270/sqft |
Source: Bright MLS #VAPW2059108 Report a problem | ||
| 10/24/2023 | Listed for sale | $435,000+3.6%$270/sqft |
Source: Bright MLS #VAPW2059108 Report a problem | ||
| 10/16/2023 | Listing removed | -- |
Source: Bright MLS #VAPW2059108 Report a problem | ||
| 10/8/2023 | Contingent | $420,000$261/sqft |
Source: Bright MLS #VAPW2059108 Report a problem | ||
| 10/6/2023 | Listed for sale | $420,000+206.6%$261/sqft |
Source: Bright MLS #VAPW2059108 Report a problem | ||
| 2/22/2010 | Sold | $137,000+45.7%$85/sqft |
Source: Public Record Report a problem | ||
| 11/18/1996 | Sold | $94,000$58/sqft |
Source: Public Record Report a problem | ||
Public tax history
| Year | Property taxes | Tax assessment |
|---|---|---|
| 2025 | $3,904 +8.5% | $398,200 +10.1% |
| 2024 | $3,597 +4.4% | $361,700 +9.2% |
| 2023 | $3,446 -5.6% | $331,200 +3.2% |
| 2022 | $3,650 +3.2% | $320,900 +11.6% |
| 2021 | $3,537 +6.4% | $287,600 +7.4% |
| 2020 | $3,325 +108% | $267,700 +1.1% |
| 2019 | $1,599 -44.6% | $264,800 +10.8% |
| 2018 | $2,885 +1% | $238,900 +0.9% |
| 2017 | $2,856 +3.3% | $236,700 +5.9% |
| 2016 | $2,765 +14.5% | $223,600 -0.8% |
| 2015 | $2,414 | $225,400 +18.5% |
| 2014 | $2,414 | $190,200 +5.7% |
| 2013 | -- | $180,000 +7.4% |
| 2012 | -- | $167,600 +16.6% |
| 2010 | -- | $143,800 +3.3% |
| 2009 | -- | $139,200 -42.5% |
| 2008 | -- | $242,100 -18.5% |
| 2007 | -- | $296,900 +0.7% |
| 2006 | -- | $294,700 +33.8% |
| 2005 | -- | $220,300 +25.2% |
| 2004 | -- | $176,000 +24.5% |
| 2003 | -- | $141,400 +20.5% |
| 2002 | -- | $117,300 +16.8% |
| 2001 | -- | $100,400 |
Find assessor info on the county website
Neighborhood: Lake Ridge
Nearby homes
- $448,2003 bd3 ba1.8k sqft12587 Plymouth Ct, Woodbridge, VA 22192Off Market
- $405,0003 bd3 ba1.8k sqft12589 Plymouth Ct, Woodbridge, VA 22192For Sale
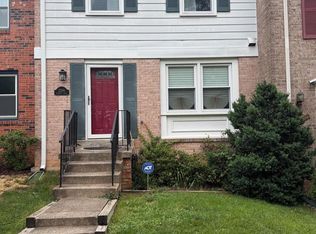
- $409,3003 bd2 ba1.2k sqft12591 Plymouth Ct, Woodbridge, VA 22192Off Market
- $406,4004 bd2 ba857 sqft12583 Plymouth Ct, Woodbridge, VA 22192Off Market
- $430,4003 bd2 ba1.3k sqft12531 Plymouth Ct, Woodbridge, VA 22192Off Market
- $420,2003 bd2 ba1.3k sqft12593 Plymouth Ct, Woodbridge, VA 22192Off Market
- $409,7003 bd2 ba1.3k sqft12581 Plymouth Ct, Woodbridge, VA 22192Off Market
- $447,6003 bd3 ba1.3k sqft12595 Plymouth Ct, Woodbridge, VA 22192Off Market
Nearby schools
GreatSchools rating
- 6/10Rockledge Elementary SchoolGrades: PK-5Distance: 0.2 mi
- 7/10Lake Ridge Middle SchoolGrades: 6-8Distance: 1.7 mi
- 6/10Woodbridge High SchoolGrades: 9-12Distance: 1.4 mi
Schools provided by the listing agent
- Elementary: Rockledge
- Middle: Lake Ridge
- High: Woodbridge
- District: Prince William County Public Schools
Source: Bright MLS. This data may not be complete. We recommend contacting the local school district to confirm school assignments for this home.
Get a cash offer in 3 minutes
Find out how much your home could sell for in as little as 3 minutes with a no-obligation cash offer.
Estimated market value
$457,900
Get a cash offer in 3 minutes
Find out how much your home could sell for in as little as 3 minutes with a no-obligation cash offer.
Estimated market value
$457,900
- Virginia
- Prince William County
- Woodbridge
- 22192
- Lake Ridge
- 12585 Plymouth Ct
Nearby cities
Nearby neighborhoods
Nearby zip codes
Other Woodbridge Topics
