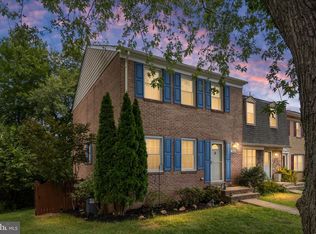
PROFESSIONAL PHOTOS COMING SOON! Rooooomy, 3 finished levels with lots of updates, New roof, new windows and doors. Hardwood floors, upgraded kitchen. * Backyard with patio, Privacy fence & backs to small park * Basement has Rec Rm & large laundry/Utility Rm with built in workbench * Smart Address - Near Everything Schools, Shopping, Hospitals, Restaurants, Transportation (Buses & Train)
Under contract
$405,000
12589 Plymouth Ct, Woodbridge, VA 22192
3beds
1,884sqft
:
Get pre-qualified$2,646/mo
Townhouse
Built in 1972
1,703 Square Feet Lot
$-- Zestimate®
$215/sqft
$60/mo HOA
What's special
Privacy fenceLots of updatesBackyard with patioUpgraded kitchenNew roofNew windows and doorsHardwood floors
- 31 days |
- 506 |
- 24 |
Likely to sell faster than
Zillow last checked:
Listing updated:
Listed by:
David Williams 571-643-5623,
Keller Williams Realty/Lee Beaver & Assoc. 7033302222,
Co-Listing Agent: David C Williams 571-643-5623,
Keller Williams Realty/Lee Beaver & Assoc.
Source: Bright MLS,MLS#: VAPW2123152
Facts & features
Interior
Bedrooms & bathrooms
- Bedrooms: 3
- Bathrooms: 3
- Full bathrooms: 2
- 1/2 bathrooms: 1
- Main level bathrooms: 1
Rooms
- Room types: Living Room, Kitchen, Game Room, Utility Room
Game room
- Level: Lower
Kitchen
- Level: Main
Living room
- Level: Main
Utility room
- Level: Lower
Heating
- Forced Air, Natural Gas
Cooling
- Central Air, Electric
Appliances
- Included: Gas Water Heater
Features
- Basement: Partially Finished,Other
- Has fireplace: No
Interior area
- Total structure area: 1,980
- Total interior livable area: 1,884 sqft
- Finished area above ground: 1,320
- Finished area below ground: 564
Video & virtual tour
Property
Parking
- Parking features: Assigned, Other
- Details: Assigned Parking
Accessibility
- Accessibility features: None
Features
- Levels: Three
- Stories: 3
- Pool features: None
Lot
- Size: 1,703 Square Feet
Details
- Additional structures: Above Grade, Below Grade
- Parcel number: 8393233637
- Zoning: RPC
- Special conditions: Standard
Construction
Type & style
- Home type: Townhouse
- Architectural style: Colonial
- Property subtype: Townhouse
Materials
- Combination
- Foundation: Concrete Perimeter
Condition
- New construction: No
- Year built: 1972
Utilities & green energy
- Sewer: Public Sewer
- Water: Public
Community & HOA
Community
- Subdivision: Lake Ridge
HOA
- Has HOA: Yes
- HOA fee: $179 quarterly
- HOA name: LAKE RIDGE
Location
- Region: Woodbridge
Financial & listing details
- Price per square foot: $215/sqft
- Tax assessed value: $421,100
- Annual tax amount: $4,072
- Date on market: 7/3/2026
- Listing agreement: Exclusive Right To Sell
- Ownership: Fee Simple
Estimated market value
Not available
Estimated sales range
Not available
Not available
Price history
| Date | Event | Price |
|---|---|---|
| 7/10/2026 | Contingent | $405,000$215/sqft |
Source:  Bright MLS #VAPW2123152 Report a problem Bright MLS #VAPW2123152 Report a problem | ||
| 7/3/2026 | Listed for sale | $405,000+76.1%$215/sqft |
Source: Bright MLS #VAPW2123152 Report a problem | ||
| 7/28/2015 | Sold | $230,000-3.3%$122/sqft |
Source: Public Record Report a problem | ||
| 7/6/2015 | Pending sale | $237,750$126/sqft |
Source: Samson Properties #PW8661508 Report a problem | ||
| 7/3/2015 | Price change | $237,750-4.4%$126/sqft |
Source: Samson Properties #PW8661508 Report a problem | ||
| 6/10/2015 | Listed for sale | $248,750+91.5%$132/sqft |
Source: Samson Properties #PW8661508 Report a problem | ||
| 3/25/2002 | Sold | $129,900$69/sqft |
Source: Public Record Report a problem | ||
Public tax history
| Year | Property taxes | Tax assessment |
|---|---|---|
| 2025 | $4,014 +8.3% | $409,400 +9.8% |
| 2024 | $3,707 +4.3% | $372,700 +9.1% |
| 2023 | $3,553 -5.5% | $341,500 +3.3% |
| 2022 | $3,759 +3.7% | $330,700 +12.2% |
| 2021 | $3,623 +6.8% | $294,800 +7.9% |
| 2020 | $3,391 +111.7% | $273,200 +3% |
| 2019 | $1,602 -45.8% | $265,300 +8.3% |
| 2018 | $2,957 +1% | $244,900 +0.9% |
| 2017 | $2,927 +3.5% | $242,600 +5.9% |
| 2016 | $2,829 +14.4% | $229,000 -0.7% |
| 2015 | $2,473 | $230,600 +18.3% |
| 2014 | $2,473 | $195,000 +6.2% |
| 2013 | -- | $183,700 +7.4% |
| 2012 | -- | $171,100 +16.6% |
| 2010 | -- | $146,700 +3.3% |
| 2009 | -- | $142,000 -42.7% |
| 2008 | -- | $247,800 -18.5% |
| 2007 | -- | $304,200 +0.7% |
| 2006 | -- | $302,100 +33.9% |
| 2005 | -- | $225,700 +28.2% |
| 2004 | -- | $176,000 +24.5% |
| 2003 | -- | $141,400 +20.5% |
| 2002 | -- | $117,300 +14.4% |
| 2001 | -- | $102,500 |
Find assessor info on the county website
Monthly payment
Est. payment
Payment breakdown
Explore the cost of this home by adjusting the details. Changes won't be saved.Climate risks
Neighborhood: Lake Ridge
Nearby schools
GreatSchools rating
- 6/10Rockledge Elementary SchoolGrades: PK-5Distance: 0.2 mi
- 7/10Lake Ridge Middle SchoolGrades: 6-8Distance: 1.7 mi
- 6/10Woodbridge High SchoolGrades: 9-12Distance: 1.4 mi
Schools provided by the listing agent
- District: Prince William County Public Schools
Source: Bright MLS. This data may not be complete. We recommend contacting the local school district to confirm school assignments for this home.
- $409,3003 bd2 ba1.2k sqft12591 Plymouth Ct, Woodbridge, VA 22192Off Market
- $445,8003 bd3 ba1.8k sqft12587 Plymouth Ct, Woodbridge, VA 22192Off Market
- $420,2003 bd2 ba1.3k sqft12593 Plymouth Ct, Woodbridge, VA 22192Off Market
- $435,0004 bd3 ba1.6k sqft12585 Plymouth Ct, Woodbridge, VA 22192Sold

- $446,1003 bd3 ba1.3k sqft12595 Plymouth Ct, Woodbridge, VA 22192Off Market
- $455,0003 bd2 ba1.9k sqft12597 Plymouth Ct, Woodbridge, VA 22192Off Market
- $402,7004 bd2 ba857 sqft12583 Plymouth Ct, Woodbridge, VA 22192Off Market
- $438,8003 bd3 ba1.7k sqft12599 Plymouth Ct, Woodbridge, VA 22192Off Market
A local agent can set up tours, give advice and negotiate with sellers.
Similar homes
- $475,0003 bd4 ba1.9k sqft2030 Mayflower Dr, Woodbridge, VA 22192For Sale

 MLS ID #VAPW2126246, Dilyara Daminova, Samson Properties. Bright MLS
 - $499,0004 bd4 ba2.2k sqft3080 Tecumseh Ct, Woodbridge, VA 22192For Sale
 MLS ID #VAPW2120528, Daniel Margoupis, Berkshire Hathaway HomeServices PenFed Realty. Bright MLS
 - $400,0003 bd3 ba1.7k sqft15361 Grist Mill Ter, Woodbridge, VA 22191For Sale
 MLS ID #VAPW2124678, Jerica Kay, Spring Hill Real Estate, LLC.. Bright MLS
 - $369,9003 bd3 ba1.5k sqft14781 Darbydale Ave, Woodbridge, VA 22193For Sale
 MLS ID #VAPW2126870, Nicole Prescott, Allison James Estates & Homes. Bright MLS
 - $450,0004 bd3 ba1.7k sqft12653 Dulcinea Pl, Woodbridge, VA 22192For SaleMLS ID #VAPW2125706, William Amaya, Global Alliance Realty & Management Services Inc. Bright MLS
- $445,0003 bd3 ba1.9k sqft14836 Winding Loop, Woodbridge, VA 22191For SaleMLS ID #VAPW2126424, Mukaram Ghani, RE/MAX Galaxy. Bright MLS
- $415,0003 bd2 ba1.4k sqft4715 S Park Ct, Woodbridge, VA 22193For SaleMLS ID #VAPW2126178, Patrick Sowers, Samson Properties. Bright MLS
- $485,0003 bd4 ba1.9k sqft11358 Cromwell Ct, Woodbridge, VA 22192For SaleMLS ID #VAPW2121094, Bob Chew, Samson Properties. Bright MLS
- $399,9003 bd2 ba1.1k sqft4686 Whitely Ct, Woodbridge, VA 22193For SaleMLS ID #VAPW2126140, Matthew Paxson, Real Broker, LLC. Bright MLS
- $414,9993 bd4 ba1.6k sqft3493 Cranmer Mews, Woodbridge, VA 22193For SaleMLS ID #VAPW2119296, Gustavo Cruz, Samson Properties. Bright MLS
- $399,0003 bd4 ba1.8k sqftRiver Oaks, Woodbridge, VA 22191For SaleMLS ID #VAPW2124202, Jaime Pardo, KW United. Bright MLS
- $304,9002 bd2 ba1.4k sqftVinings Condo, Woodbridge, VA 22192For SaleMLS ID #VAPW2126534, Mr. Derek Greene, The Greene Realty Group. Bright MLS
- $485,0003 bd3 ba1.6k sqft14395 Madrigal Dr, Woodbridge, VA 22193For SaleMLS ID #VAPW2125876, Yolanda Bell, Samson Properties. Bright MLS
- $505,0003 bd2 ba1.9k sqft13203 Hillendale Dr, Woodbridge, VA 22193For SaleMLS ID #VAPW2125948, Jeffrey Martin, Real Broker, LLC. Bright MLS
- $413,5003 bd2 ba1.3k sqft9899 Hagel Cir, Lorton, VA 22079For SaleMLS ID #VAFX2305904, Mercy Lugo-Struthers, Casals, Realtors. Bright MLS
- $414,9004 bd3 ba1.5k sqft15198 Wentwood Ln, Woodbridge, VA 22191For SaleMLS ID #VAPW2119420, William Ibarra, W Realty Services, LLC. Bright MLS
- $310,0003 bd2 ba1.1k sqft2874 Madeira Ct, Woodbridge, VA 22192For SaleMLS ID #VAPW2124858, Jennifer Dennis, Keller Williams Realty/Lee Beaver & Assoc.. Bright MLS
- $389,9003 bd3 ba1.6k sqft120 Matthew Ct, Stafford, VA 22554For SaleMLS ID #VAST2051324, Renee Powell, Berkshire Hathaway HomeServices PenFed Realty. Bright MLS
- $534,9003 bd3 ba1.9k sqftPotomac Club Ii, Woodbridge, VA 22191For SaleMLS ID #VAPW2123004, Mukaram Ghani, RE/MAX Galaxy. Bright MLS
- $575,0003 bd4 ba1.6k sqft8764 Newington Commons Rd, Lorton, VA 22079For SaleMLS ID #VAFX2331264, Kyle Toomey, Compass. Bright MLS
