
** Under Construction **. The Kingston plan is a perfect blend of comfort, modern living, and energy efficiency and sits on a very large lot with no rear neighbor. This thoughtfully crafted one-story home spans 2,068 square feet and offers four bedrooms, two bathrooms and a two-car garage, ideal for families of all sizes. The open-concept design features a spacious great room that effortlessly connects with the kitchen and dining area, creating an inviting central hub for everyday living and entertaining. The kitchen is equipped with contemporary appliances and a pantry, offering ample storage and convenience for meal preparation. The primary bedroom, located at the rear of the home, provides a peaceful retreat with a private ensuite bathroom and a generous walk-in closet.
New construction
$478,510
12588 W Nichols St, Marana, AZ 85653
4beds
2,068sqft
Single Family Residence
Built in 2026
8,276 Square Feet Lot
$-- Zestimate®
$231/sqft
$48/mo HOA
What's special
Open-concept designTwo bathroomsGenerous walk-in closetTwo-car garagePrivate ensuite bathroomFour bedroomsSpacious great room
- 2 days |
- 60 |
- 3 |
Zillow last checked:
Listing updated:
Listed by:
Michele J Durco Ahern 520-214-0226,
DRH Properties Inc.,
Erica Chittenden 520-396-9435,
DRH Properties Inc.
Source: MLS of Southern Arizona,MLS#: 22619599
Facts & features
Interior
Bedrooms & bathrooms
- Bedrooms: 4
- Bathrooms: 2
- Full bathrooms: 2
Heating
- Heat Pump, Forced Air
Cooling
- Central Air
Appliances
- Included: Tankless Water Heater, Exhaust Fan, Dishwasher, Disposal, Gas Range, Gas Hookup Available, Microwave, ENERGY STAR Qualified Dishwasher, ENERGY STAR Qualified Refrigerator, ENERGY STAR Qualified Range
- Laundry: Laundry Room
Features
- Kitchen Island, Walk-In Closet(s), High Ceilings
- Flooring: Carpet
- Windows: Low Emissivity Windows, ENERGY STAR Qualified Windows, Insulated Windows
- Has fireplace: No
- Fireplace features: None
Interior area
- Total structure area: 2,068
- Total interior livable area: 2,068 sqft
Property
Parking
- Total spaces: 2
- Parking features: Garage - Attached
- Attached garage spaces: 2
Accessibility
- Accessibility features: None, Smart Panel
Features
- Levels: One
- Stories: 1
- Entry location: 1
- Patio & porch: Covered
- Exterior features: None
- Pool features: None
- Spa features: None
- Fencing: Block
- Has view: Yes
- View description: Residential
Lot
- Size: 8,276 Square Feet
- Features: Decorative Gravel, Shrubs, Sprinklers In Front, Subdivided
Details
- Parcel number: 217410170
- Zoning: Marana - R6
Construction
Type & style
- Home type: SingleFamily
- Architectural style: Ranch,Modern
- Property subtype: Single Family Residence
Materials
- Frame - Stucco
- Roof: Tile
Condition
- New Construction
- New construction: Yes
- Year built: 2026
Details
- Builder name: D.R. Horton Homes
Utilities & green energy
- Sewer: Sewer Connected
- Water: Water Company
Community & HOA
Community
- Features: Jogging/Bike Path, Basketball Court, Sidewalks, Park
- Security: Smoke Detector(s), Carbon Monoxide Detector(s)
- Subdivision: The Village at Barnett
HOA
- Has HOA: Yes
- Amenities included: Park
- Services included: Common Area Maint
- HOA fee: $48 monthly
- HOA name: AAM
- HOA phone: 520-372-5630
Location
- Region: Marana
Financial & listing details
- Price per square foot: $231/sqft
- Annual tax amount: $751
- Date on market: 8/12/2026
- Cumulative days on market: 2 days
- Listing terms: FHA,VA Loan,Conventional,Cash
- Road surface type: Paved
Estimated market value
Not available
Estimated sales range
Not available
Not available
Price history
| Date | Event | Price |
|---|---|---|
| 8/12/2026 | Listed for sale | $478,510$231/sqft |
Source:  MLS of Southern Arizona #22619599 Report a problem MLS of Southern Arizona #22619599 Report a problem | ||
Public tax history
Tax history is unavailable.
Monthly payment
Est. payment
Payment breakdown
Explore the cost of this home by adjusting the details. Changes won't be saved.Climate risks
Neighborhood: 85653
Nearby schools
GreatSchools rating
- 6/10Marjorie W Estes Elementary SchoolGrades: PK-6Distance: 1.5 mi
- 3/10Marana Middle SchoolGrades: 7-8Distance: 1.5 mi
- 6/10Marana High SchoolGrades: 9-12Distance: 5.8 mi
Schools provided by the listing agent
- Elementary: Estes
- Middle: Marana
- High: Marana
Source: MLS of Southern Arizona. This data may not be complete. We recommend contacting the local school district to confirm school assignments for this home.
- $78,2618,303 sqft13484 N Samantha Ln, Marana, AZ 85653Off Market
- $78,2618,926 sqft13494 N Samantha Ln, Marana, AZ 85653Off Market
- $78,2618,313 sqft13474 N Samantha Ln, Marana, AZ 85653Off Market
- $398,9744 bd2 ba1.7k sqft12543 W Nicholas Dr, Marana, AZ 85653Sold
- $78,2618,061 sqft12578 W Nicholas Dr, Marana, AZ 85653Off Market
- $78,2618,434 sqft13491 N Samantha Ln, Marana, AZ 85653Off Market
- $444,9004 bd3 ba2k sqft12568 W Nicholas Dr, Marana, AZ 85653New Construction
- $444,9004 bd2 ba2k sqft12558 W Nicholas Dr, Marana, AZ 85653Pending
A local agent can set up tours, give advice and negotiate with sellers.
Similar homes
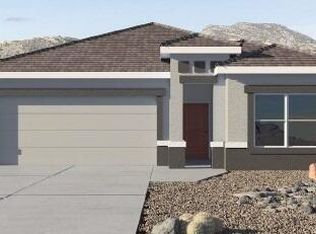
- $444,9004 bd3 ba2k sqft12568 W Nicholas Dr, Marana, AZ 85653New Construction
 MLS of Southern Arizona
 - $482,9004 bd2 ba1.9k sqft13328 N Red Lantern Way, Marana, AZ 85653New Construction
 MLS ID #22619290, Tracy A Norton, LGI Realty Southwest. MLS of Southern Arizona
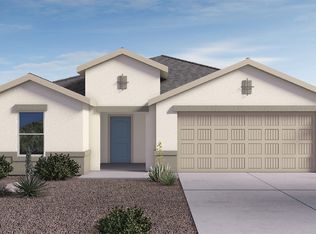
 - from $402,9003 bd2 ba1.6k sqftDenton - T40D Plan, Barnett Village, Marana, AZ 85653New Construction
 DR Horton
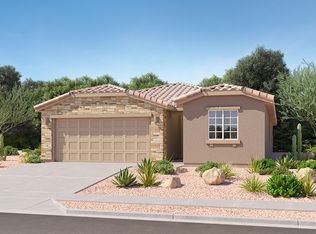
 - $459,9904 bd3 ba2.1k sqft13109 N Farming Way, Marana, AZ 85653New Construction
 Lennar Homes
 - from $434,9004 bd3 ba2.2k sqftKate - H30K Plan, Barnett Village, Marana, AZ 85653New ConstructionDR Horton
- $479,9005 bd3 ba2.3k sqft13345 N Cypress Gardens Dr, Marana, AZ 85653New ConstructionMLS ID #22619056, Tracy A Norton, LGI Realty Southwest. MLS of Southern Arizona
- $454,9904 bd2 ba2k sqft12873 N Speckled Wood Way, Marana, AZ 85653New ConstructionLennar Homes
- $490,9005 bd3 ba2.3k sqft11900 W Canton St, Marana, AZ 85653New ConstructionMLS ID #22619071, Tracy A Norton, LGI Realty Southwest. MLS of Southern Arizona
- $475,0004 bd2 ba2.2k sqft12760 N Rangpur Dr, Marana, AZ 85653For SaleMLS ID #22616432, Roger D Daggett, Coldwell Banker Realty. MLS of Southern Arizona
- $444,9004 bd3 ba2.2k sqft11766 W Fordson Dr, Marana, AZ 85653For SaleMLS ID #22617843, Katrina Keller, Coldwell Banker Realty. MLS of Southern Arizona
- $435,9004 bd3 ba1.8k sqft11908 W Canton St, Marana, AZ 85653New ConstructionMLS ID #22619062, Tracy A Norton, LGI Realty Southwest. MLS of Southern Arizona
- $454,9003 bd2 ba1.6k sqft13320 N Red Lantern Way, Marana, AZ 85653New ConstructionMLS ID #22619288, Tracy A Norton, LGI Realty Southwest. MLS of Southern Arizona
- $410,0004 bd2 ba2.3k sqft11903 W Farmall Dr, Marana, AZ 85653For SaleMLS ID #22617973, Vanessa M Zuern, Coldwell Banker Realty. MLS of Southern Arizona
- $429,9004 bd3 ba1.8k sqft13351 N Cypress Gardens Dr, Marana, AZ 85653New ConstructionMLS ID #22619054, Tracy A Norton, LGI Realty Southwest. MLS of Southern Arizona
- from $416,9005 bd3 ba1.9k sqftParker - 3542 Plan, Barnett Village, Marana, AZ 85653New ConstructionDR Horton
- $408,9004 bd3 ba1.8k sqft13533 W Nicholas Dr, Marana, AZ 85653New ConstructionMLS ID #22606547, Michele J Durco Ahern, DRH Properties Inc.. MLS of Southern Arizona
- from $424,9004 bd2 ba2k sqftKingston - Ph. II - T40K Plan, Barnett Village, Marana, AZ 85653New ConstructionDR Horton
- $410,0004 bd3 ba2.2k sqft11670 W Tom Henry Way, Marana, AZ 85653For SaleMLS ID #22617996, Danae S. Jackson, Coldwell Banker Realty. MLS of Southern Arizona
- $443,9906 bd3 ba2.4k sqft11533 W Red Admiral St, Marana, AZ 85653New ConstructionLennar Homes
- from $442,9005 bd3 ba2.2k sqftDalea - D40D Plan, Barnett Village, Marana, AZ 85653New ConstructionDR Horton
