The Milano floor plan is a two-story design that beautifully accommodates the needs of a growing family. It offers four spacious bedrooms and three well-appointed bathrooms, ensuring comfort and privacy for everyone. The two-car garage provides ample storage and parking space, seamlessly blended into the home's design. On the first floor, the open layout creates a welcoming atmosphere, ideal for gatherings or casual evenings with family. The kitchen features modern appliances and flows effortlessly into the living and dining areas, enhancing the home's functionality. A bedroom on this level, complete with its own bathroom, offers a flexible space for guests or as a home office. The second floor includes a luxurious primary suite with an en-suite bathroom and a walk-in closet, providing a serene retreat. Two additional bedrooms share a bathroom, completing the upstairs layout. The Milano combines thoughtful design and versatility, making it the perfect choice for those seeking style and comfort in a new home.
Pending
$528,783
12589 Sylvanite, San Antonio, TX 78254
4beds
2,901sqft
:
Get pre-qualified$3,825/mo
Single Family Residence
Built in 2026
8,494 Square Feet Lot
$-- Zestimate®
$182/sqft
$60/mo HOA
What's special
Modern appliancesTwo-car garageFour spacious bedroomsThree well-appointed bathroomsSerene retreatWalk-in closetOpen layout
- 71 days |
- 3 |
- 0 |
Zillow last checked:
Listing updated:
Listed by:
Dayton Schrader TREC #312921 (210) 757-9785,
eXp Realty
Source: LERA MLS,MLS#: 1970816
Facts & features
Interior
Bedrooms & bathrooms
- Bedrooms: 4
- Bathrooms: 3
- Full bathrooms: 3
Primary bedroom
- Features: Full Bath
- Area: 238
- Dimensions: 14 x 17
Bedroom 2
- Area: 110
- Dimensions: 11 x 10
Bedroom 3
- Area: 121
- Dimensions: 11 x 11
Bedroom 4
- Area: 121
- Dimensions: 11 x 11
Primary bathroom
- Features: Shower Only, Double Vanity
- Area: 77
- Dimensions: 7 x 11
Dining room
- Area: 154
- Dimensions: 14 x 11
Family room
- Area: 306
- Dimensions: 18 x 17
Kitchen
- Area: 204
- Dimensions: 17 x 12
Heating
- Central, Natural Gas
Cooling
- 16+ SEER AC, Ceiling Fan(s), Central Air
Appliances
- Included: Cooktop, Built-In Oven, Self Cleaning Oven, Microwave, Gas Cooktop, Disposal, Dishwasher, Plumbed For Ice Maker, Gas Water Heater, Plumb for Water Softener, Tankless Water Heater, ENERGY STAR Qualified Appliances, High Efficiency Water Heater
- Laundry: Main Level, Lower Level
Features
- Two Living Area, Separate Dining Room, Eat-in Kitchen, Kitchen Island, Breakfast Bar, Pantry, Game Room, Media Room, Utility Room Inside, High Ceilings, Open Floorplan, High Speed Internet, Walk-In Closet(s), Master Downstairs, Ceiling Fan(s), Chandelier
- Flooring: Carpet, Ceramic Tile, Laminate
- Windows: Double Pane Windows, Low Emissivity Windows
- Has basement: No
- Attic: Pull Down Stairs
- Has fireplace: No
- Fireplace features: Not Applicable
Interior area
- Total interior livable area: 2,901 sqft
Property
Parking
- Total spaces: 3
- Parking features: Three Car Garage, Garage Door Opener
- Garage spaces: 3
Accessibility
- Accessibility features: First Floor Bath, Full Bath/Bed on 1st Flr, First Floor Bedroom
Features
- Levels: Two
- Stories: 2
- Patio & porch: Covered
- Pool features: None, Community
- Fencing: Privacy
Lot
- Size: 8,494 Square Feet
- Dimensions: 71x120
- Features: Curbs, Street Gutters, Sidewalks, Streetlights
Construction
Type & style
- Home type: SingleFamily
- Property subtype: Single Family Residence
Materials
- Brick, Stone, Radiant Barrier
- Foundation: Slab
- Roof: Composition
Condition
- New Construction
- New construction: Yes
- Year built: 2026
Details
- Builder name: COVENTRY HOMES
Utilities & green energy
- Electric: CPS, Smart Electric Meter
- Gas: CPS
- Sewer: SAWS, Sewer System
- Water: SAWS
- Utilities for property: Cable Available, Private Garbage Service
Green energy
- Green verification: HERS Index Score, HERS 0-85, ENERGY STAR Certified Homes
- Indoor air quality: Integrated Pest Management
- Water conservation: EF Irrigation Control
Community & HOA
Community
- Features: Tennis Court(s), Playground, Sports Court, Bike Trails, Basketball Court, Cluster Mail Box, School Bus
- Subdivision: Stillwater Ranch
HOA
- Has HOA: Yes
- HOA fee: $720 annually
- HOA name: STILLWATER RANCH HOA
Location
- Region: San Antonio
Financial & listing details
- Price per square foot: $182/sqft
- Annual tax amount: $1
- Price range: $528.8K - $528.8K
- Date on market: 5/29/2026
- Cumulative days on market: 19 days
- Listing terms: Conventional,FHA,VA Loan,TX Vet,Cash
- Road surface type: Paved
Estimated market value
Not available
Estimated sales range
Not available
$2,806/mo
Price history
| Date | Event | Price |
|---|---|---|
| 5/29/2026 | Pending sale | $528,783$182/sqft |
Source:  LERA MLS #1970816 Report a problem LERA MLS #1970816 Report a problem | ||
| 5/29/2026 | Listed for sale | $528,783$182/sqft |
Source: LERA MLS #1970816 Report a problem | ||
Public tax history
Tax history is unavailable.
Monthly payment
Est. payment
Payment breakdown
Explore the cost of this home by adjusting the details. Changes won't be saved.Climate risks
Neighborhood: 78254
Nearby schools
GreatSchools rating
- 6/10Scarborough Elementary SchoolGrades: PK-5Distance: 1 mi
- 7/10Folks MiddleGrades: 6-8Distance: 0.4 mi
- 7/10Sonia Sotomayor High SchoolGrades: 9-12Distance: 0.5 mi
Schools provided by the listing agent
- Elementary: Scarborough
- Middle: Folks
- High: Sotomayor High School
- District: Northside
Source: LERA MLS. This data may not be complete. We recommend contacting the local school district to confirm school assignments for this home.
- $428,5094 bd3 ba2k sqft12551 Sylvanite, San Antonio, TX 78254Pending

- $465,3003 bd2 ba2.8k sqft12522 Carrick Dr, San Antonio, TX 78254Off Market
- $575,3003 bd2 ba3.6k sqft9614 Pioneer Jct, San Antonio, TX 78254Off Market
- $471,6003 bd2 ba2.8k sqft12503 Carrick Dr, San Antonio, TX 78254Off Market
- $486,1003 bd2 ba2.8k sqft9710 Pioneer Jct, San Antonio, TX 78254Off Market
- $455,8403 bd2 ba1.9k sqft12418 Brynn Creek Pass, San Antonio, TX 78254New Construction
- $479,9904 bd3 ba2.1k sqft12534 Sylvanite, San Antonio, TX 78254New Construction
- $441,9003 bd2 ba2.1k sqft12225 Mason Valley Way, San Antonio, TX 78254Off Market
A local agent can set up tours, give advice and negotiate with sellers.
A local lender can help you make sure your offer is ready when you are.
Similar homes
- $462,4754 bd3 ba2.1k sqft12550 Sylvanite, San Antonio, TX 78254New Construction

 LERA MLS
 - $470,0614 bd3 ba2.1k sqft12542 Sylvanite, San Antonio, TX 78254New Construction
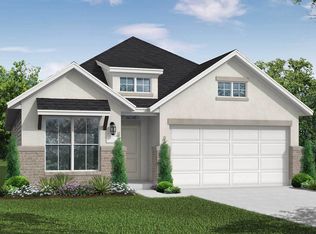 LERA MLS
 - from $562,9904 bd3 ba2.7k sqftGroveton Plan, Stillwater Ranch, San Antonio, TX 78254New Construction
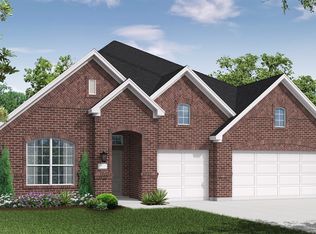 Coventry Homes
 - $679,2645 bd5 ba3.4k sqft12562 Silver Gate, San Antonio, TX 78254New Construction
 LERA MLS
 - $483,7574 bd3 ba2.3k sqft11403 Barbosa, San Antonio, TX 78254New ConstructionLERA MLS
- from $522,9004 bd3 ba2.7k sqft2754H Plan, Kallison Ranch 45', San Antonio, TX 78254New ConstructionPerry Homes
- from $467,9004 bd3 ba2.1k sqft2180W Plan, Kallison Ranch 45', San Antonio, TX 78254New ConstructionPerry Homes
- $459,9904 bd3 ba2.3k sqft12352 Goulding, San Antonio, TX 78254New ConstructionLERA MLS
- from $535,9004 bd3 ba2.4k sqft2474W Plan, Kallison Ranch 50', San Antonio, TX 78254New ConstructionPerry Homes
- from $477,9004 bd3 ba2.4k sqft2410W Plan, Kallison Ranch 45', San Antonio, TX 78254New ConstructionPerry Homes
- from $434,9904 bd3 ba2.3k sqftLasara Plan, Davis Ranch, San Antonio, TX 78254New ConstructionCoventry Homes
- from $474,9004 bd3 ba2.1k sqft2188W Plan, Kallison Ranch 45', San Antonio, TX 78254New ConstructionPerry Homes
- from $616,9004 bd3 ba2.9k sqft2911W Plan, Kallison Ranch 60', San Antonio, TX 78254New ConstructionPerry Homes
- from $525,9004 bd3 ba2.4k sqft2474W Plan, Haby Hill 50', San Antonio, TX 78253New ConstructionPerry Homes
- from $462,9004 bd3 ba2k sqft2049W Plan, Kallison Ranch 45', San Antonio, TX 78254New ConstructionPerry Homes
- from $643,9004 bd3 ba2.9k sqft2980W Plan, Kallison Ranch 60', San Antonio, TX 78254New ConstructionPerry Homes
- from $532,9004 bd3 ba2.4k sqft2474W Plan, Briggs Ranch 50', San Antonio, TX 78245New ConstructionPerry Homes
- from $450,9004 bd2 ba1.9k sqft1992W Plan, Kallison Ranch 45', San Antonio, TX 78254New ConstructionPerry Homes
- from $524,9004 bd3 ba2.5k sqft2548W Plan, Haby Hill 50', San Antonio, TX 78253New ConstructionPerry Homes
- $534,9904 bd4 ba3.2k sqft2520 Sueno Point, San Antonio, TX 78245New ConstructionCoventry Homes
