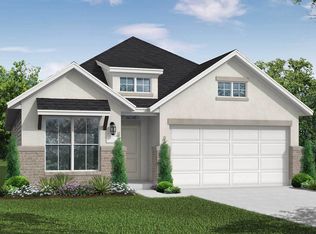
The Gunter floor plan offers a well-designed single-story layout that blends comfort and practicality. Featuring 4 bedrooms and 3 bathrooms, this home provides ample space for relaxation and entertaining. The open-concept design enhances flow between the kitchen, dining, and living areas, creating a welcoming atmosphere. A spacious primary suite offers a peaceful retreat, while the additional bedrooms provide flexibility for guests or a home office. With a three-car garage, storage is never an issue, making this home as functional as it is inviting.
Pending
$428,509
12551 Sylvanite, San Antonio, TX 78254
4beds
2,066sqft
:
Get pre-qualified$3,143/mo
Single Family Residence
Built in 2026
5,967 Square Feet Lot
$428,700 Zestimate®
$207/sqft
$60/mo HOA
What's special
Three-car garageSpacious primary suiteWelcoming atmosphereOpen-concept design
- 67 days |
- 3 |
- 0 |
Zillow last checked:
Listing updated:
Listed by:
Dayton Schrader TREC #312921 (210) 757-9785,
eXp Realty
Source: LERA MLS,MLS#: 1970862
Facts & features
Interior
Bedrooms & bathrooms
- Bedrooms: 4
- Bathrooms: 3
- Full bathrooms: 3
Primary bedroom
- Features: Full Bath
- Area: 208
- Dimensions: 13 x 16
Bedroom 2
- Area: 110
- Dimensions: 11 x 10
Bedroom 3
- Area: 110
- Dimensions: 11 x 10
Bedroom 4
- Area: 110
- Dimensions: 11 x 10
Primary bathroom
- Features: Tub/Shower Separate, Double Vanity
- Area: 96
- Dimensions: 12 x 8
Dining room
- Area: 126
- Dimensions: 18 x 7
Family room
- Area: 216
- Dimensions: 18 x 12
Kitchen
- Area: 198
- Dimensions: 18 x 11
Heating
- Central, Natural Gas
Cooling
- 16+ SEER AC, Ceiling Fan(s), Central Air
Appliances
- Included: Cooktop, Built-In Oven, Self Cleaning Oven, Microwave, Gas Cooktop, Disposal, Dishwasher, Plumbed For Ice Maker, Vented Exhaust Fan, Gas Water Heater, Plumb for Water Softener, Tankless Water Heater, ENERGY STAR Qualified Appliances, High Efficiency Water Heater
- Laundry: Main Level, Lower Level, Washer Hookup, Dryer Connection
Features
- One Living Area, Eat-in Kitchen, Two Eating Areas, Kitchen Island, Breakfast Bar, Utility Room Inside, High Ceilings, Open Floorplan, High Speed Internet, Walk-In Closet(s), Master Downstairs
- Flooring: Carpet, Ceramic Tile, Laminate
- Windows: Double Pane Windows, Low Emissivity Windows
- Has basement: No
- Attic: Access Only,Pull Down Stairs
- Has fireplace: No
- Fireplace features: Not Applicable
Interior area
- Total interior livable area: 2,066 sqft
Property
Parking
- Total spaces: 3
- Parking features: Three Car Garage, Garage Door Opener
- Garage spaces: 3
Accessibility
- Accessibility features: First Floor Bath, Full Bath/Bed on 1st Flr, First Floor Bedroom
Features
- Levels: One
- Stories: 1
- Patio & porch: Covered
- Pool features: None, Community
- Fencing: Privacy
Lot
- Size: 5,967 Square Feet
- Dimensions: 50x120
- Features: Curbs, Street Gutters, Sidewalks, Streetlights
Construction
Type & style
- Home type: SingleFamily
- Property subtype: Single Family Residence
Materials
- Brick, Radiant Barrier
- Foundation: Slab
- Roof: Composition
Condition
- New Construction
- New construction: Yes
- Year built: 2026
Details
- Builder name: COVENTRY HOMES
Utilities & green energy
- Electric: CPS, Smart Electric Meter
- Gas: CPS
- Sewer: SAWS, Sewer System
- Water: SAWS
- Utilities for property: Cable Available, Private Garbage Service
Green energy
- Green verification: HERS Index Score, HERS 0-85, ENERGY STAR Certified Homes
- Indoor air quality: Integrated Pest Management
- Water conservation: EF Irrigation Control
Community & HOA
Community
- Features: Tennis Court(s), Playground, Sports Court, Bike Trails, Basketball Court, Cluster Mail Box, School Bus
- Security: Smoke Detector(s)
- Subdivision: Stillwater Ranch
HOA
- Has HOA: Yes
- HOA fee: $720 annually
- HOA name: STILLWATER RANCH HOA
Location
- Region: San Antonio
Financial & listing details
- Price per square foot: $207/sqft
- Annual tax amount: $1
- Price range: $428.5K - $428.5K
- Date on market: 5/29/2026
- Cumulative days on market: 15 days
- Listing terms: Conventional,FHA,VA Loan,TX Vet,Cash
- Road surface type: Paved
Estimated market value
$428,700
$407,000 - $450,000
$2,281/mo
Price history
| Date | Event | Price |
|---|---|---|
| 5/29/2026 | Pending sale | $428,509$207/sqft |
Source:  LERA MLS #1970862 Report a problem LERA MLS #1970862 Report a problem | ||
| 5/29/2026 | Listed for sale | $428,509$207/sqft |
Source: LERA MLS #1970862 Report a problem | ||
Public tax history
Tax history is unavailable.
Monthly payment
Est. payment
Payment breakdown
Explore the cost of this home by adjusting the details. Changes won't be saved.Climate risks
Neighborhood: 78254
Nearby schools
GreatSchools rating
- 6/10Scarborough Elementary SchoolGrades: PK-5Distance: 1 mi
- 7/10Folks MiddleGrades: 6-8Distance: 0.4 mi
- 7/10Sonia Sotomayor High SchoolGrades: 9-12Distance: 0.5 mi
Schools provided by the listing agent
- Elementary: Scarborough
- Middle: Folks
- High: Sotomayor High School
- District: Northside
Source: LERA MLS. This data may not be complete. We recommend contacting the local school district to confirm school assignments for this home.
- $459,9904 bd3 ba2k sqft12543 Sylvanite, San Antonio, TX 78254New Construction

- $528,7834 bd3 ba2.9k sqft12589 Sylvanite, San Antonio, TX 78254Pending

- $462,4754 bd3 ba2.1k sqft12550 Sylvanite, San Antonio, TX 78254New Construction

- $470,0614 bd3 ba2.1k sqft12542 Sylvanite, San Antonio, TX 78254New Construction
- $462,0003 bd2 ba2.8k sqft12522 Carrick Dr, San Antonio, TX 78254Off Market
- $575,3003 bd2 ba3.6k sqft9614 Pioneer Jct, San Antonio, TX 78254Off Market
- $468,4003 bd2 ba2.8k sqft12503 Carrick Dr, San Antonio, TX 78254Off Market
- $483,2003 bd2 ba2.8k sqft9710 Pioneer Jct, San Antonio, TX 78254Off Market
A local agent can set up tours, give advice and negotiate with sellers.
A local lender can help you make sure your offer is ready when you are.
Similar homes
- $344,9005 bd3 ba2.5k sqft9006 Jersey Stone, San Antonio, TX 78254For Sale
 MLS ID #1966427, Wisam Baraz TREC #680526, Keller Williams Heritage. LERA MLS
 - $423,9903 bd3 ba2.2k sqft11745 Stoltzer, San Antonio, TX 78254New Construction
 LERA MLS
 - $499,7775 bd4 ba3k sqft8951 STILLWATER PASS, San Antonio, TX 78254For Sale
 MLS ID #2000046, Ruben Prieto TREC #735804, Jason Mitchell Real Estate Tex. LERA MLS
 - $359,0004 bd3 ba2.3k sqft8818 PALMETTO FLS, San Antonio, TX 78254For Sale
 MLS ID #2001550, Jennifer Mata TREC #705067, Mitchell Realty. LERA MLS
 - $458,4674 bd4 ba2.7k sqft11741 Stoltzer, San Antonio, TX 78254New ConstructionLERA MLS
- $349,9905 bd3 ba2.5k sqft13722 BOOTHE GRV, San Antonio, TX 78254For SaleMLS ID #1958832, Anna Nicolai-Knopf TREC #817240, Keller Williams Heritage. LERA MLS
- $268,0003 bd2 ba1.5k sqft14021 KENYTE ROW, San Antonio, TX 78253For SaleMLS ID #2002277, Matthew Ridings TREC #586176, PMI Birdy Properties, CRMC. LERA MLS
- $524,9004 bd3 ba2.2k sqft10142 SUMLIN CT, San Antonio, TX 78254New ConstructionLERA MLS
- $270,0004 bd3 ba1.9k sqft9558 Ranch Loop, San Antonio, TX 78254For SaleMLS ID #1998344, Shelley Proctor TREC #777305, Keller Williams Heritage. LERA MLS
- $374,9993 bd3 ba2.1k sqft13047 Cache Creek, San Antonio, TX 78253For SaleMLS ID #1958897, Nikki Moore TREC #566749, TriPoint Realty LLC. LERA MLS
- $399,9004 bd3 ba1.9k sqft12912 Milmar Drive, San Antonio, TX 78245New ConstructionLERA MLS
- $599,9004 bd5 ba3k sqft10111 Sumlin Court, San Antonio, TX 78254New ConstructionLERA MLS
- $335,9905 bd3 ba2.6k sqft7528 Cottontail Cliff, San Antonio, TX 78253New ConstructionLERA MLS
- $289,9004 bd2 ba1.6k sqft5915 CALAVERAS WAY, San Antonio, TX 78253For SaleMLS ID #1996615, Gerardo Aguirre TREC #599688, Premier Realty Group Platinum. LERA MLS
- $270,0503 bd3 ba2k sqft15703 BONITO LOOP, San Antonio, TX 78253New ConstructionMLS ID #2005561, Joe Acosta TREC #430975, SATEX Properties, Inc.. LERA MLS
- $324,0004 bd3 ba2.1k sqft5211 Wichita Pike, San Antonio, TX 78253For SaleMLS ID #1962345, Juanna McWilliams TREC #836593, Keller Williams Heritage. LERA MLS
- $397,5505 bd4 ba2.6k sqft13669 Gunnison Quartz, San Antonio, TX 78253New ConstructionLERA MLS
- $339,9903 bd2 ba1.7k sqft14731 Sycamore Crossing, San Antonio, TX 78252New ConstructionMLS ID #1955266, Ashley Yoder TREC #474963, Castlerock Realty, LLC. LERA MLS
- $368,0504 bd2 ba1.9k sqft13653 Gunnison Quartz, San Antonio, TX 78253New ConstructionLERA MLS
- $309,0004 bd2 ba1.9k sqft14321 FLINT PATH, San Antonio, TX 78253For SaleMLS ID #2002324, Kieu Huynh TREC #757650, Real Broker, LLC. LERA MLS
